
3504 Gilbert Station Rd, Barboursville, VA 22923
Local realty services provided by:Better Homes and Gardens Real Estate Pathways
3504 Gilbert Station Rd,Barboursville, VA 22923
$319,900
- 2 Beds
- 1 Baths
- 816 sq. ft.
- Single family
- Active
Listed by: allan ebell
Office: homesell realty
MLS#:682892
Source:CHARLOTTESVILLE
Price summary
- Price:$319,900
- Price per sq. ft.:$392.03
About this home
Totally Remodeled Cottage on a beautiful, cleared 2.57 Acre Lot. The home needs nothing – just move in and enjoy. Highlights include: New Custom Kitchen with Shaker Cabinets, Crown Molding, Solid Surface Counters, Tiled Backsplash, an Island, and All New Stainless Appliances. The open floor plan is tied together nicely with Luxury Vinyl Plank Flooring throughout. The Bathroom has been updated with a new Custom Vanity, Fixtures, Tile and Hardware. The home also features all new Custom Lighting, a New Water Heater, a Brand New Heat Pump, a New Roof and much more! The Large Side Deck is great for Grilling and enjoying the Beautiful Yard. The land is cleared and ready for someone interested in boutique farming. Convenient to everything this wonderful area of northern Albemarle County has to offer! A Like-New House at this price point is a Rare Find - don’t miss out!
Contact an agent
Home facts
- Year built:1974
- Subdivision & Development:NONE
- Listing ID #:682892
- Added:1 day(s) ago
- Updated:October 10, 2026 at 08:39 PM
Rooms and interior
- Bedrooms:2
- Total bathrooms:1
- Full bathrooms:1
- Flooring:Luxury Vinyl Plank
- Kitchen Description:Electric Range, Microwave, Refrigerator
- Basement:Yes
- Living area:816 sq. ft.
Heating and cooling
- Cooling:Heat Pump
- Heating:Heat Pump
Structure and exterior
- Year built:1974
- Building area:816 sq. ft.
- Lot area:2.57 Acres
- Architectural Style:Ranch
- Construction Materials:Stick Built
- Foundation Description:Block
- Levels:1 Level
Schools
- High school:Albemarle
- Middle school:Lakeside
- Elementary school:Stony Point
Utilities
- Water:Private, Well
- Sewer:Septic Tank
Finances and disclosures
- Price:$319,900
- Price per sq. ft.:$392.03
- Tax amount:$1,145 (2025)
Features and amenities
- Appliances:Dishwasher, Electric Range, Microwave, Refrigerator
- Laundry features:Dryer Hookup, Washer Hookup
- Amenities:Insulated Windows
New listings near 3504 Gilbert Station Rd
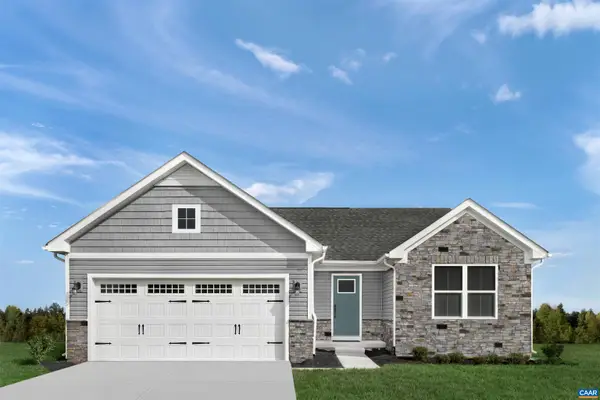 $474,975Pending4 beds 3 baths3,151 sq. ft.
165 Glacier Ave, Barboursville, VA 22923
MLS# 682781Listed by: STORY HOUSE REAL ESTATE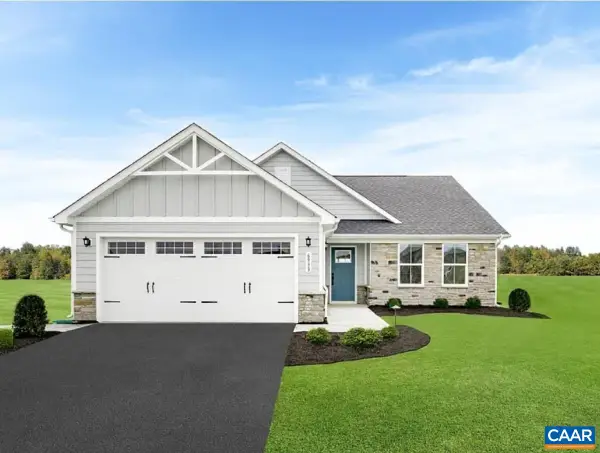 $420,980Pending3 beds 2 baths1,976 sq. ft.
309 Glacier Ave, Barboursville, VA 22923
MLS# 682782Listed by: STORY HOUSE REAL ESTATE- New
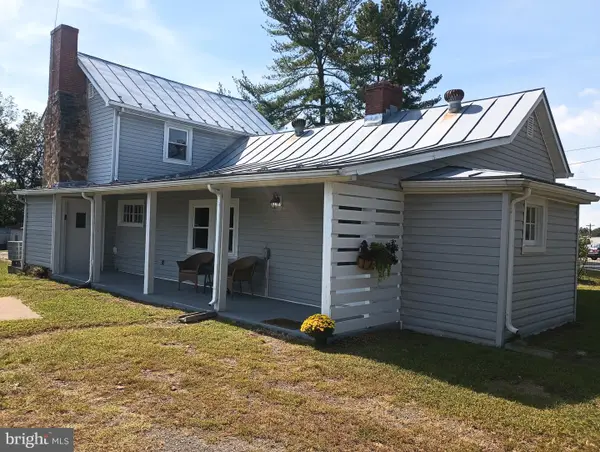 $369,000Active3 beds 2 baths1,656 sq. ft.
3096 W Ridge Rd, BARBOURSVILLE, VA 22923
MLS# VAOR2015358Listed by: JACK SAMUELS REALTY - New
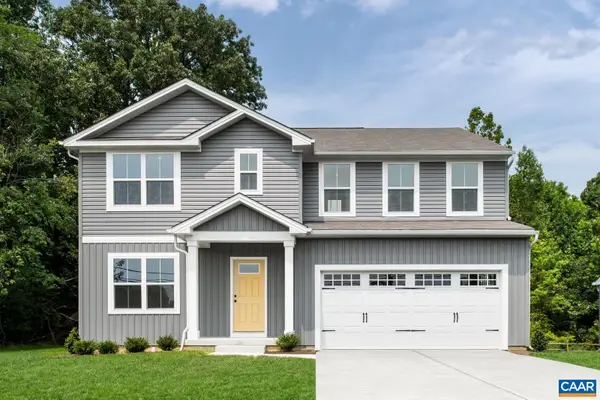 $435,000Active6 beds 3 baths2,941 sq. ft.
346 Arches Ln, Barboursville, VA 22923
MLS# 682702Listed by: STORY HOUSE REAL ESTATE - Open Sun, 12 to 3pm
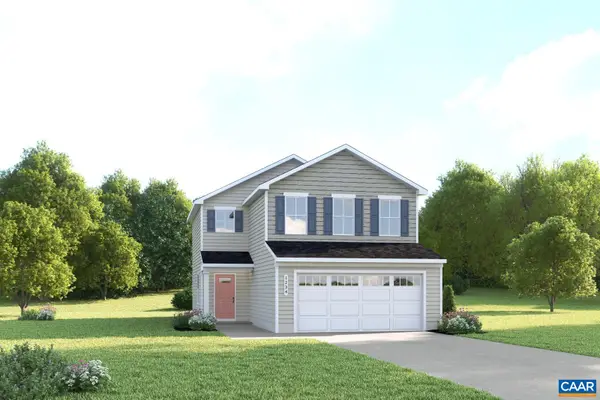 $350,000Pending3 beds 3 baths1,930 sq. ft.
384 Arches Ln, Barboursville, VA 22923
MLS# 682650Listed by: STORY HOUSE REAL ESTATE 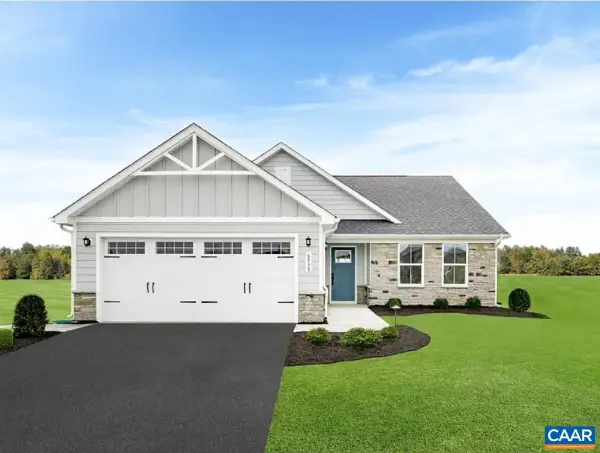 $484,370Pending4 beds 3 baths3,723 sq. ft.
162 Gunnison Dr, Barboursville, VA 22923
MLS# 682591Listed by: STORY HOUSE REAL ESTATE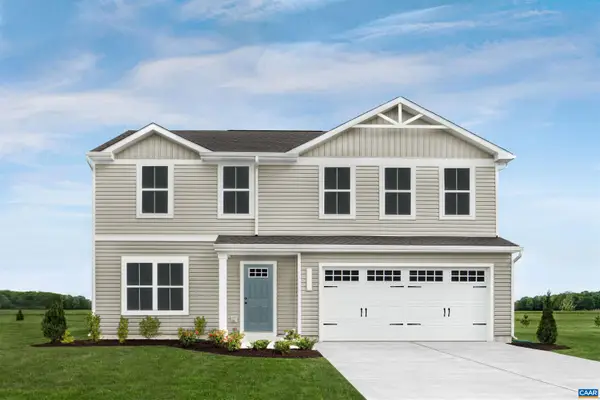 $417,325Pending4 beds 3 baths2,300 sq. ft.
274 Arches Ln, Barboursville, VA 22923
MLS# 682592Listed by: STORY HOUSE REAL ESTATE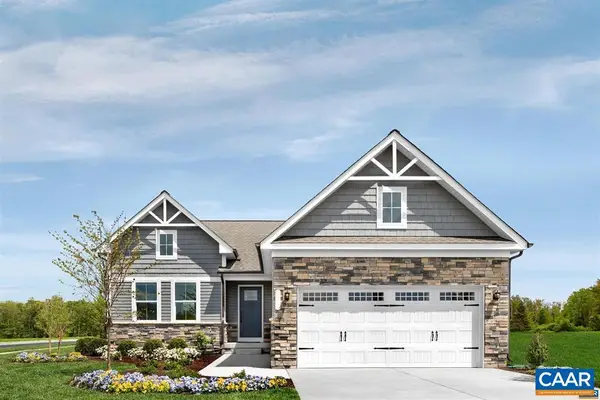 $496,310Pending4 beds 3 baths3,887 sq. ft.
0166 Glacier Ave, Barboursville, VA 22923
MLS# 682466Listed by: STORY HOUSE REAL ESTATE $434,475Pending5 beds 3 baths2,605 sq. ft.
276 Arches Ln, Barboursville, VA 22923
MLS# 682240Listed by: STORY HOUSE REAL ESTATE


Protect your home and budget from life's surprises with an Assurant Home Warranty, backed by a partner that supports you through every step of homeownership. Explore Plans.
© 2026 Better Homes and Gardens Real Estate LLC. An Anywhere Real Estate company. All rights reserved. Better Homes and Gardens® Real Estate is a registered trademark owned by Meredith Operations Corporation, licensed to Better Homes and Gardens Real Estate LLC and used with permission. Better Homes and Gardens Real Estate LLC fully supports the principles of the Fair Housing Act and the Equal Opportunity Act. Listing information is deemed reliable but is not guaranteed accurate.
Each office is independently owned and operated.
Any services or products provided by third parties are not provided by, affiliated with or related to Better Homes and Gardens Real Estate LLC, or its affiliated companies.