
384 Trailfork Rd, Barboursville, VA 22923
Local realty services provided by:Better Homes and Gardens Real Estate Pathways
384 Trailfork Rd,Barboursville, VA 22923
$419,990
- 4 Beds
- 2 Baths
- 2,210 sq. ft.
- Single family
- Pending
Listed by: danielle wallace
Office: sm brokerage, llc.
MLS#:674655
Source:CHARLOTTESVILLE
Price summary
- Price:$419,990
- Price per sq. ft.:$190.04
- Monthly HOA dues:$141
About this home
Welcome to The Melrose, under construction for a September 2026 move-in, the perfect home for those looking for space and comfort. This is a RARE opportunity for a private lot at the end of a cul-de-sac and it won’t last long. The main level features a spacious kitchen with an island in an open concept living space overlooking the dining and family room. Need a quiet space to work or study? The flex room can be easily transformed into a private study or office. When it's time to retreat for the night, all 4 bedrooms are conveniently located on the upper level, each with a sizeable walk-in closet. The bedroom-level laundry room also makes laundry days a breeze. Stanley Martin at Creekside is Greene County’s Newest and Best-Priced Amenity-Filled Community. This vibrant new neighborhood offers 2 pools, a clubhouse with fitness center, pickleball courts, playground, walking trails, and more all surrounded with stunning Mountain views. Located just off Route 29 north just minutes from Charlottesville and UVA. Schedule your appointment today to lock in an extra $17,500 in closing cost savings! *Photos are of a similar model home. Call today to learn more about our special fall incentives...
Contact an agent
Home facts
- Year built:2026
- Subdivision & Development:CREEKSIDE
- Listing ID #:674655
- Added:192 day(s) ago
- Updated:September 29, 2026 at 09:39 AM
Rooms and interior
- Bedrooms:4
- Total bathrooms:2
- Full bathrooms:2
- Kitchen Description:Disposal, Microwave, Refrigerator
- Living area:2,210 sq. ft.
Heating and cooling
- Cooling:Central Air
- Heating:Electric
- Central air:Yes
Structure and exterior
- Year built:2026
- Building area:2,210 sq. ft.
- Lot area:0.05 Acres
- Construction Materials:Stick Built
- Foundation Description:Slab
- Levels:2 Levels
Schools
- High school:William Monroe
- Middle school:William Monroe
- Elementary school:Nathanael Greene
Utilities
- Water:Public
- Sewer:Public Sewer
Finances and disclosures
- Price:$419,990
- Price per sq. ft.:$190.04
Features and amenities
- Appliances:Dishwasher, Disposal, Microwave, Refrigerator
- Pool features:Community, Pool
Parking
- Parking description:Attached, Garage
- Garage:Yes
- Garage spaces:2
New listings near 384 Trailfork Rd
- New
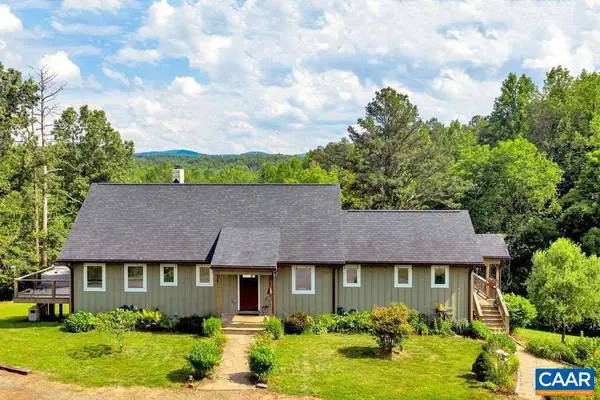 $1,250,000Active3 beds 3 baths2,754 sq. ft.
3795 Five Forks Ln, Barboursville, VA 22923
MLS# 682409Listed by: KELLER WILLIAMS ALLIANCE - CHARLOTTESVILLE - New
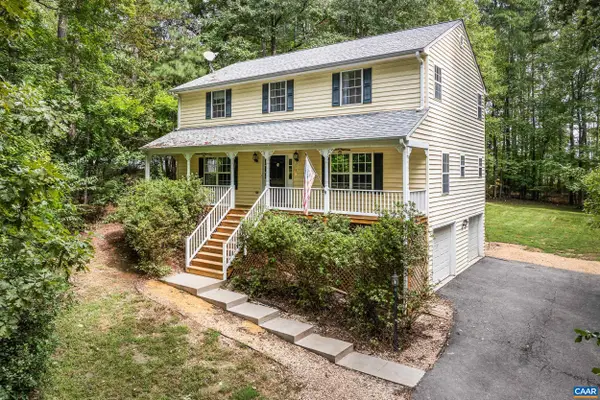 $520,000Active4 beds 4 baths3,373 sq. ft.
85 Rosewood Dr, Barboursville, VA 22923
MLS# 682392Listed by: RE/MAX REALTY SPECIALISTS-CHARLOTTESVILLE - New
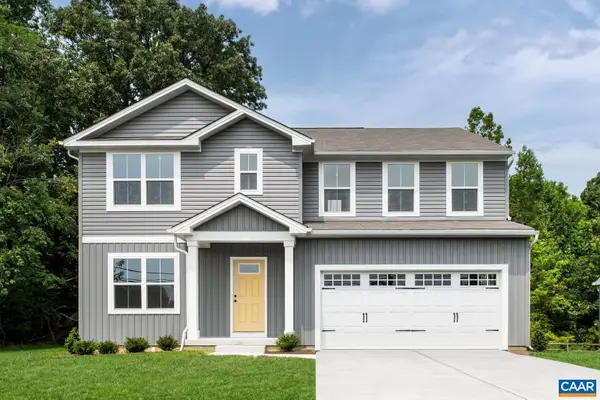 $464,990Active6 beds 3 baths2,941 sq. ft.
28 Arches Ln, Barboursville, VA 22923
MLS# 682285Listed by: STORY HOUSE REAL ESTATE 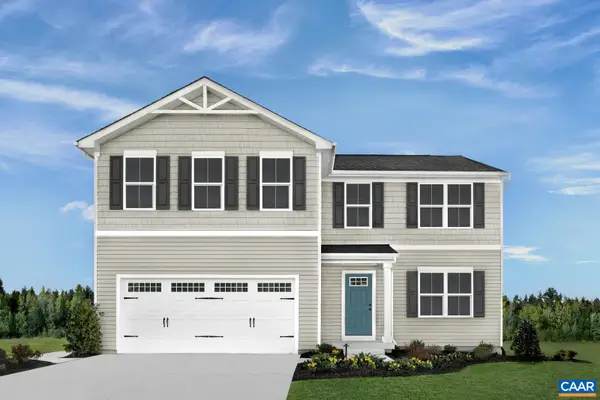 $434,475Pending5 beds 3 baths2,605 sq. ft.
267 Arches Ln, Barboursville, VA 22923
MLS# 682240Listed by: STORY HOUSE REAL ESTATE- New
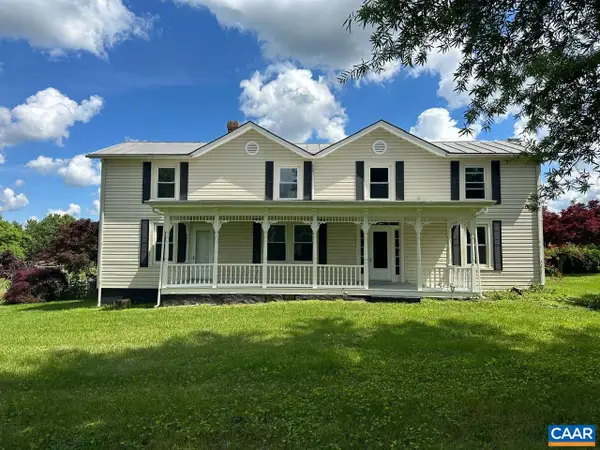 $989,000Active4 beds 4 baths9,138 sq. ft.
5420 Old Barboursville Rd, Barboursville, VA 22923
MLS# 682151Listed by: RE/MAX REALTY SPECIALISTS-CHARLOTTESVILLE - New
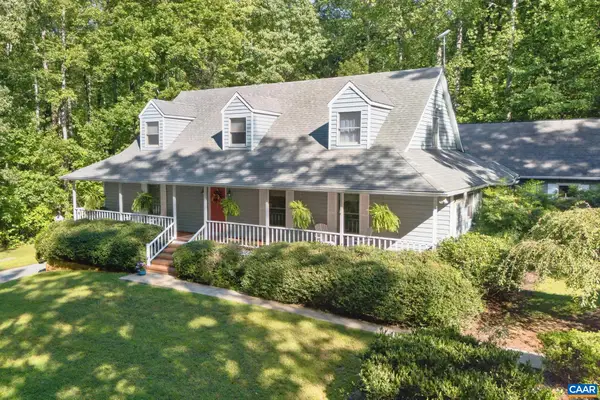 $1,150,000Active4 beds 4 baths6,238 sq. ft.
5363 Stony Point Rd, Barboursville, VA 22923
MLS# 682137Listed by: MONTAGUE, MILLER & CO.- ORANGE - New
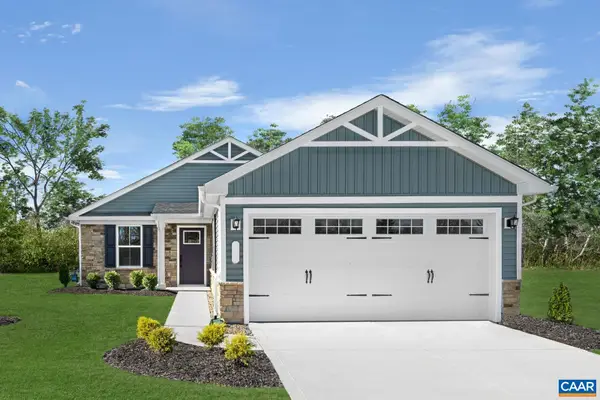 $384,990Active2 beds 2 baths1,574 sq. ft.
5 Glacier Ave, Barboursville, VA 22923
MLS# 682098Listed by: STORY HOUSE REAL ESTATE - New
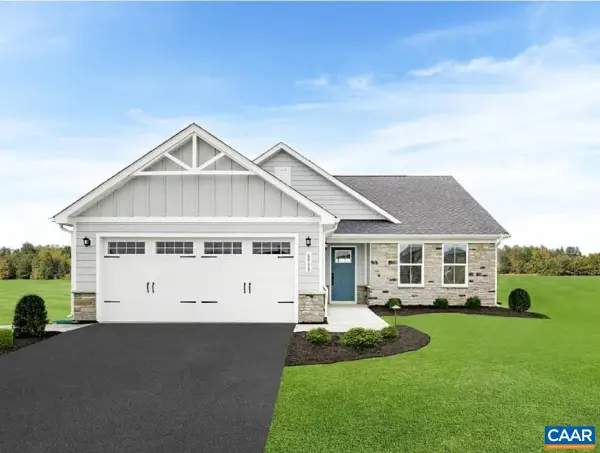 $464,990Active4 beds 3 baths3,548 sq. ft.
3 Glacier Ave, Barboursville, VA 22923
MLS# 682099Listed by: STORY HOUSE REAL ESTATE - New
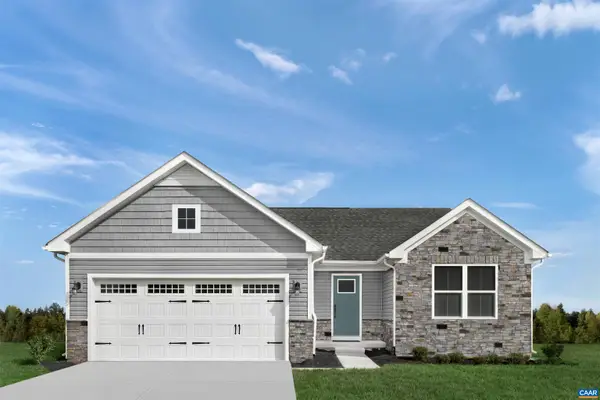 $397,990Active3 beds 2 baths1,769 sq. ft.
1 Glacier Ave, Barboursville, VA 22923
MLS# 682089Listed by: STORY HOUSE REAL ESTATE - New
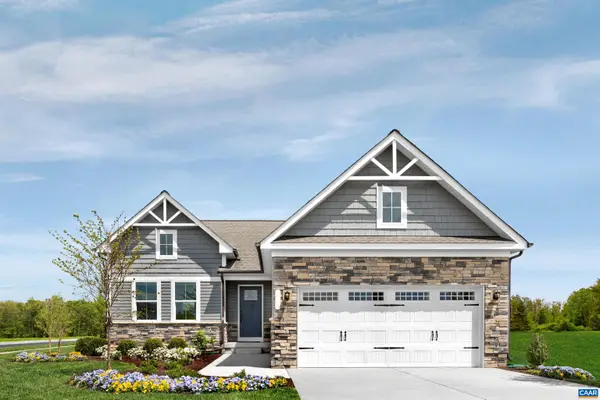 $419,990Active3 beds 2 baths2,137 sq. ft.
2 Glacier Ave, Barboursville, VA 22923
MLS# 682090Listed by: STORY HOUSE REAL ESTATE


Protect your home and budget from life's surprises with an Assurant Home Warranty, backed by a partner that supports you through every step of homeownership. Explore Plans.
© 2026 Better Homes and Gardens Real Estate LLC. An Anywhere Real Estate company. All rights reserved. Better Homes and Gardens® Real Estate is a registered trademark owned by Meredith Operations Corporation, licensed to Better Homes and Gardens Real Estate LLC and used with permission. Better Homes and Gardens Real Estate LLC fully supports the principles of the Fair Housing Act and the Equal Opportunity Act. Listing information is deemed reliable but is not guaranteed accurate.
Each office is independently owned and operated.
Any services or products provided by third parties are not provided by, affiliated with or related to Better Homes and Gardens Real Estate LLC, or its affiliated companies.