
4218 Gilbert Station Rd, Barboursville, VA 22923
Local realty services provided by:Better Homes and Gardens Real Estate Pathways
4218 Gilbert Station Rd,Barboursville, VA 22923
$614,900
- 2 Beds
- 2 Baths
- 1,890 sq. ft.
- Single family
- Active
Listed by: david cooke
Office: long & foster - charlottesville
MLS#:680434
Source:CHARLOTTESVILLE
Price summary
- Price:$614,900
- Price per sq. ft.:$325.34
About this home
Tucked away on 11.88 private wooded acres in the Barboursville area of Albemarle County, this authentic log home offers a peaceful retreat surrounded by nature. Built in 1988, the home features 1,215 finished square feet with 2 bedrooms and 2 full baths, combining rustic character with quality craftmanship. The living room is anchored by a wood-burning stove, creating the perfect place to gather on cool evenings. Upstairs, both bedrooms capture the enhanced feeling of the home's warm, lodge-inspired atmosphere. A covered front porch and spacious rear deck provide spaces to relax, entertain, or simply enjoy the sights and sounds of the surrounding forest. The 675 square-foot unfinished basement offers storage and future expansion options. The property's mature hardwoods provide exceptional privacy while offering opportunities to create walking trails and enjoy the abundant wildlife that calls this special setting home. Xfinity internet is available, allowing you to stay connected while enjoying the tranquility of country living. Convenient to Charlottesville, this unique property is an ideal full-time residence or weekend escape for those seeking privacy, natural beauty, and the timeless appeal of log home living....
Contact an agent
Home facts
- Year built:1988
- Subdivision & Development:NONE
- Listing ID #:680434
- Added:48 day(s) ago
- Updated:September 24, 2026 at 03:13 PM
Rooms and interior
- Bedrooms:2
- Total bathrooms:2
- Full bathrooms:2
- Flooring:Concrete, Vinyl, Wood
- Kitchen Description:Electric Range, Refrigerator
- Basement:Yes
- Basement Description:Full, Unfinished
- Living area:1,890 sq. ft.
Heating and cooling
- Cooling:Heat Pump
- Heating:Central, Hot Water, Oil
Structure and exterior
- Year built:1988
- Building area:1,890 sq. ft.
- Lot area:11.88 Acres
- Lot Features:Wooded
- Architectural Style:Log Home
- Construction Materials:Log, Stick Built
- Foundation Description:Block
- Levels:1.5 Stories
Schools
- High school:Albemarle
- Middle school:Lakeside
- Elementary school:Baker-Butler
Utilities
- Water:Private, Well
Finances and disclosures
- Price:$614,900
- Price per sq. ft.:$325.34
- Tax amount:$3,784 (2026)
Features and amenities
- Appliances:Dishwasher, Electric Range, Refrigerator
- Laundry features:Dryer Hookup, Washer Hookup
- Amenities:Double Pane Windows, Insulated Windows
New listings near 4218 Gilbert Station Rd
- Open Fri, 1 to 4pmNew
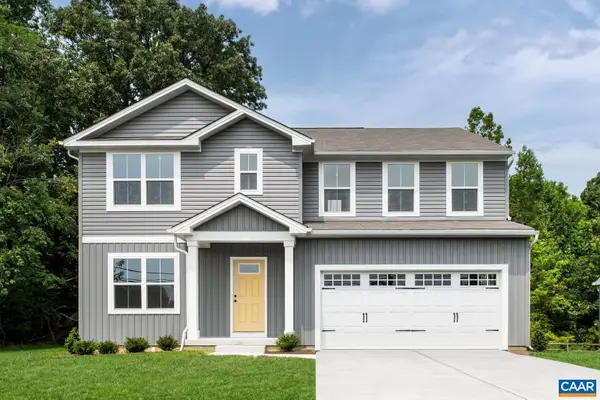 $464,990Active6 beds 3 baths2,941 sq. ft.
28 Arches Ln, Barboursville, VA 22923
MLS# 682285Listed by: STORY HOUSE REAL ESTATE 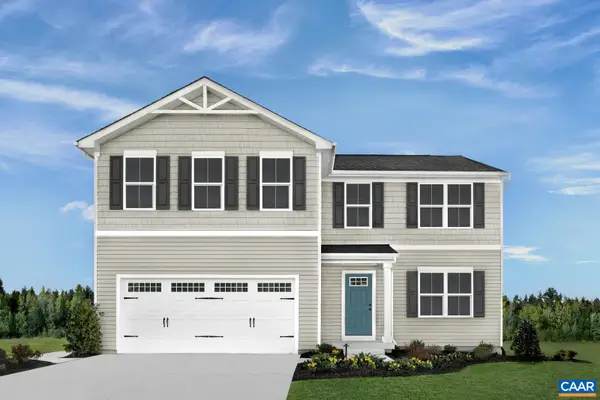 $434,475Pending5 beds 3 baths2,605 sq. ft.
267 Arches Ln, Barboursville, VA 22923
MLS# 682240Listed by: STORY HOUSE REAL ESTATE- New
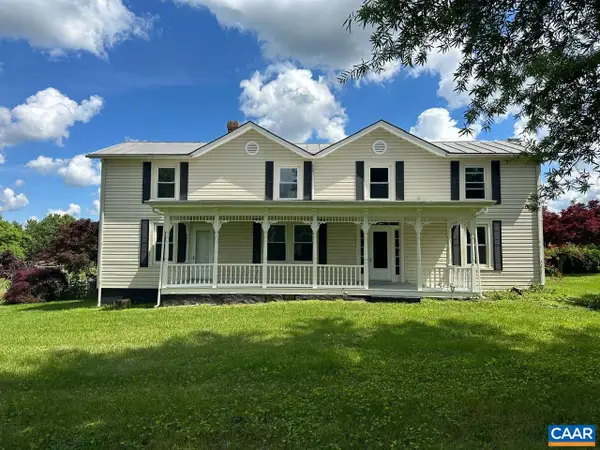 $989,000Active4 beds 4 baths9,138 sq. ft.
5420 Old Barboursville Rd, Barboursville, VA 22923
MLS# 682151Listed by: RE/MAX REALTY SPECIALISTS-CHARLOTTESVILLE - New
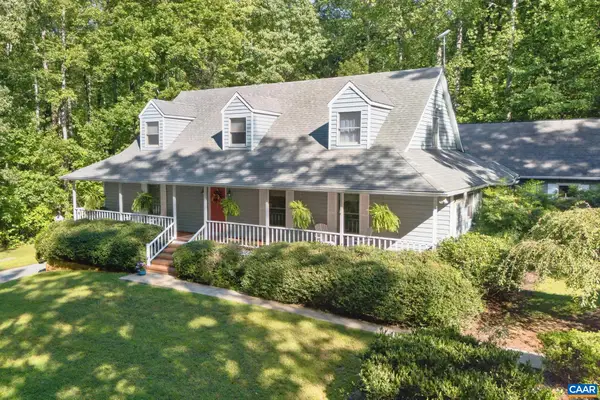 $1,150,000Active4 beds 4 baths6,238 sq. ft.
5363 Stony Point Rd, Barboursville, VA 22923
MLS# 682137Listed by: MONTAGUE, MILLER & CO.- ORANGE - Open Fri, 3 to 6pmNew
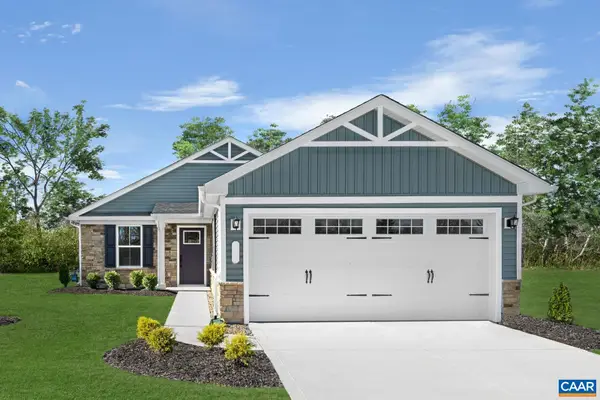 $384,990Active2 beds 2 baths1,574 sq. ft.
5 Glacier Ave, Barboursville, VA 22923
MLS# 682098Listed by: STORY HOUSE REAL ESTATE - Open Fri, 3 to 6pmNew
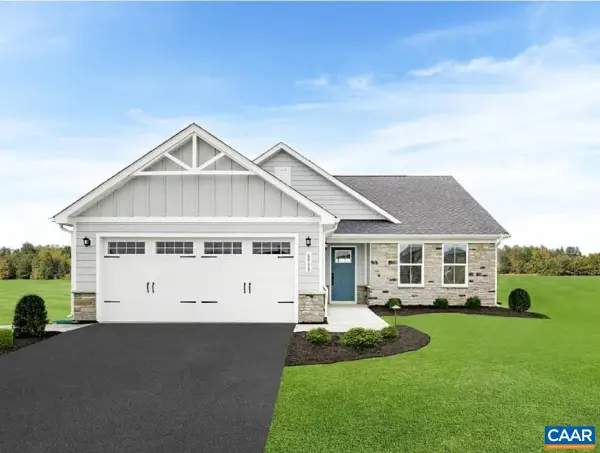 $464,990Active4 beds 3 baths3,548 sq. ft.
3 Glacier Ave, Barboursville, VA 22923
MLS# 682099Listed by: STORY HOUSE REAL ESTATE - Open Fri, 3 to 6pmNew
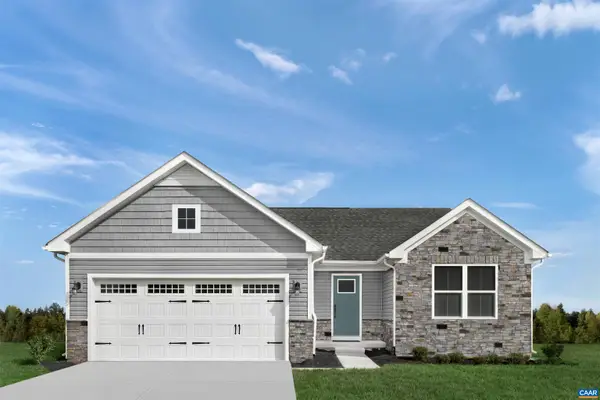 $397,990Active3 beds 2 baths1,769 sq. ft.
1 Glacier Ave, Barboursville, VA 22923
MLS# 682089Listed by: STORY HOUSE REAL ESTATE - Open Fri, 3 to 6pmNew
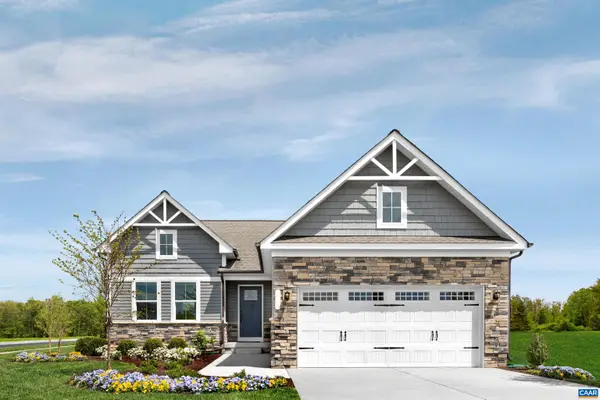 $419,990Active3 beds 2 baths2,137 sq. ft.
2 Glacier Ave, Barboursville, VA 22923
MLS# 682090Listed by: STORY HOUSE REAL ESTATE - Open Fri, 3 to 6pmNew
 $404,990Active3 beds 2 baths1,976 sq. ft.
4 Glacier Ave, Barboursville, VA 22923
MLS# 682092Listed by: STORY HOUSE REAL ESTATE - New
 $470,000Active5 beds 3 baths2,750 sq. ft.
12121 Albano Rd, BARBOURSVILLE, VA 22923
MLS# VAOR2015280Listed by: SAMSON PROPERTIES


Protect your home and budget from life's surprises with an Assurant Home Warranty, backed by a partner that supports you through every step of homeownership. Explore Plans.
© 2026 Better Homes and Gardens Real Estate LLC. An Anywhere Real Estate company. All rights reserved. Better Homes and Gardens® Real Estate is a registered trademark owned by Meredith Operations Corporation, licensed to Better Homes and Gardens Real Estate LLC and used with permission. Better Homes and Gardens Real Estate LLC fully supports the principles of the Fair Housing Act and the Equal Opportunity Act. Listing information is deemed reliable but is not guaranteed accurate.
Each office is independently owned and operated.
Any services or products provided by third parties are not provided by, affiliated with or related to Better Homes and Gardens Real Estate LLC, or its affiliated companies.