
4586 Spotswood Trl, Barboursville, VA 22923
Local realty services provided by:Better Homes and Gardens Real Estate Pathways
4586 Spotswood Trl,Barboursville, VA 22923
$349,900
- 3 Beds
- 2 Baths
- 1,380 sq. ft.
- Single family
- Active
Listed by: julie ballard
Office: nest realty group
MLS#:676294
Source:CHARLOTTESVILLE
Price summary
- Price:$349,900
- Price per sq. ft.:$253.55
About this home
NEW ROOF, RECENT IMPROVEMENTS & 2 PRIVATE ACRES! Discover the potential of this charming 3-bedroom, 2-bath ranch tucked back from the road on a beautiful, nearly level 2-acre parcel just inside Orange County, minutes from Ruckersville and the Greene County line. Offering privacy, convenience, and NO HOA, this property provides plenty of room to spread out! The spacious driveway and generous lot offer possibilities for a future detached garage, workshop, or additional equipment storage. Recent improvements include a BRAND-NEW ROOF, freshly power-washed exterior, and newly painted exterior doors. Inside, you’ll find real hardwood floors, updated bathrooms with vanities and tile (2018), replacement windows (2015), LED lighting, and a cozy woodstove. Additional updates include HVAC (2014) and septic pumping (2023). Built in 1990, this single-level home offers comfortable living with the opportunity to add your own personal touches. Whether you’re looking for room for your hobbies, outdoor space, or simply a peaceful place to call home, this property offers a wonderful combination of acreage, location, and potential. Come explore the possibilities at 4586 Spotswood Trail!...
Contact an agent
Home facts
- Year built:1990
- Subdivision & Development:NONE
- Listing ID #:676294
- Added:193 day(s) ago
- Updated:November 04, 2026 at 05:53 PM
Rooms and interior
- Bedrooms:3
- Total bathrooms:2
- Full bathrooms:2
- Flooring:Hardwood, Laminate, Vinyl
- Kitchen Description:Electric Range, Kitchen Island, Microwave, Refrigerator
- Living area:1,380 sq. ft.
Heating and cooling
- Cooling:Central Air
- Heating:Heat Pump, Wood
- Central air:Yes
Structure and exterior
- Year built:1990
- Building area:1,380 sq. ft.
- Lot area:2 Acres
- Architectural Style:Ranch
- Construction Materials:Modular Prefab, Vinyl Siding
- Foundation Description:Block
- Levels:1 Level
Schools
- High school:Orange
- Middle school:Prospect Heights
- Elementary school:Gordon-Barbour
Utilities
- Water:Private, Well
- Sewer:Septic Tank
Finances and disclosures
- Price:$349,900
- Price per sq. ft.:$253.55
- Tax amount:$1,308 (2025)
Features and amenities
- Appliances:Dishwasher, Electric Range, Microwave, Refrigerator
- Laundry features:Dryer Hookup, Washer Hookup
New listings near 4586 Spotswood Trl
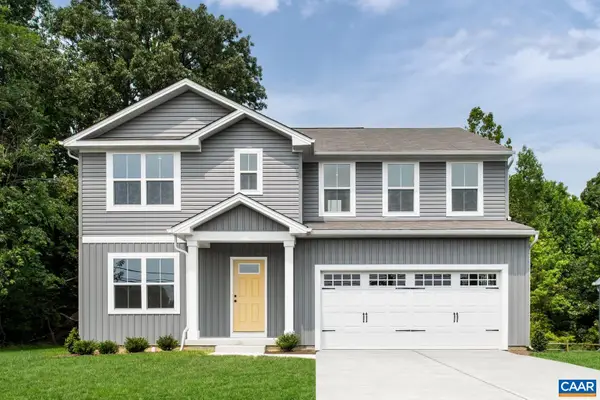 $479,990Pending5 beds 3 baths4,074 sq. ft.
263 Everglades Rd, Barboursville, VA 22923
MLS# 683662Listed by: STORY HOUSE REAL ESTATE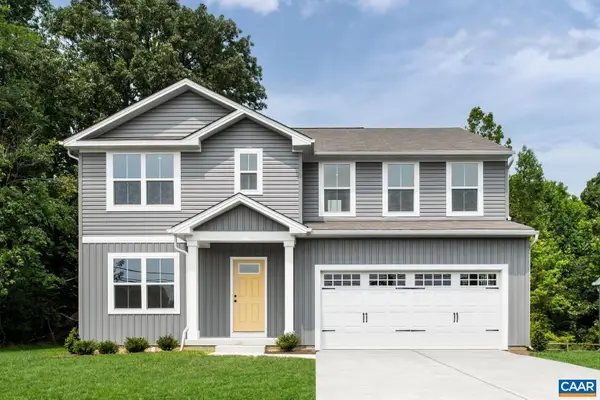 $479,990Pending5 beds 3 baths4,074 sq. ft.
264 Everglades Rd, Barboursville, VA 22923
MLS# 683664Listed by: STORY HOUSE REAL ESTATE- New
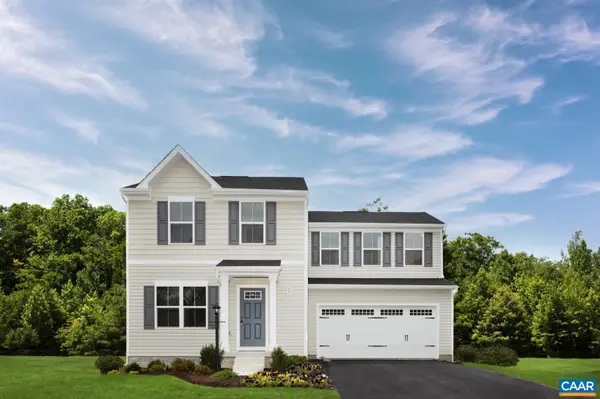 $366,990Active3 beds 3 baths1,840 sq. ft.
283 Arches Ln, Barboursville, VA 22923
MLS# 683484Listed by: STORY HOUSE REAL ESTATE - New
 $175,000Active3 beds 2 baths1,232 sq. ft.
1386 Preddy Creek Rd, BARBOURSVILLE, VA 22923
MLS# VAGR2000900Listed by: WEICHERT REALTORS - NANCY BEAHM REAL ESTATE 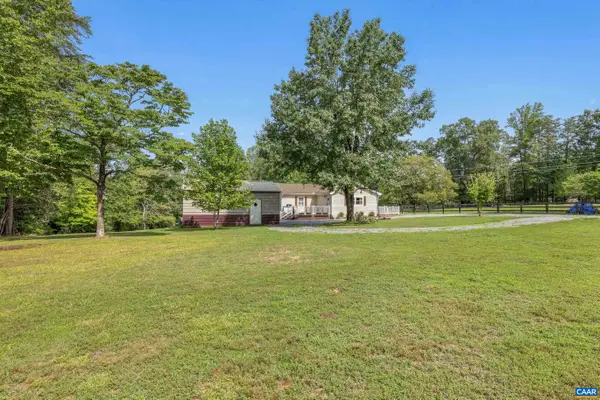 $360,000Active2 beds 2 baths3,032 sq. ft.
16354 Burnley Rd, Barboursville, VA 22923
MLS# 683387Listed by: EXP REALTY LLC - STAFFORD- Open Sat, 10am to 5pm
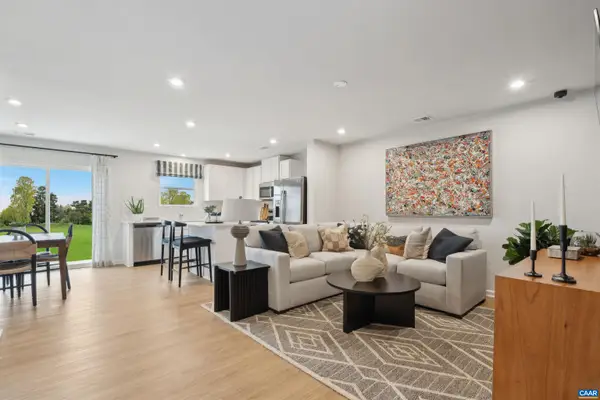 $324,990Active3 beds 3 baths1,704 sq. ft.
80 Trailfork Rd, Barboursville, VA 22923
MLS# 683346Listed by: SM BROKERAGE, LLC - Open Sat, 10am to 5pm
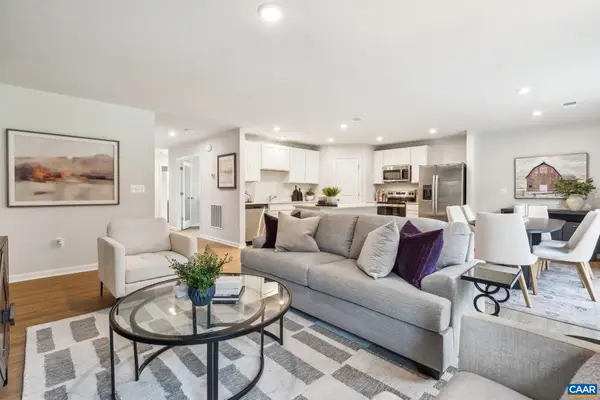 $379,990Active3 beds 2 baths3,542 sq. ft.
376 Trailfork Rd, Barboursville, VA 22923
MLS# 683347Listed by: SM BROKERAGE, LLC  $99,900Pending1.93 Acres
Lot 3 Fredericksburg Rd, BARBOURSVILLE, VA 22923
MLS# VAGR2000926Listed by: EXP REALTY, LLC.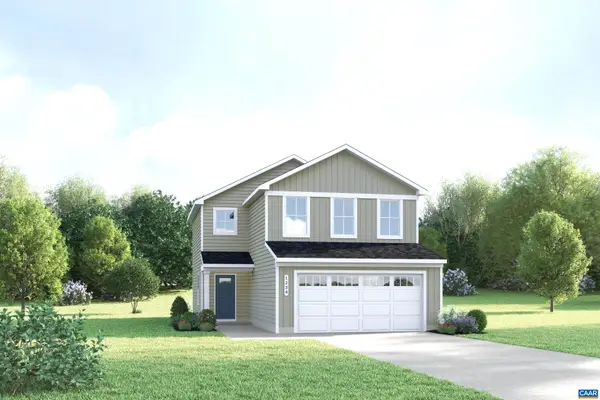 $359,990Active3 beds 3 baths1,930 sq. ft.
82 Everglades Rd, Barboursville, VA 22923
MLS# 683243Listed by: STORY HOUSE REAL ESTATE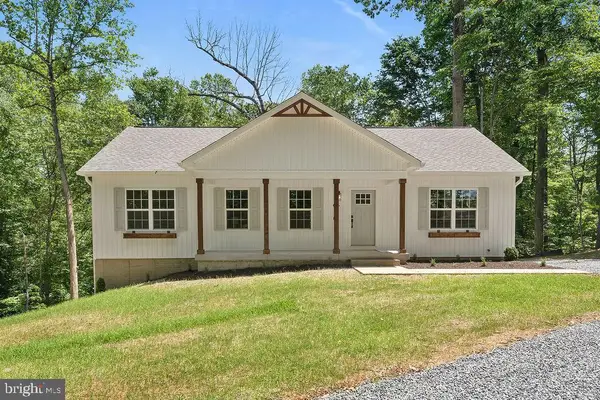 $450,000Active5 beds 3 baths2,750 sq. ft.
12121 Albano Rd, BARBOURSVILLE, VA 22923
MLS# VAOR2015462Listed by: SAMSON PROPERTIES


Protect your home and budget from life's surprises with an Assurant Home Warranty, backed by a partner that supports you through every step of homeownership. Explore Plans.
© 2026 Better Homes and Gardens Real Estate LLC. An Anywhere Real Estate company. All rights reserved. Better Homes and Gardens® Real Estate is a registered trademark owned by Meredith Operations Corporation, licensed to Better Homes and Gardens Real Estate LLC and used with permission. Better Homes and Gardens Real Estate LLC fully supports the principles of the Fair Housing Act and the Equal Opportunity Act. Listing information is deemed reliable but is not guaranteed accurate.
Each office is independently owned and operated.
Any services or products provided by third parties are not provided by, affiliated with or related to Better Homes and Gardens Real Estate LLC, or its affiliated companies.