
18340 Barham Woods Drive, Barhamsville, VA 23011
Local realty services provided by:Better Homes and Gardens Real Estate Native American Group
18340 Barham Woods Drive,Barhamsville, VA 23011
$439,900
- 3 Beds
- 3 Baths
- - sq. ft.
- Single family
- Sold
Listed by: dan clark
Office: douglas realty llc.
MLS#:2601580
Source:VA_WMLS
Sorry, we are unable to map this address
Price summary
- Price:$439,900
About this home
Tucked away on 0.77 peaceful acres at the end of a quiet cul-de-sac, this beautifully maintained 1,978 sq ft home is the retreat you've been searching for. Surrounded by mature trees and free from through-traffic, the setting offers a rare sense of seclusion - yet I-64 is just minutes away, keeping Williamsburg and Richmond well within reach.
Inside, every detail has been carefully attended to. Fresh paint throughout gives every room a crisp, welcoming feel, while updated downstairs flooring adds a modern, polished touch that flows beautifully from room to room. The finished room over the garage (FROG) delivers valuable flex space - perfect as a home office, playroom, media room, or guest suite.
Step outside and the outdoor living truly sets this home apart. A large rear deck provides the perfect backdrop for entertaining, morning coffee, or simply unwinding surrounded by the sights and sounds of nature. Below, a dedicated fire pit area with gravel seating and wooded privacy creates an outdoor living room you'll use year-round.
Major systems have been thoughtfully addressed so you can move in with confidence. The drain field has been fully updated and officially recertified by New Kent County, and an exterior generator hookup is already in place - keeping your home powered through any storm season.
Private, polished, and packed with features - Come view your next home today!...
Contact an agent
Home facts
- Year built:2006
- Subdivision & Development:Barham Woods
- Listing ID #:2601580
- Added:105 day(s) ago
- Updated:August 22, 2026 at 03:02 AM
Rooms and interior
- Bedrooms:3
- Total bathrooms:3
- Full bathrooms:2
- Half bathrooms:1
- Rooms Total:7
Heating and cooling
- Cooling:CentralAir
- Heating:Electric, Heat Pump
- Central air:Yes
Structure and exterior
- Roof:Asphalt, Shingle
- Year built:2006
- Architectural Style:Colonial
- Construction Materials:Frame, VinylSiding, WoodSiding
- Levels:2 Story
Schools
- High school:New Kent
- Middle school:New Kent
- Elementary school:New Kent
Utilities
- Water:Well
- Sewer:SepticTank
Finances and disclosures
- Price:$439,900
- Tax amount:$2,116 (2025)
Features and amenities
- Amenities:Attic Pull Down Stairs
Parking
- Parking description:Attached, Garage
- Garage:Yes
- Garage spaces:2
New listings near 18340 Barham Woods Drive
- New
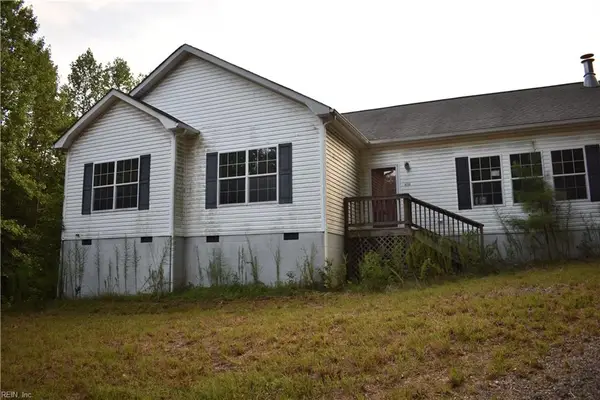 $299,000Active3 beds 3 baths1,932 sq. ft.
6250 Farmers Drive, Barhamsville, VA 23011
MLS# 10649818Listed by: Liz Moore & Associates LLC 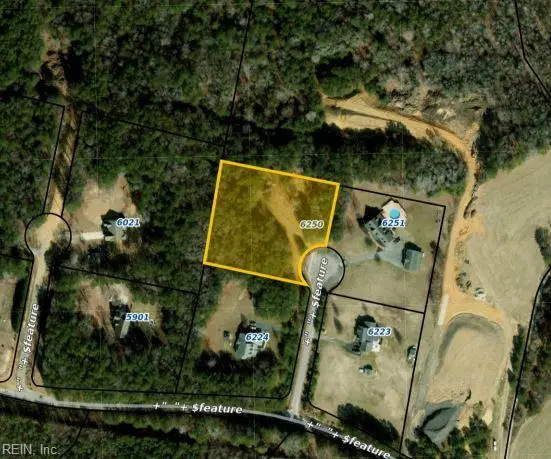 $129,000Pending2 Acres
6250 Tuckers Ridge Lane, Barhamsville, VA 23011
MLS# 10647531Listed by: Liz Moore & Associates LLC $129,000Pending2.01 Acres
6250 Tuckers Ridge Lane, Barhamsville, VA 23011-2382
MLS# 2602734Listed by: LIZ MOORE & ASSOCIATES - WBG/DP $89,900Active2 Acres
0 Mt Nebo Road, Barhamsville, VA 23011
MLS# 2618729Listed by: HOMETOWN REALTY SERVICES INC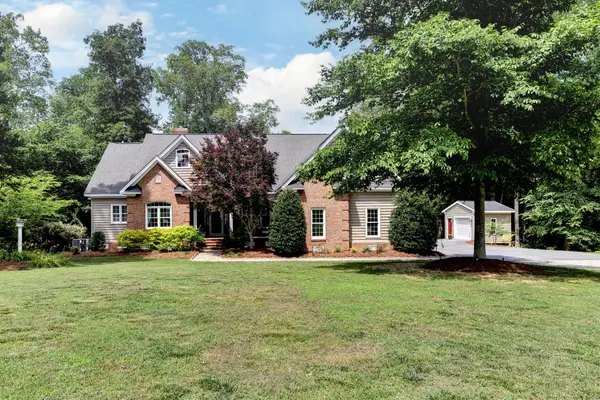 $779,000Pending4 beds 4 baths2,947 sq. ft.
3445 Holly Fork Road, Barhamsville, VA 23011
MLS# 2602168Listed by: LONG & FOSTER REAL ESTATE, INC.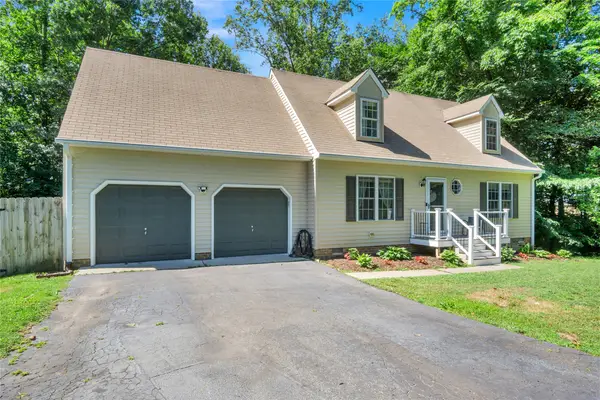 $419,900Pending3 beds 2 baths1,851 sq. ft.
18345 Barham Woods Drive, Barhamsville, VA 23011
MLS# 2602096Listed by: HOWARD HANNA WILLIAM E. WOOD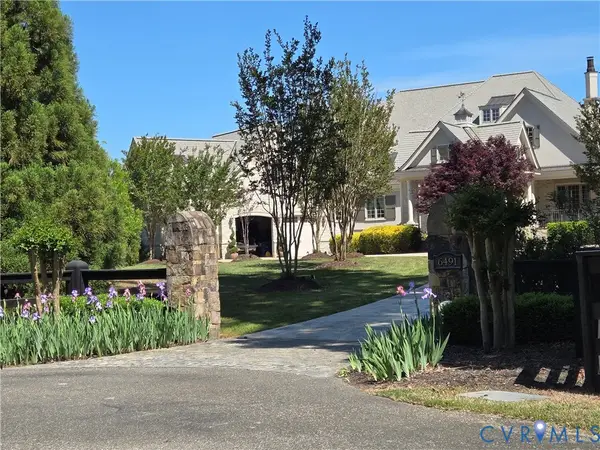 $5,990,000Active4 beds 4 baths6,953 sq. ft.
6491 Stewart Road, Barhamsville, VA 23011
MLS# 2614207Listed by: HOUWZER INC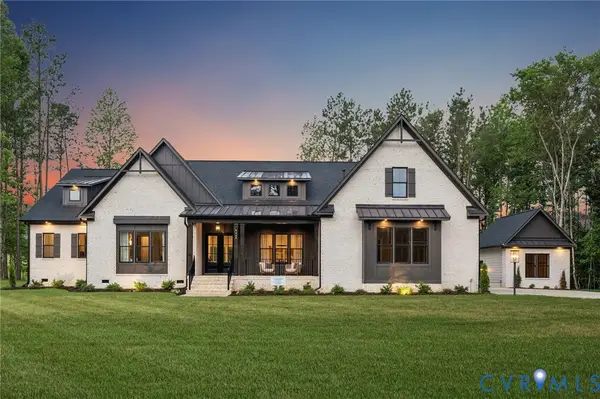 $869,850Active3 beds 3 baths3,639 sq. ft.
3305 Holly Fork Road, Barhamsville, VA 23011
MLS# 2615979Listed by: HOMETOWN REALTY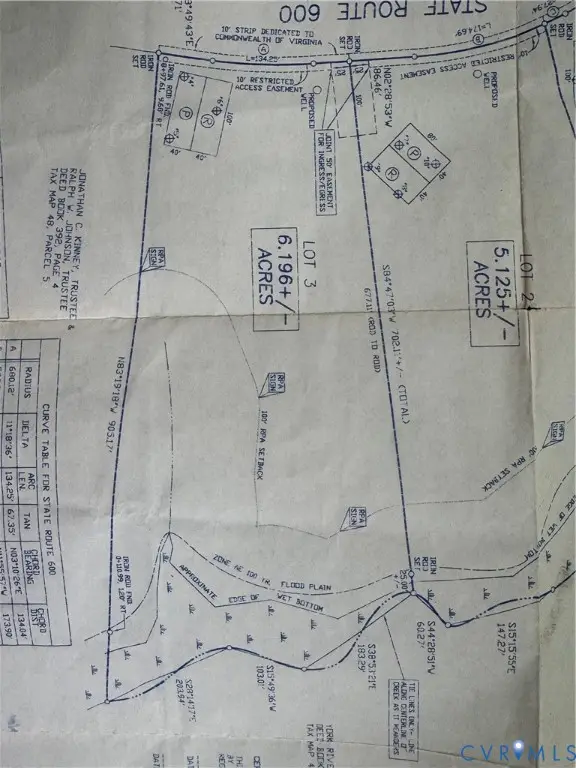 $199,950Active6.19 Acres
3305 Holly Fork Road, Barhamsville, VA 23011
MLS# 2615891Listed by: HOMETOWN REALTY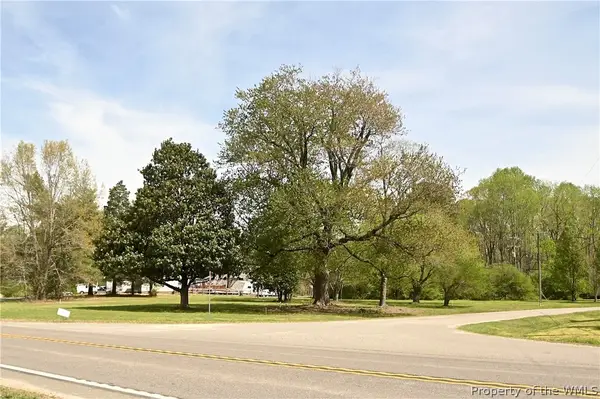 $100,000Active1.02 Acres
18440 New Kent Highway, Barhamsville, VA 23011
MLS# 2601110Listed by: LIZ MOORE & ASSOCIATES-2


Protect your home and budget from life's surprises with an Assurant Home Warranty, backed by a partner that supports you through every step of homeownership. Explore Plans.
© 2026 Better Homes and Gardens Real Estate LLC. An Anywhere Real Estate company. All rights reserved. Better Homes and Gardens® Real Estate is a registered trademark owned by Meredith Operations Corporation, licensed to Better Homes and Gardens Real Estate LLC and used with permission. Better Homes and Gardens Real Estate LLC fully supports the principles of the Fair Housing Act and the Equal Opportunity Act. Listing information is deemed reliable but is not guaranteed accurate.
Each office is independently owned and operated.
Any services or products provided by third parties are not provided by, affiliated with or related to Better Homes and Gardens Real Estate LLC, or its affiliated companies.