
63 Fairway Dr, Basye, VA 22810
Local realty services provided by:Better Homes and Gardens Real Estate Reserve
Upcoming open houses
- Sun, Sep 2701:00 pm - 03:00 pm
Listed by: richard a armell
Office: creekside realty
MLS#:VASH2015736
Source:BRIGHTMLS
Price summary
- Price:$519,500
- Price per sq. ft.:$190.29
- Monthly HOA dues:$63.83
About this home
This newly renovated, mountain home is now offered with all furnishings to convey. The classic salt-box style seamlessly combines timeless architectural charm with contemporary features. Selected artwork items are tagged for purchase.
Renovations include: New Kitchen, New Upper & Lower Decks, New AC/Heaters, New Roof, Regraded/New Gravel Driveway, New Carpet, New Interior Paint Throughout, New Exterior Paint, All Bathrooms Improved, New Electrical Outlets/Switches Throughout, New Front Door & Lock, New Matching Door Hardware Throughout. The property is presented in exceptional, like-new condition, offering both comfort and style for modern mountain living. Enjoy Stoney Creek, which borders the lower level of the property, and the sunset views from the new upper and lower decks. The heart of the home is a bright and spacious great room, illuminated by abundant natural light. The inviting area is anchored by a wood-burning fireplace, which creates a warm and welcoming atmosphere ideal for relaxation and gatherings. Adjacent to the great room is a generous dining area that smoothly transitions into a contemporary kitchen. The kitchen is equipped with brand new stainless appliances and a wine cooler, making it well suited for everyday use as well as entertaining guests. Also situated on the main floor is the primary bedroom, offering privacy and convenience with its own ensuite bath. For added practicality, a half bath is available on the main level, catering to both residents and visitors. Upstairs, the home provides two large bedrooms alongside a full bathroom, ensuring ample space and comfort for family or guests. The lower level features a large family room, additional bedroom and a full bathroom, as well as a finished bonus room that could be used for storage/office/workshop/dayroom and laundry area. Home is adjacent to blacktop road providing easy access to State Road Rt. 263 and Resort Drive (a flat road), the main entrance to Bryce Resort....
Contact an agent
Home facts
- Year built:1984
- Subdivision & Development:BRYCE MOUNTAIN
- Listing ID #:VASH2015736
- Added:3 day(s) ago
- Updated:September 25, 2026 at 03:41 AM
Rooms and interior
- Bedrooms:4
- Total bathrooms:4
- Full bathrooms:3
- Half bathrooms:1
- Flooring:Carpet, Laminate Plank
- Dining Description:Dining Area
- Kitchen Description:Carpet, Dishwasher, Kitchen - Gourmet, Microwave, Oven/Range - Electric, Refrigerator, Upgraded Countertops, Water Heater, Wine Storage
- Bedroom Description:Carpet, Entry Level Bedroom
- Basement:Yes
- Basement Description:Daylight, Full, Fully Finished, Heated, Improved, Interior Access, Outside Entrance
- Living area:2,730 sq. ft.
Heating and cooling
- Cooling:Ductless/Mini-Split
- Heating:Baseboard - Electric, Electric
Structure and exterior
- Roof:Architectural Shingle
- Year built:1984
- Building area:2,730 sq. ft.
- Lot area:0.41 Acres
- Architectural Style:Salt Box
- Construction Materials:T-1-11
- Exterior Features:Deck(s)
- Foundation Description:Block, Slab
- Levels:3 Story
Schools
- High school:STONEWALL JACKSON
- Middle school:NORTH FORK
- Elementary school:ASHBY-LEE
Utilities
- Water:Public
- Sewer:Public Sewer
Finances and disclosures
- Price:$519,500
- Price per sq. ft.:$190.29
- Tax amount:$1,658 (2025)
Features and amenities
- Laundry features:Dryer, Dryer In Unit, Washer, Washer In Unit
- Amenities:Cable TV Available, Carpet, Phone, Underground Utilities
Parking
- Parking description:On Street
New listings near 63 Fairway Dr
- Coming Soon
 $199,500Coming Soon2 beds 2 baths640 sq. ft.
388 Spitz Lane #B, Basye, VA 22842
MLS# 2623578Listed by: SIRIS REALTY GROUP - Coming Soon
 $724,998Coming Soon4 beds 6 baths3,141 sq. ft.
185 Laura Ct, BASYE, VA 22810
MLS# VASH2015456Listed by: REAL BROKER, LLC - New
 $425,000Active3 beds 2 baths1,388 sq. ft.
190 Longstreet St, BASYE, VA 22810
MLS# VASH2015724Listed by: EXP REALTY, LLC - New
 $18,000Active0.33 Acres
Lot 11 Fairway Dr, BASYE, VA 22810
MLS# VASH2015758Listed by: THE GREENE REALTY GROUP - New
 $16,000Active0.26 Acres
0 Brian Dr, BASYE, VA 22810
MLS# VASH2015716Listed by: THE GREENE REALTY GROUP - New
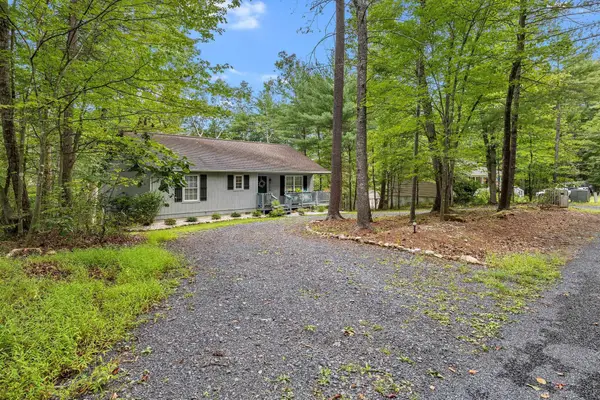 $309,000Active3 beds 2 baths1,232 sq. ft.
567 Basswood Ln, Mt Jackson, VA 22842
MLS# 681976Listed by: JOHNSTON & RHODES REAL ESTATE 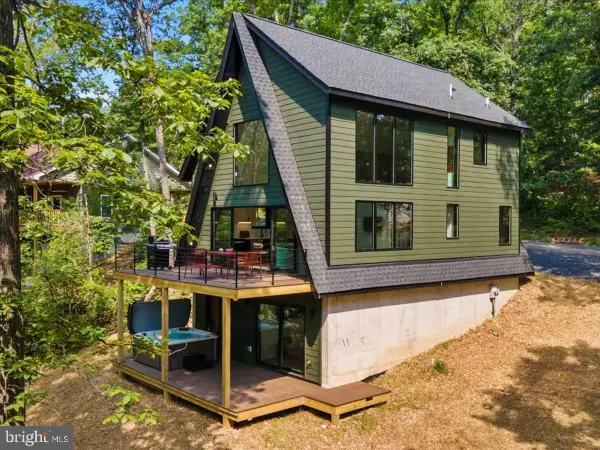 $685,000Active3 beds 2 baths1,600 sq. ft.
Lot 316 Sycamore Rd, MOUNT JACKSON, VA 22842
MLS# VASH2015704Listed by: KELLER WILLIAMS REALTY $649,000Pending3 beds 2 baths2,530 sq. ft.
163 Raccoon Rd, BASYE, VA 22810
MLS# VASH2015614Listed by: BLUE VALLEY REAL ESTATE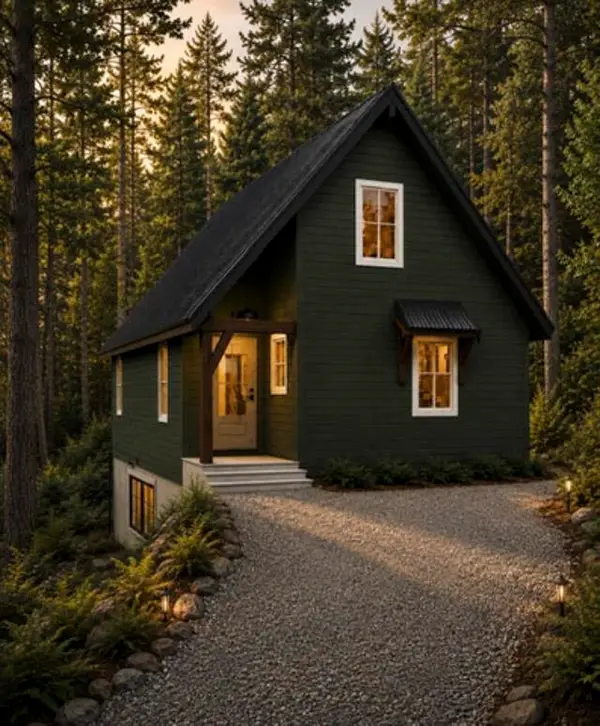 $520,000Active3 beds 3 baths1,682 sq. ft.
70 Ironwood Rd, Mt Jackson, VA 22842
MLS# 681654Listed by: OLD DOMINION REALTY CROSSROADS


Protect your home and budget from life's surprises with an Assurant Home Warranty, backed by a partner that supports you through every step of homeownership. Explore Plans.
© 2026 Better Homes and Gardens Real Estate LLC. An Anywhere Real Estate company. All rights reserved. Better Homes and Gardens® Real Estate is a registered trademark owned by Meredith Operations Corporation, licensed to Better Homes and Gardens Real Estate LLC and used with permission. Better Homes and Gardens Real Estate LLC fully supports the principles of the Fair Housing Act and the Equal Opportunity Act. Listing information is deemed reliable but is not guaranteed accurate.
Each office is independently owned and operated.
Any services or products provided by third parties are not provided by, affiliated with or related to Better Homes and Gardens Real Estate LLC, or its affiliated companies.