
0 Stuart Dr, Basye, VA 22810
Local realty services provided by:Better Homes and Gardens Real Estate GSA Realty
0 Stuart Dr,Basye, VA 22810
$599,000
- 3 Beds
- 4 Baths
- 3,360 sq. ft.
- Single family
- Active
Listed by: catherine demay, crystal m. fleming
Office: real broker, llc.
MLS#:VASH2015308
Source:BRIGHTMLS
Price summary
- Price:$599,000
- Price per sq. ft.:$178.27
- Monthly HOA dues:$63.83
About this home
One home. Three ways to own it.
The Vantage was created around one simple idea: buyers deserve options. That's why this home is available in three different ways, each designed to fit a different vision while delivering the same modern design and quality craftsmanship.
Inside, the home lives larger than you'd expect thanks to an open kitchen, dining, and family room that create one spacious gathering area. Each of the three bedrooms has its own private full bathroom, giving everyone a space that's comfortable, practical, and private. A screened porch, attached garage, and clean modern design complete a home that's equally suited for weekend escapes or full-time mountain living.
Built by Bryce Enterprise, The Vantage Concept reflects the experience of a team that manages every stage of the building process, from design and planning to construction. As part of the Bryce family of companies, you'll benefit from an integrated approach that emphasizes quality craftsmanship, thoughtful design, and attention to detail throughout the project.
Ask which path is right for you. You may find it's exactly what you've been looking for....
Contact an agent
Home facts
- Subdivision & Development:BRYCE MOUNTAIN
- Listing ID #:VASH2015308
- Added:61 day(s) ago
- Updated:October 08, 2026 at 02:05 PM
Rooms and interior
- Bedrooms:3
- Total bathrooms:4
- Full bathrooms:3
- Half bathrooms:1
- Dining Description:Dining Room
- Bathrooms Description:Bathroom 2, Bathroom 3, Half Bath, Primary Bathroom
- Kitchen Description:Dishwasher, Microwave, Refrigerator, Stove
- Bedroom Description:Primary Bedroom
- Living area:3,360 sq. ft.
Heating and cooling
- Cooling:Central A/C
- Heating:Central, Electric, Forced Air
Structure and exterior
- Building area:3,360 sq. ft.
- Lot area:0.39 Acres
- Architectural Style:Craftsman
- Construction Materials:Combination
- Foundation Description:Concrete Perimeter
- Levels:3 Story
Utilities
- Water:Public
- Sewer:Public Sewer
Finances and disclosures
- Price:$599,000
- Price per sq. ft.:$178.27
- Tax amount:$100 (2026)
Features and amenities
- Laundry features:Laundry
Parking
- Parking description:Attached Garage, Garage - Front Entry
- Garage:Yes
- Garage spaces:1
New listings near 0 Stuart Dr
- New
 $345,000Active3 beds 3 baths2,040 sq. ft.
31 Willow Ln, MOUNT JACKSON, VA 22842
MLS# VASH2015618Listed by: ERA VALLEY REALTY 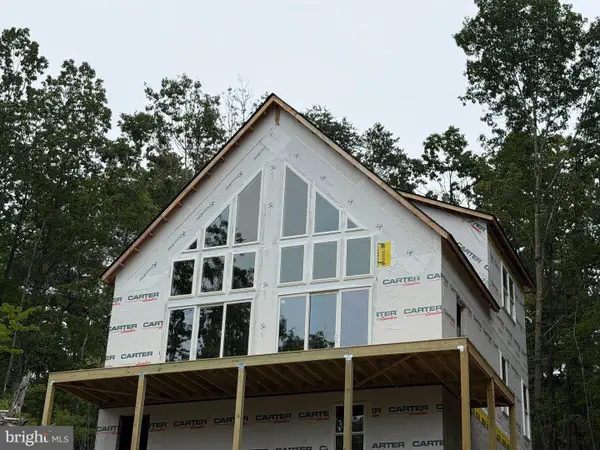 $529,000Active3 beds 3 baths1,658 sq. ft.
5430 Crooked Run, MT JACKSON, VA 22842
MLS# VASH2015420Listed by: SAGER REAL ESTATE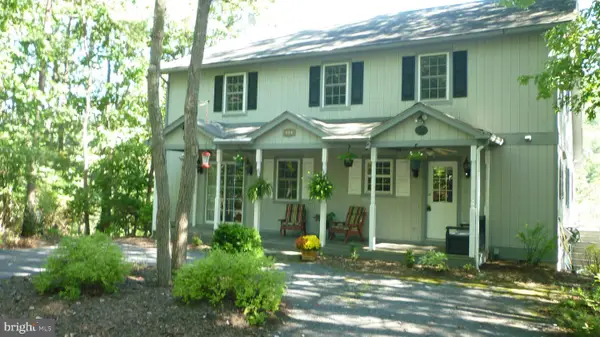 $520,000Active4 beds 4 baths3,052 sq. ft.
667 Nicklaus Dr, BASYE, VA 22810
MLS# VASH2015764Listed by: CREEKSIDE REALTY- Open Sat, 1 to 3pm
 $519,500Active4 beds 4 baths2,730 sq. ft.
63 Fairway Dr, BASYE, VA 22810
MLS# VASH2015736Listed by: CREEKSIDE REALTY  $425,000Pending3 beds 2 baths1,388 sq. ft.
190 Longstreet St, BASYE, VA 22810
MLS# VASH2015724Listed by: EXP REALTY, LLC $14,000Active0.33 Acres
Lot 11 Fairway Dr, BASYE, VA 22810
MLS# VASH2015758Listed by: THE GREENE REALTY GROUP $12,000Active0.26 Acres
0 Brian Dr, BASYE, VA 22810
MLS# VASH2015716Listed by: THE GREENE REALTY GROUP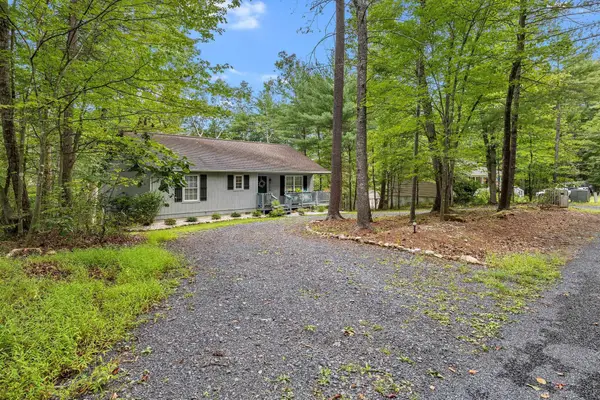 $309,000Active3 beds 2 baths1,232 sq. ft.
567 Basswood Ln, Mt Jackson, VA 22842
MLS# 681976Listed by: JOHNSTON & RHODES REAL ESTATE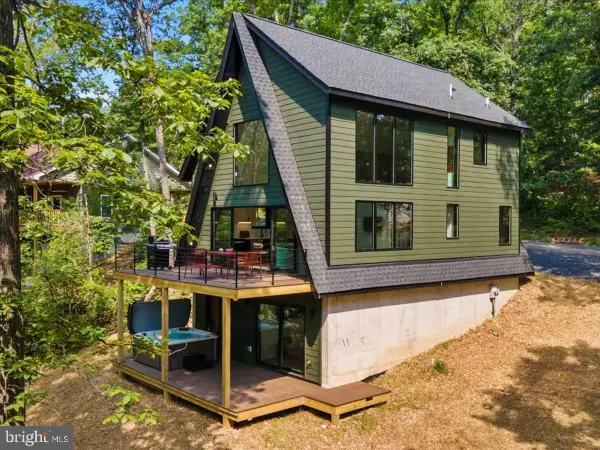 $685,000Active3 beds 2 baths1,600 sq. ft.
Lot 316 Sycamore Rd, MOUNT JACKSON, VA 22842
MLS# VASH2015704Listed by: KELLER WILLIAMS REALTY $649,000Pending3 beds 2 baths2,530 sq. ft.
163 Raccoon Rd, BASYE, VA 22810
MLS# VASH2015614Listed by: BLUE VALLEY REAL ESTATE


Protect your home and budget from life's surprises with an Assurant Home Warranty, backed by a partner that supports you through every step of homeownership. Explore Plans.
© 2026 Better Homes and Gardens Real Estate LLC. An Anywhere Real Estate company. All rights reserved. Better Homes and Gardens® Real Estate is a registered trademark owned by Meredith Operations Corporation, licensed to Better Homes and Gardens Real Estate LLC and used with permission. Better Homes and Gardens Real Estate LLC fully supports the principles of the Fair Housing Act and the Equal Opportunity Act. Listing information is deemed reliable but is not guaranteed accurate.
Each office is independently owned and operated.
Any services or products provided by third parties are not provided by, affiliated with or related to Better Homes and Gardens Real Estate LLC, or its affiliated companies.