
11258 Edgewood Dr, Bealeton, VA 22712
Local realty services provided by:Better Homes and Gardens Real Estate Reserve
Listed by: jenny c lopez
Office: lopez realtors
MLS#:VAFQ2023414
Source:BRIGHTMLS
Price summary
- Price:$450,000
- Price per sq. ft.:$311.2
- Monthly HOA dues:$8.33
About this home
Charming one-level home offering comfortable living, an inviting layout, and a spacious lot in convenient Bealeton. This 3-bedroom, 2-bath home features an open floor plan with vaulted ceilings, an eat-in kitchen, and a welcoming family room highlighted by a cozy fireplace. The primary bedroom and family room provide direct access to the large rear deck, creating an ideal setting for relaxing, entertaining, or enjoying the outdoors. Situated on approximately 0.52 acres with a level yard backing to a shared common area, there is plenty of room for outdoor activities, gardening, and recreation. Additional features include main-level living, ample driveway parking, a storage shed, and public water and sewer. Conveniently located near Routes 17, 28, and 29, this home offers easy access for commuters while providing the space and privacy of a residential setting. A wonderful opportunity to enjoy single-level living in a convenient Fauquier County location!
Contact an agent
Home facts
- Year built:1986
- Subdivision & Development:EDGEWOOD EAST SEC A
- Listing ID #:VAFQ2023414
- Added:5 day(s) ago
- Updated:August 12, 2026 at 02:03 PM
Rooms and interior
- Bedrooms:3
- Total bathrooms:2
- Full bathrooms:2
- Flooring:Ceramic Tile, Laminate Plank
- Dining Description:Combination Dining/Living
- Kitchen Description:Dishwasher, Disposal, Icemaker, Kitchen - Eat-In, Pantry, Range Hood, Stove
- Bedroom Description:Entry Level Bedroom
- Living area:1,446 sq. ft.
Heating and cooling
- Heating:Electric, Heat Pump(s)
Structure and exterior
- Roof:Shingle
- Year built:1986
- Building area:1,446 sq. ft.
- Lot Features:Backs - Open Common Area
- Architectural Style:Ranch/Rambler
- Construction Materials:Vinyl Siding
- Exterior Features:Deck(s), Play Equipment
- Foundation Description:Crawl Space
- Levels:1 Story
Schools
- High school:LIBERTY
- Middle school:CEDAR LEE
- Elementary school:MARGARET M. PIERCE
Utilities
- Water:Public
- Sewer:Public Sewer
Finances and disclosures
- Price:$450,000
- Price per sq. ft.:$311.2
- Tax amount:$3,119 (2025)
Features and amenities
- Laundry features:Dryer, Washer
- Amenities:Ceiling Fan(s), Chair Railings, Electric Available, Window Treatments
Parking
- Parking description:Gravel Driveway
New listings near 11258 Edgewood Dr
- New
 $599,999Active3 beds 2 baths1,800 sq. ft.
1079 Winter Pl, BEALETON, VA 22712
MLS# VAFQ2023464Listed by: LPT REALTY, LLC - Coming SoonOpen Sat, 1 to 3pm
 $699,900Coming Soon4 beds 3 baths
7323 Okeefe Rd, BEALETON, VA 22712
MLS# VAFQ2023344Listed by: PEARSON SMITH REALTY LLC - Coming Soon
 $424,900Coming Soon3 beds 2 baths
6731 W Forbes Pl W, BEALETON, VA 22712
MLS# VAFQ2023350Listed by: SAMSON PROPERTIES - New
 $250,000Active3 beds 2 baths1,156 sq. ft.
6403 Schoolhouse Rd #j, BEALETON, VA 22712
MLS# VAFQ2023364Listed by: REAL BROKER, LLC - New
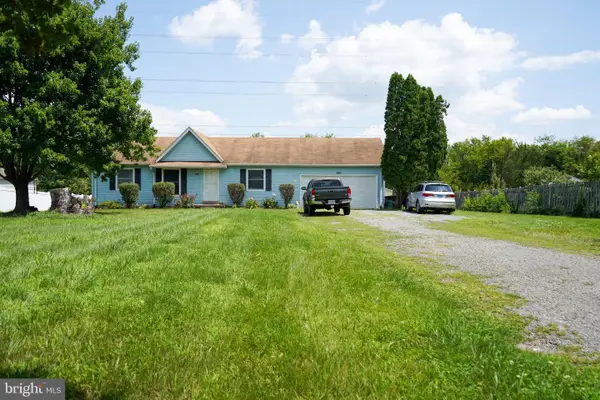 $410,000Active3 beds 2 baths1,092 sq. ft.
11249 Edgewood Dr, BEALETON, VA 22712
MLS# VAFQ2023320Listed by: IMPACT REAL ESTATE, LLC 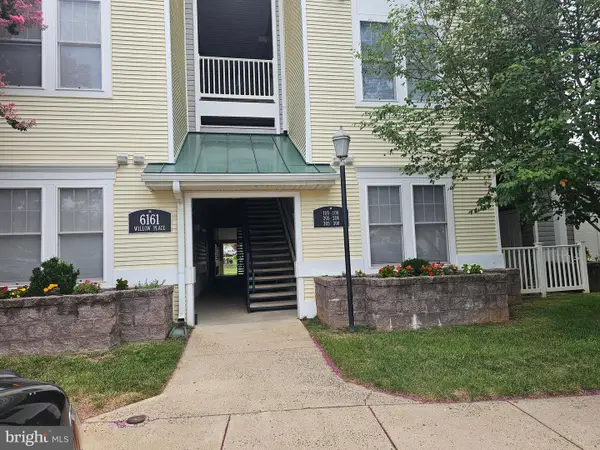 $252,000Active2 beds 1 baths1,110 sq. ft.
6161 Willow Pl #106, BEALETON, VA 22712
MLS# VAFQ2023314Listed by: RE/MAX REAL ESTATE CONNECTIONS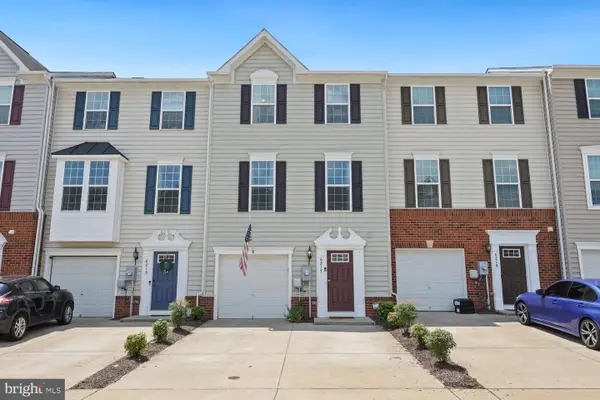 $340,000Active3 beds 3 baths1,720 sq. ft.
6217 Willow Pl #45, BEALETON, VA 22712
MLS# VAFQ2023272Listed by: REDFIN CORPORATION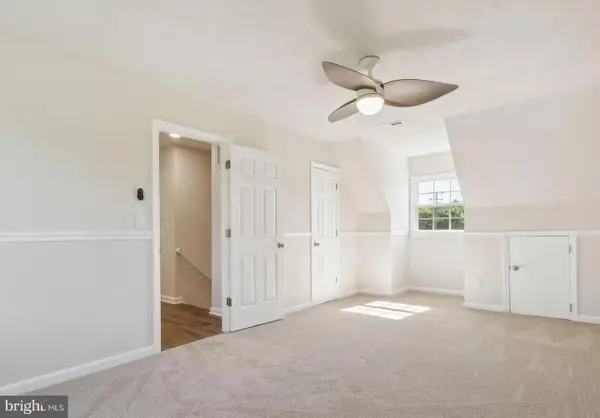 $464,900Active3 beds 2 baths1,306 sq. ft.
10847 Blake Ln, BEALETON, VA 22712
MLS# VAFQ2023256Listed by: SAMSON PROPERTIES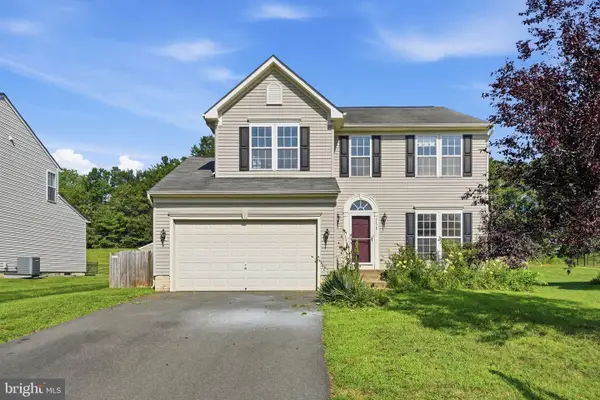 $540,000Active4 beds 4 baths3,575 sq. ft.
6678 Clarkes Meadow Dr, BEALETON, VA 22712
MLS# VAFQ2023220Listed by: PEARSON SMITH REALTY LLC


Protect your home and budget from life's surprises with an Assurant Home Warranty, backed by a partner that supports you through every step of homeownership. Explore Plans.
© 2026 Better Homes and Gardens Real Estate LLC. An Anywhere Real Estate company. All rights reserved. Better Homes and Gardens® Real Estate is a registered trademark owned by Meredith Operations Corporation, licensed to Better Homes and Gardens Real Estate LLC and used with permission. Better Homes and Gardens Real Estate LLC fully supports the principles of the Fair Housing Act and the Equal Opportunity Act. Listing information is deemed reliable but is not guaranteed accurate.
Each office is independently owned and operated.
Any services or products provided by third parties are not provided by, affiliated with or related to Better Homes and Gardens Real Estate LLC, or its affiliated companies.