
4420 Stribling Dr, Bealeton, VA 22712
Local realty services provided by:Better Homes and Gardens Real Estate Pathways
4420 Stribling Dr,Bealeton, VA 22712
$480,000
- 3 Beds
- 3 Baths
- 1,836 sq. ft.
- Single family
- Active
Listed by: laura larson
Office: larson fine properties
MLS#:VAFQ2021934
Source:CHARLOTTESVILLE
Price summary
- Price:$480,000
- Price per sq. ft.:$261.44
About this home
Beautifully updated home situated on just under one acre with a fully privacy-fenced backyard, brand new deck, and storage shed ”” offering both comfort and outdoor enjoyment with no HOA. This cozy yet spacious home features 3 generously sized bedrooms plus a den currently being used as a 4th bedroom, along with 2 full bathrooms on the upper level. The primary suite includes two closets and a private en-suite bathroom. Throughout the home, you will find durable LVP flooring, ceiling fans in multiple rooms, and a warm, inviting family room centered around a wood-burning fireplace. The updated kitchen is conveniently located just off the laundry room and attached 2-car garage, creating a functional and practical layout for everyday living. Relax and enjoy peaceful mornings or evenings from the covered front porch while taking in the privacy and space this property has to offer. Distribution Box replaced 2020, New pump & Floats 2021, Upper level HVAC 2024, Appliances 2024.
Contact an agent
Home facts
- Year built:1989
- Listing ID #:VAFQ2021934
- Added:3 day(s) ago
- Updated:May 26, 2026 at 01:14 AM
Rooms and interior
- Bedrooms:3
- Total bathrooms:3
- Full bathrooms:2
- Half bathrooms:1
- Basement:Yes
- Living area:1,836 sq. ft.
Heating and cooling
- Cooling:Central Air
- Heating:Electric, Heat Pump
- Central air:Yes
Structure and exterior
- Year built:1989
- Building area:1,836 sq. ft.
- Lot area:0.92 Acres
- Architectural Style:Colonial
- Construction Materials:Vinyl Siding
- Levels:2 Levels
Schools
- High school:Liberty (Fauquier)
- Middle school:Cedar-Lee
- Elementary school:Mary Walter
Utilities
- Water:Private, Well
- Sewer:Septic Tank
Finances and disclosures
- Price:$480,000
- Price per sq. ft.:$261.44
- Tax amount:$3,178 (2025)
Parking
- Parking description:Attached, Garage, Garage Faces Front
- Garage:Yes
- Garage spaces:2
New listings near 4420 Stribling Dr
- New
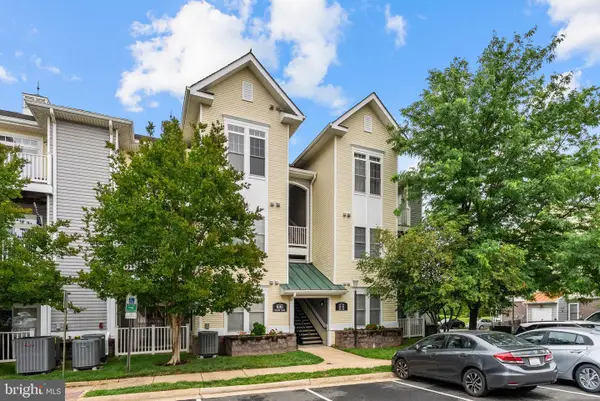 $256,000Active2 beds 1 baths1,136 sq. ft.
6161 Willow Pl #208, BEALETON, VA 22712
MLS# VAFQ2022190Listed by: PIEDMONT FINE PROPERTIES - New
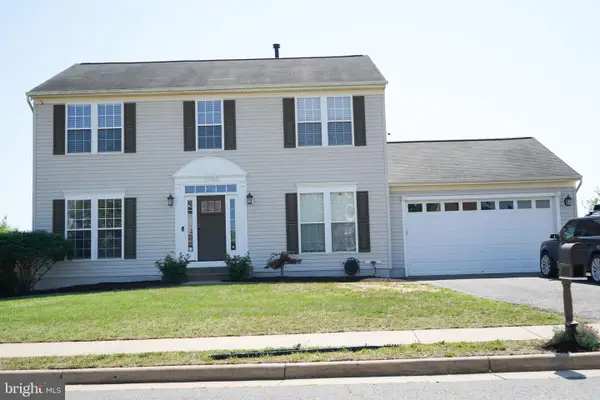 $650,000Active5 beds 4 baths3,244 sq. ft.
11145 Eagle Ct, BEALETON, VA 22712
MLS# VAFQ2022172Listed by: IMPACT REAL ESTATE, LLC 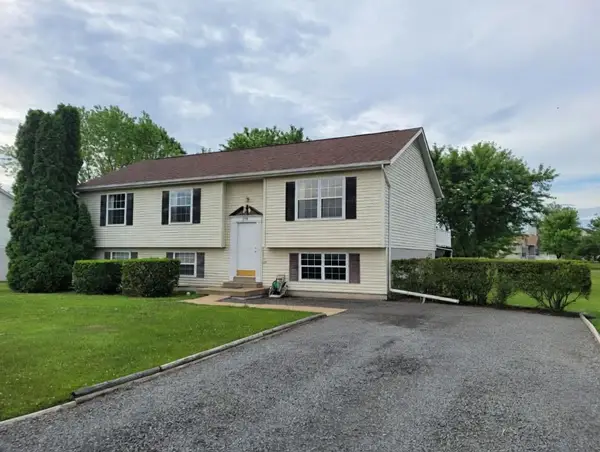 $439,000Pending3 beds 3 baths1,284 sq. ft.
6918 Maplewood Dr, Bealeton, VA 22712
MLS# VAFQ2021342Listed by: HOMES & CASTLES LLC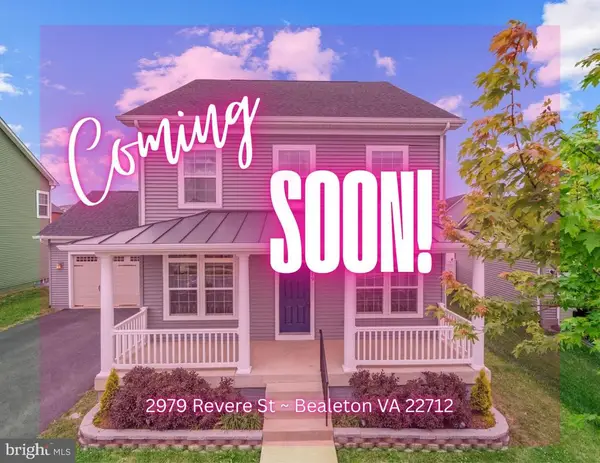 $600,000Active5 beds 4 baths3,596 sq. ft.
2979 Revere St, Bealeton, VA 22712
MLS# VAFQ2021310Listed by: PEARSON SMITH REALTY, LLC $560,000Active5 beds 4 baths3,321 sq. ft.
6118 Olivera Ave, Bealeton, VA 22712
MLS# VAFQ2021812Listed by: REAL BROKER, LLC $425,000Active3 beds 4 baths1,680 sq. ft.
7500 Hancock St, Bealeton, VA 22712
MLS# VAFQ2021588Listed by: KELLER WILLIAMS REALTY $560,000Pending5 beds 4 baths3,209 sq. ft.
6118 Olivera Ave, BEALETON, VA 22712
MLS# VAFQ2021812Listed by: REAL BROKER, LLC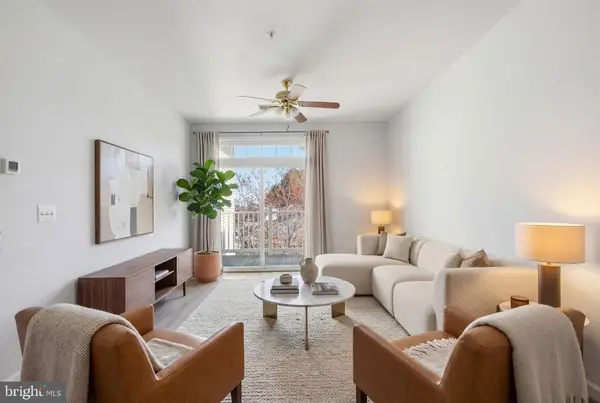 $239,900Active2 beds 1 baths1,136 sq. ft.
6161 Willow Pl, Bealeton, VA 22712
MLS# VAFQ2020996Listed by: BRIGHTMLS OFFICE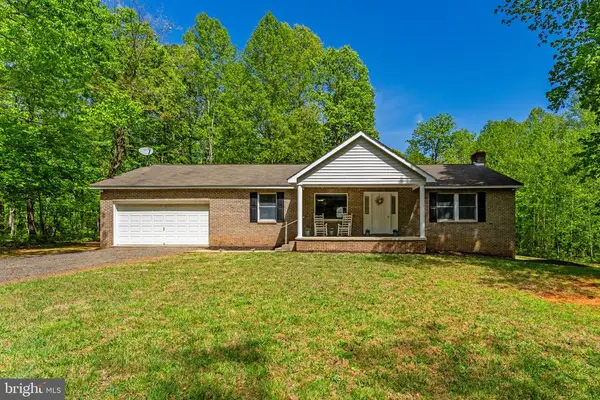 $529,000Active2 beds 2 baths2,576 sq. ft.
13047 Elk Run Rd, Bealeton, VA 22712
MLS# VAFQ2021522Listed by: LONG & FOSTER REAL ESTATE, INC.


Protect your home and budget from life's surprises with an Assurant Home Warranty, backed by a partner that supports you through every step of homeownership. Explore Plans.
© 2026 Better Homes and Gardens Real Estate LLC. An Anywhere Real Estate company. All rights reserved. Better Homes and Gardens® Real Estate is a registered trademark owned by Meredith Operations Corporation, licensed to Better Homes and Gardens Real Estate LLC and used with permission. Better Homes and Gardens Real Estate LLC fully supports the principles of the Fair Housing Act and the Equal Opportunity Act. Listing information is deemed reliable but is not guaranteed accurate.
Each office is independently owned and operated.
Any services or products provided by third parties are not provided by, affiliated with or related to Better Homes and Gardens Real Estate LLC, or its affiliated companies.