
5006 Gray Fox Dr, Bealeton, VA 22712
Local realty services provided by:Better Homes and Gardens Real Estate Premier
5006 Gray Fox Dr,Bealeton, VA 22712
$720,000
- 3 Beds
- 3 Baths
- 3,908 sq. ft.
- Single family
- Active
Listed by: gemma n brophy
Office: fairfax realty select
MLS#:VAFQ2023480
Source:BRIGHTMLS
Price summary
- Price:$720,000
- Price per sq. ft.:$184.24
- Monthly HOA dues:$70
About this home
A Home to Make Your Own in the New Foxhaven Community! Built in Fall 2024, this Single-Family Richmond American “Coronado” Model, sits on a .27 Acre, Premium Corner Lot. This home boasts 3,900+ square feet of Living Space, with beautiful LVP Flooring throughout the Main and Upper Levels, and a Finished Lower Level Rec Room with a Walk-up Stairwell. This sun-filled 3 Bedroom, 2.5 Bathroom, Open Concept Modern Floor Plan, Welcomes You with a stunning 2-Story Foyer and Open Staircase to the Upper Level. The Upper Level Hall is Open to the Main Level, has a Loft, 3 Bedrooms, a Laundry Room, and a Spacious Hall Bath. The Primary Bedroom features a stunning En-Suite with a Huge Walk-in Closet, Soaking Tub, and Glass Enclosed Shower. The Main Level features 9+ foot ceilings, with a Study/Office, Great Room, Gourmet Kitchen, and Dining/Sun Room with a Vaulted Ceiling. The Gourmet Kitchen features upgraded Stainless Steel Appliances, Sleek Stainless Steel Vent Hood, Custom Herringbone Pattern Backsplash, Quartz Countertops, and Huge Island. There are multiple upgrades throughout the home, including Window Treatments, “Blink” Doorbell and Cameras, Water Softener System, 42” Wall Mounted TV in Bedroom 2, 86” Wall Mounted TV in Living Room, and LG Washer and Dryer, all of which Convey with this Beautiful Home! This home is conveniently located near Manassas, Warrenton, and Fredericksburg via Routes 15, 17, and 28, and has easy access to I-66 and I-95. This is a “Must See” Home!...
Contact an agent
Home facts
- Year built:2024
- Subdivision & Development:FOXHAVEN
- Listing ID #:VAFQ2023480
- Added:45 day(s) ago
- Updated:September 28, 2026 at 01:56 PM
Rooms and interior
- Bedrooms:3
- Total bathrooms:3
- Full bathrooms:2
- Half bathrooms:1
- Flooring:Carpet, Ceramic Tile, Luxury Vinyl Plank
- Dining Description:Dining Room
- Bathrooms Description:Bathroom 1, Bathroom 2, Bathroom 3, Half Bath
- Kitchen Description:Built-In Microwave, Cooktop, Dishwasher, Disposal, Exhaust Fan, Icemaker, Oven - Single, Oven - Wall, Oven/Range - Electric, Range Hood, Stainless Steel Appliances, Water Heater, Water Heater - High-Efficiency
- Basement:Yes
- Basement Description:Daylight, Heated, Improved, Interior Access, Partial, Partially Finished, Sump Pump, Walkout Stairs, Windows
- Living area:3,908 sq. ft.
Heating and cooling
- Cooling:Ceiling Fan(s), Central A/C, Energy Star Cooling System, Programmable Thermostat
- Heating:Electric, Energy Star Heating System, Forced Air, Heat Pump - Electric BackUp, Heat Pump(s), Programmable Thermostat
Structure and exterior
- Roof:Architectural Shingle, Asphalt
- Year built:2024
- Building area:3,908 sq. ft.
- Lot area:0.27 Acres
- Architectural Style:Craftsman
- Construction Materials:Asphalt, Blown-In Insulation, Combination, Frame, Vinyl Siding
- Foundation Description:Active Radon Mitigation, Concrete Perimeter
- Levels:3 Story
Schools
- High school:LIBERTY
- Middle school:CEDAR LEE
- Elementary school:MARGARET M. PIERCE
Utilities
- Water:Public
- Sewer:Public Sewer
Finances and disclosures
- Price:$720,000
- Price per sq. ft.:$184.24
- Tax amount:$6,419 (2025)
Features and amenities
- Laundry features:Dryer, Dryer - Electric, Dryer - Front Loading, Laundry, Washer, Washer - Front Loading
Parking
- Parking description:Additional Storage Area, Attached Garage, Concrete Driveway, Garage - Front Entry, Garage Door Opener, Inside Access, On Street
- Garage:Yes
- Garage spaces:2
New listings near 5006 Gray Fox Dr
- Coming SoonOpen Sat, 12 to 2pm
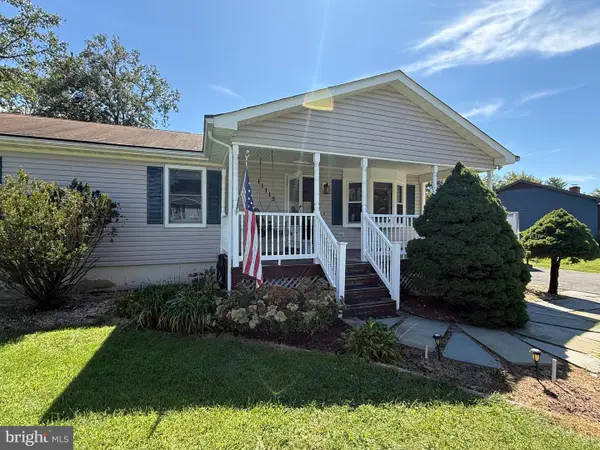 $450,000Coming Soon3 beds 2 baths1,656 sq. ft.
11115 Cedar Ln, BEALETON, VA 22712
MLS# VAFQ2024020Listed by: CENTURY 21 NEW MILLENNIUM - Coming Soon
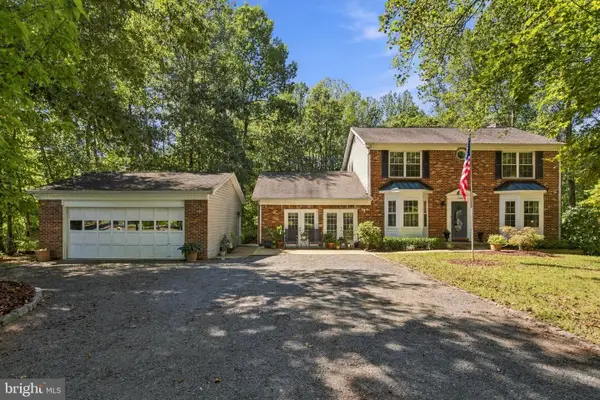 $799,000Coming Soon3 beds 4 baths2,601 sq. ft.
13224 Arlene Ct, BEALETON, VA 22712
MLS# VAFQ2023206Listed by: KELLER WILLIAMS REALTY/LEE BEAVER & ASSOC. - Coming Soon
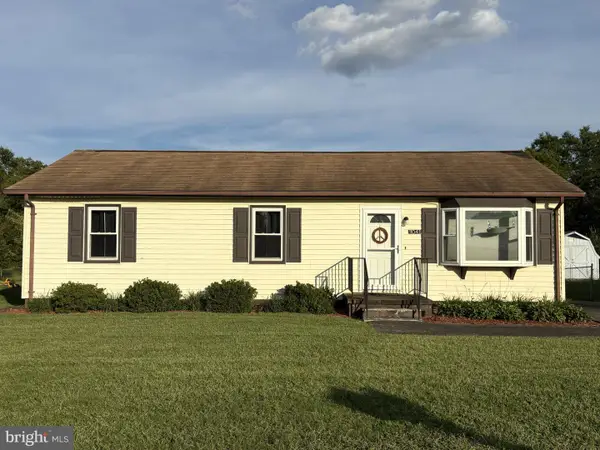 $360,000Coming Soon3 beds 2 baths1,056 sq. ft.
11041 Blake Ln, BEALETON, VA 22712
MLS# VAFQ2023554Listed by: REAL BROKER, LLC - Coming Soon
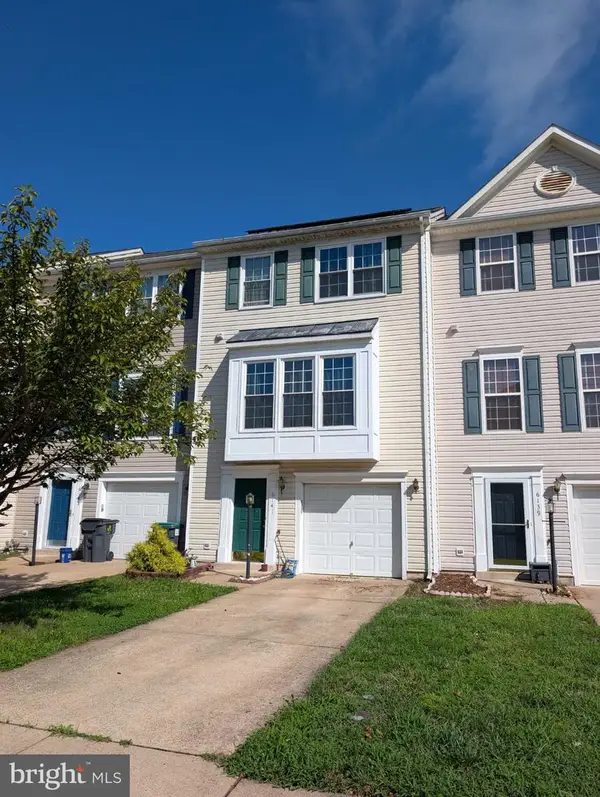 $430,000Coming Soon3 beds 4 baths2,816 sq. ft.
6141 Newton Ln, BEALETON, VA 22712
MLS# VAFQ2023896Listed by: BERKSHIRE HATHAWAY HOMESERVICES PENFED REALTY - New
 $569,000Active4 beds 4 baths4,056 sq. ft.
6671 Clarkes Meadow Dr, BEALETON, VA 22712
MLS# VAFQ2024010Listed by: JOBIN REALTY - New
 $419,999Active3 beds 2 baths1,056 sq. ft.
6732 Forbes Pl W, BEALETON, VA 22712
MLS# VAFQ2024066Listed by: SAMSON PROPERTIES 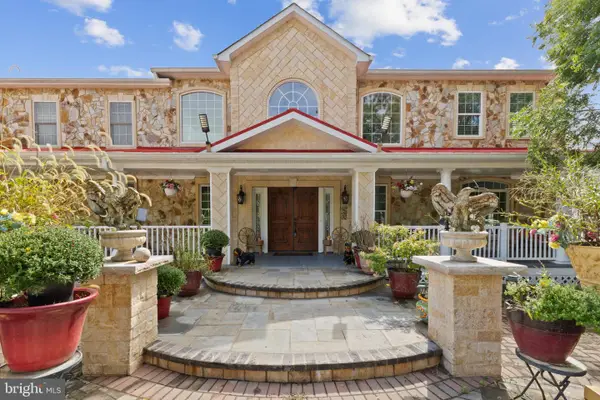 $1,249,900Active4 beds 6 baths9,172 sq. ft.
10303 Fayettesville Rd, BEALETON, VA 22712
MLS# VAFQ2024008Listed by: SAMSON PROPERTIES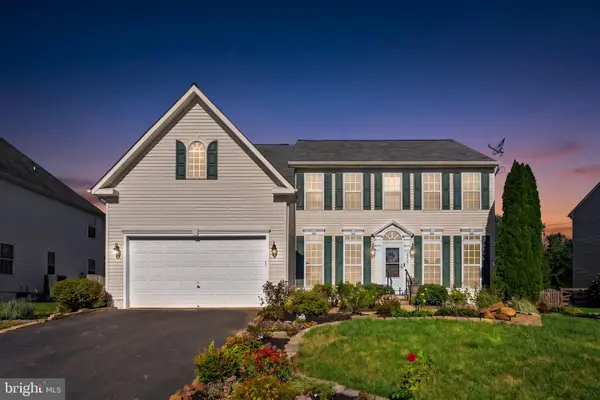 $625,000Pending4 beds 3 baths3,503 sq. ft.
10967 Southcoate Village Dr, BEALETON, VA 22712
MLS# VAFQ2023966Listed by: PIEDMONT FINE PROPERTIES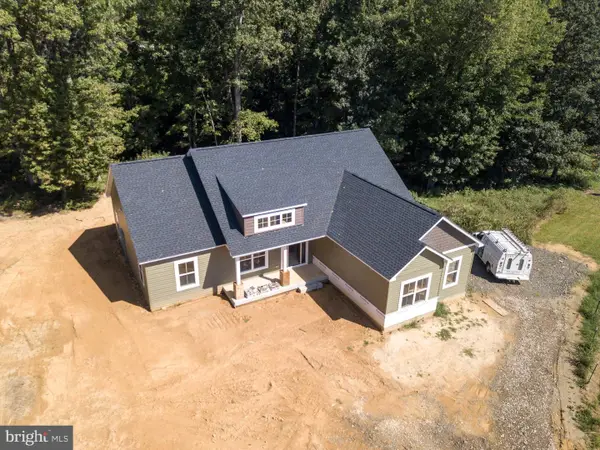 $735,000Active3 beds 2 baths1,904 sq. ft.
8005 Sherbeyn Rd, BEALETON, VA 22712
MLS# VAFQ2023904Listed by: CHC INC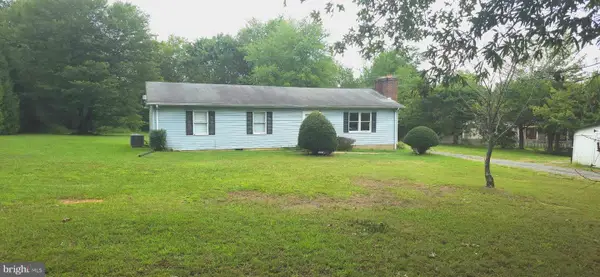 $395,000Active3 beds 2 baths1,512 sq. ft.
13019 Silver Cloud Rd, BEALETON, VA 22712
MLS# VAFQ2023894Listed by: GOLSTON REAL ESTATE INC.


Protect your home and budget from life's surprises with an Assurant Home Warranty, backed by a partner that supports you through every step of homeownership. Explore Plans.
© 2026 Better Homes and Gardens Real Estate LLC. An Anywhere Real Estate company. All rights reserved. Better Homes and Gardens® Real Estate is a registered trademark owned by Meredith Operations Corporation, licensed to Better Homes and Gardens Real Estate LLC and used with permission. Better Homes and Gardens Real Estate LLC fully supports the principles of the Fair Housing Act and the Equal Opportunity Act. Listing information is deemed reliable but is not guaranteed accurate.
Each office is independently owned and operated.
Any services or products provided by third parties are not provided by, affiliated with or related to Better Homes and Gardens Real Estate LLC, or its affiliated companies.