
6741 Huntland Dr, Bealeton, VA 22712
Local realty services provided by:Better Homes and Gardens Real Estate Reserve
6741 Huntland Dr,Bealeton, VA 22712
$430,000
- 4 Beds
- 3 Baths
- - sq. ft.
- Single family
- Sold
Listed by: christy brockett hastings
Office: re/max gateway
MLS#:VAFQ2022960
Source:BRIGHTMLS
Sorry, we are unable to map this address
Price summary
- Price:$430,000
- Monthly HOA dues:$33.33
About this home
JUST REDUCED BY $25,000! More Home, More Value, More Opportunity!
Discover the charm of this beautifully maintained split foyer home nestled in the desirable Meadowbrooke community. With 4 spacious bedrooms and 3 full bathrooms, this residence offers a perfect blend of comfort and functionality, making it an ideal choice for those seeking a warm and inviting atmosphere. Step inside to find a thoughtfully designed interior that caters to modern living. The combination kitchen and dining area is perfect for entertaining, featuring space for gatherings and everyday meals. The kitchen is equipped with essential appliances, including an electric oven/range, built-in microwave, dishwasher, and refrigerator with icemaker, ensuring that culinary adventures are a breeze. The cozy dining area invites you to enjoy meals while looking outside at the open green space. The main floor family room has an amazing bay window that brightens up the entire area. The ceiling fans throughout the home provide comfort year-round, while the window treatments add a touch of elegance and privacy. Retreat to the primary suite with its own closet and bathroom. Each additional bedroom is generously sized, offering versatility for guests, a home office, or a playroom and share a nicely updated hall bath. The finished basement is a standout feature, complete with a walkout entrance that leads to the backyard & also allows for multigenerational living. The oversized lower-level living space is enhanced by a charming wood stove, creating a warm focal point for chilly evenings. Imagine curling up with a good book or enjoying quality time with loved ones by the fire. The lower level has a large bedroom, walk in closet and a new full bathroom in the hall. The convenience of a laundry area with a washer and dryer finishes the lower level. Outside, the property sits on a flat 0.23-acre lot, providing ample space for outdoor activities and gardening. The property backs up to a large common space for kids to run and play as well as a great place to walk your dog. The gravel driveway offers convenient parking, while the shed provides extra storage for tools and equipment. Residents of Meadowbrooke enjoy access to common grounds and tot lots/playgrounds, fostering a sense of community and outdoor enjoyment. This home is not just a place to live; it's a lifestyle waiting to be embraced. Don't miss the opportunity to make this delightful property your own-schedule a showing today and envision this home as yours.
System ages and home updates:
Kitchen has been updated; appliances are 3 but fridge is 4yo.;
HVAC is 10yo; Water Heater is 2 yo; Roof is 15yo.;
New carpet and new kitchen floor 3 yo; Hall bath updated 4yo; Basement bathroom added 5yo;
Patio Added 5 yo; Insulation added to basement; LED Lights added multiple areas; 4 Ceiling fans added;
Shed 10yo...
Contact an agent
Home facts
- Year built:1989
- Subdivision & Development:MEADOWBROOKE
- Listing ID #:VAFQ2022960
- Added:60 day(s) ago
- Updated:November 07, 2026 at 07:07 AM
Rooms and interior
- Bedrooms:4
- Total bathrooms:3
- Full bathrooms:3
- Dining Description:Combination Kitchen/Dining, Dining Area, Dining Room
- Bathrooms Description:Bathroom 3, Primary Bath(s)
- Kitchen Description:Built-In Microwave, Carpet, Dishwasher, Disposal, Icemaker, Oven/Range - Electric, Refrigerator, Stove
- Bedroom Description:Carpet, Primary Bedroom, Walk In Closet(s)
- Basement:Yes
- Basement Description:Fully Finished, Heated, Rear Entrance, Walkout Level, Windows
Heating and cooling
- Cooling:Central A/C
- Heating:Electric, Heat Pump(s)
Structure and exterior
- Roof:Asphalt
- Year built:1989
- Architectural Style:Split Foyer
- Construction Materials:Cedar
- Foundation Description:Block, Slab
- Levels:2 Stories
Schools
- High school:LIBERTY (FAUQUIER)
- Middle school:W.C. TAYLOR
- Elementary school:GRACE MILLER
Utilities
- Water:Public
- Sewer:Public Sewer
Finances and disclosures
- Price:$430,000
- Tax amount:$3,507 (2025)
Features and amenities
- Laundry features:Dryer, Washer
- Amenities:Bay/Bow Windows, Carpet, Ceiling Fan(s), Sliding Windows, Window Treatments
Parking
- Parking description:Gravel Driveway
New listings near 6741 Huntland Dr
- Coming Soon
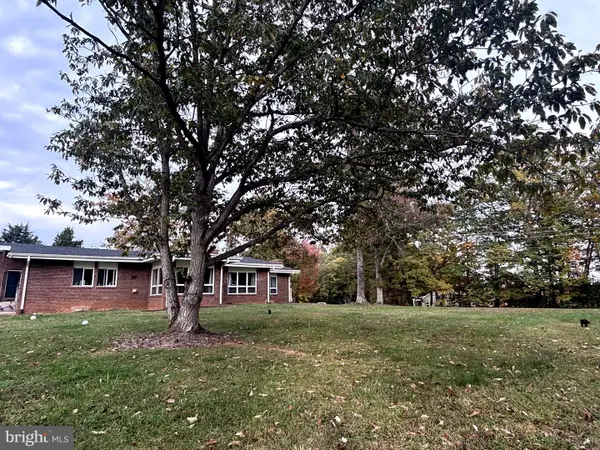 $850,000Coming Soon3 beds 2 baths2,315 sq. ft.
13166 Elk Run Rd, BEALETON, VA 22712
MLS# VAFQ2024498Listed by: EXP REALTY, LLC - Coming Soon
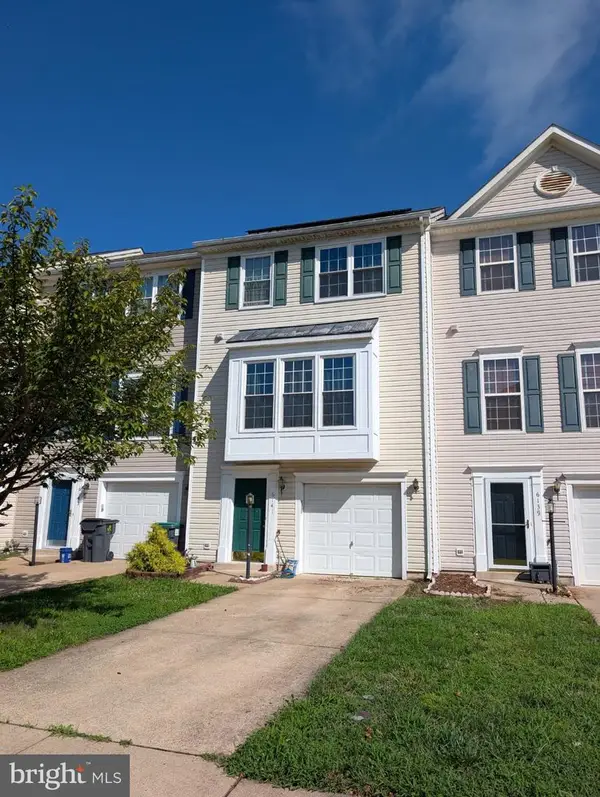 $430,000Coming Soon3 beds 4 baths2,816 sq. ft.
6141 Newton Ln, BEALETON, VA 22712
MLS# VAFQ2023896Listed by: BERKSHIRE HATHAWAY HOMESERVICES PENFED REALTY - New
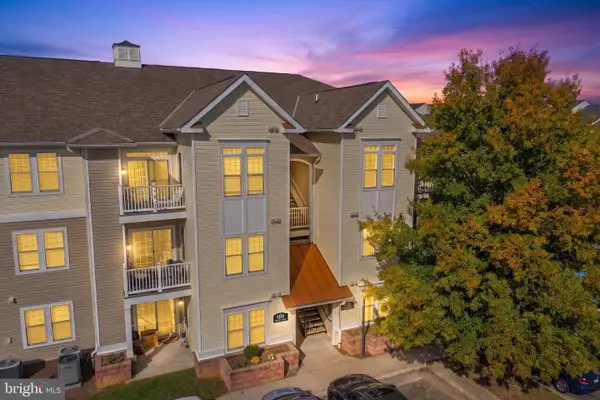 $239,900Active2 beds 2 baths1,060 sq. ft.
6185 Willow Pl #208, BEALETON, VA 22712
MLS# VAFQ2024474Listed by: REDFIN CORPORATION - New
 $639,000Active3 beds 2 baths1,410 sq. ft.
0 Botha Rd, BEALETON, VA 22712
MLS# VAFQ2024508Listed by: RE/MAX GATEWAY - New
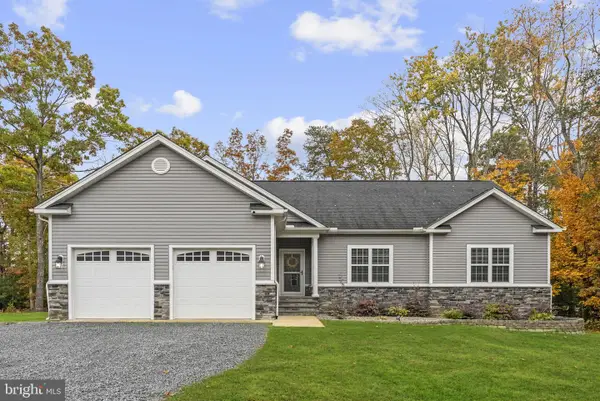 $619,900Active4 beds 3 baths2,401 sq. ft.
8288 Kates Ct, BEALETON, VA 22712
MLS# VAFQ2024520Listed by: ROSS REAL ESTATE - New
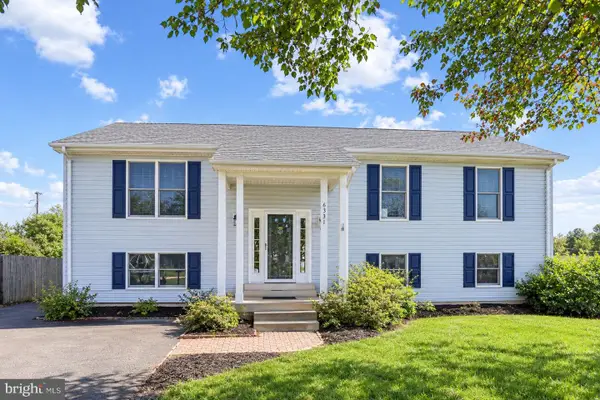 $495,000Active4 beds 3 baths2,480 sq. ft.
6391 Waterdale Ct, BEALETON, VA 22712
MLS# VAFQ2024478Listed by: CARTER REALTY 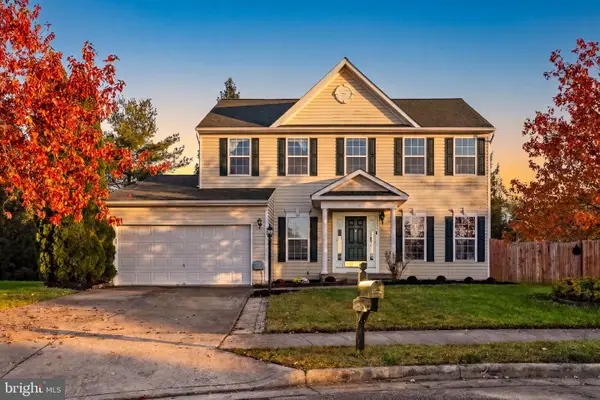 $575,000Pending4 beds 4 baths3,203 sq. ft.
10855 Spencer St, BEALETON, VA 22712
MLS# VAFQ2024514Listed by: PEARSON SMITH REALTY LLC- New
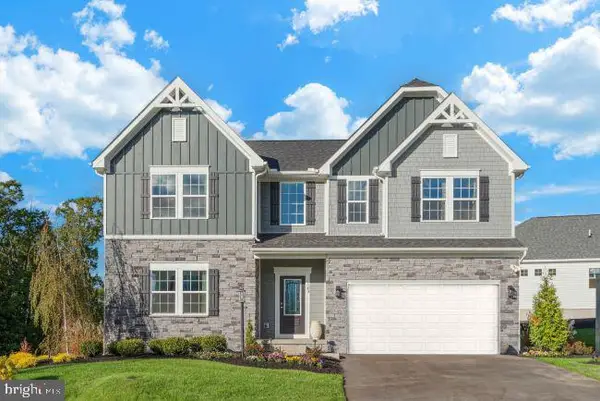 $673,990Active4 beds 3 baths3,800 sq. ft.
5 Bowens Run Rd, BEALETON, VA 22712
MLS# VAFQ2024502Listed by: NEW HOME STAR VIRGINIA, LLC - New
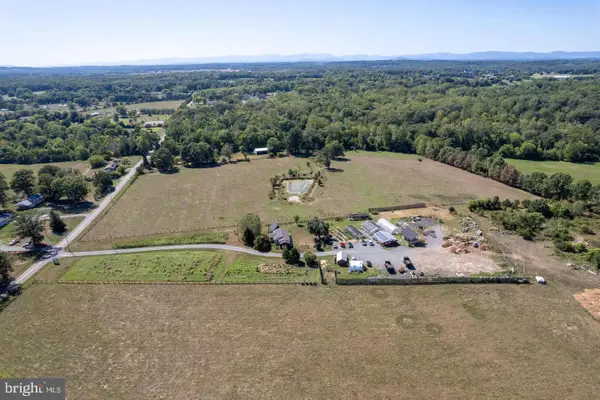 $1,350,000Active1 beds 1 baths864 sq. ft.
7238 Oak Shade Rd, BEALETON, VA 22712
MLS# VAFQ2024470Listed by: SAMSON PROPERTIES 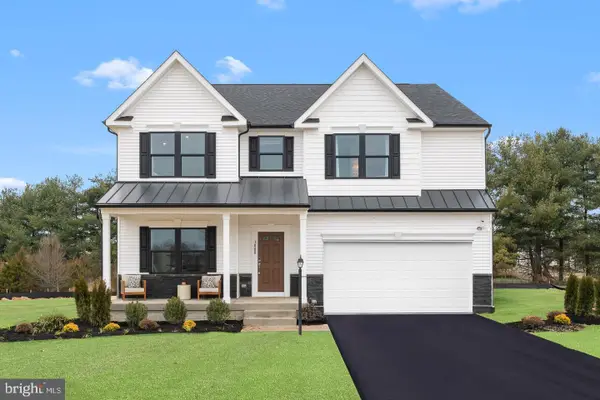 $799,990Active5 beds 6 baths4,113 sq. ft.
3008 Bowens Run Rd, BEALETON, VA 22712
MLS# VAFQ2024382Listed by: NEW HOME STAR VIRGINIA, LLC


Protect your home and budget from life's surprises with an Assurant Home Warranty, backed by a partner that supports you through every step of homeownership. Explore Plans.
© 2026 Better Homes and Gardens Real Estate LLC. An Anywhere Real Estate company. All rights reserved. Better Homes and Gardens® Real Estate is a registered trademark owned by Meredith Operations Corporation, licensed to Better Homes and Gardens Real Estate LLC and used with permission. Better Homes and Gardens Real Estate LLC fully supports the principles of the Fair Housing Act and the Equal Opportunity Act. Listing information is deemed reliable but is not guaranteed accurate.
Each office is independently owned and operated.
Any services or products provided by third parties are not provided by, affiliated with or related to Better Homes and Gardens Real Estate LLC, or its affiliated companies.