
7326 Oak Shade Rd, Bealeton, VA 22712
Local realty services provided by:Better Homes and Gardens Real Estate Murphy & Co.
7326 Oak Shade Rd,Bealeton, VA 22712
$374,999
- 3 Beds
- 2 Baths
- 1,592 sq. ft.
- Single family
- Coming Soon
Listed by: brandy l winland
Office: lpt realty, llc.
MLS#:VAFQ2024594
Source:BRIGHTMLS
Price summary
- Price:$374,999
- Price per sq. ft.:$235.55
About this home
Great for Investors or First time Buyers! Ranch-style home, built in 1989, offers a perfect blend of affordablity and functionality, situated on a generous 1.94-acre lot. With 1,592 square feet of well-designed living space, this detached residence features three spacious bedrooms and two full bathrooms, making it an ideal choice for those seeking a cozy yet functional home. Step inside to discover a traditional floor plan. The Kitchen was updated in 2022! Updated kitchen that leads to the dining that opens to the Family Room, creating an inviting atmosphere for gatherings and everyday living. The family room is enhanced by a beautiful brick fireplace with glass doors, providing warmth and ambiance during cooler months. A second fireplace adds to the home's charm, ensuring a cozy retreat in multiple areas. The kitchen is equipped with essential appliances, including a refrigerator, dishwasher, and disposal, making meal preparation a breeze. The attached garage, with a front entry design, offers convenient parking and additional storage options, with 336 square feet of space. Outside, the expansive lot provides endless possibilities for outdoor activities, gardening, or simply enjoying the serene surroundings. The property is free from the constraints of an association, allowing for greater flexibility in how you choose to utilize the space. This residence combines classic design with modern conveniences, making it a wonderful opportunity for anyone looking to settle in a peaceful setting while still being close to essential amenities. Don't miss the chance to make this delightful home your own!...
Contact an agent
Home facts
- Year built:1989
- Subdivision & Development:NONE AVAILABLE
- Listing ID #:VAFQ2024594
- Updated:November 12, 2026 at 03:13 PM
Rooms and interior
- Bedrooms:3
- Total bathrooms:2
- Full bathrooms:2
- Rooms Total:7
- Dining Description:Dining Area
- Kitchen Description:Dishwasher, Disposal, Refrigerator, Stove
- Living area:1,592 sq. ft.
Heating and cooling
- Cooling:Central A/C
- Heating:Electric, Heat Pump(s)
Structure and exterior
- Roof:Architectural Shingle
- Year built:1989
- Building area:1,592 sq. ft.
- Lot area:1.94 Acres
- Architectural Style:Ranch/Rambler
- Construction Materials:Vinyl Siding
- Foundation Description:Crawl Space
- Levels:1 Story
Schools
- High school:LIBERTY (FAUQUIER)
- Middle school:CEDAR-LEE
- Elementary school:M. M. PIERCE
Utilities
- Water:Well
- Sewer:On Site Septic
Finances and disclosures
- Price:$374,999
- Price per sq. ft.:$235.55
- Tax amount:$3,742 (2026)
Features and amenities
- Amenities:Attic
Parking
- Parking description:Attached Garage, Garage - Front Entry
- Garage:Yes
- Garage spaces:1
New listings near 7326 Oak Shade Rd
- Coming Soon
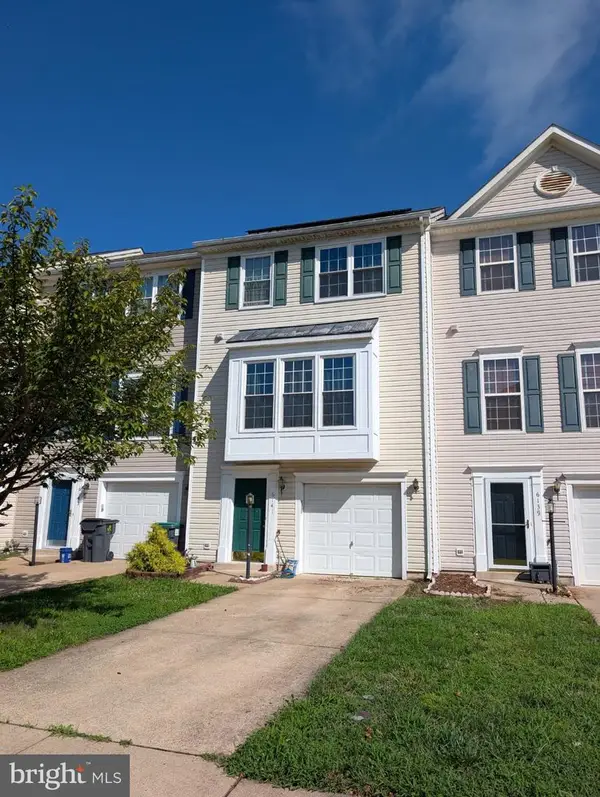 $430,000Coming Soon3 beds 4 baths2,816 sq. ft.
6141 Newton Ln, BEALETON, VA 22712
MLS# VAFQ2023896Listed by: BERKSHIRE HATHAWAY HOMESERVICES PENFED REALTY  $619,000Active3 beds 2 baths1,410 sq. ft.
7703 Botha Rd, BEALETON, VA 22712
MLS# VAFQ2024508Listed by: RE/MAX GATEWAY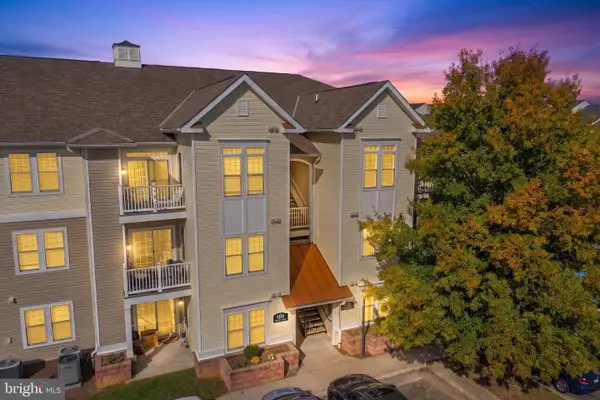 $239,900Pending2 beds 2 baths1,060 sq. ft.
6185 Willow Pl #208, BEALETON, VA 22712
MLS# VAFQ2024474Listed by: REDFIN CORPORATION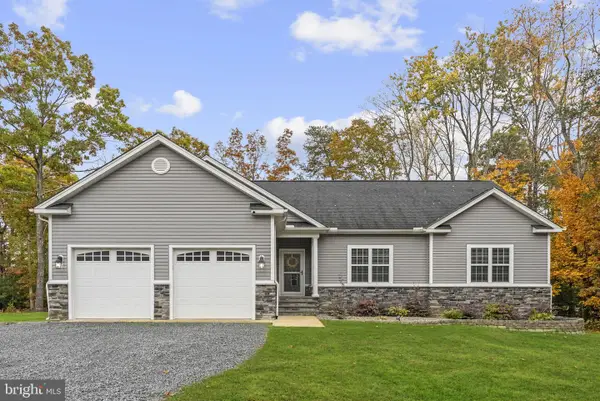 $619,900Active4 beds 3 baths2,401 sq. ft.
8288 Kates Ct, BEALETON, VA 22712
MLS# VAFQ2024520Listed by: ROSS REAL ESTATE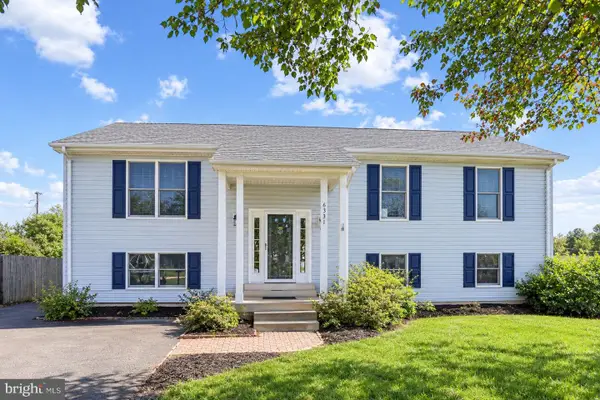 $495,000Active4 beds 3 baths2,480 sq. ft.
6391 Waterdale Ct, BEALETON, VA 22712
MLS# VAFQ2024478Listed by: CARTER REALTY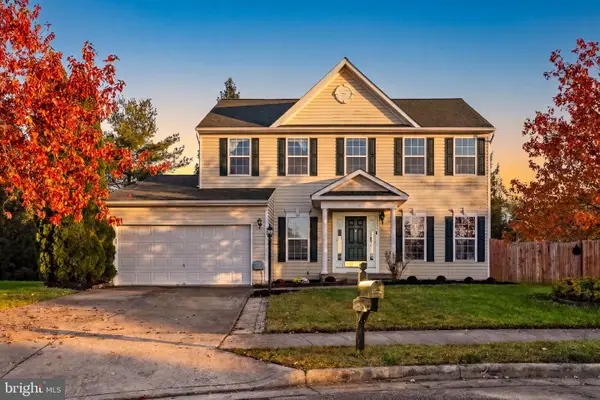 $575,000Pending4 beds 4 baths3,203 sq. ft.
10855 Spencer St, BEALETON, VA 22712
MLS# VAFQ2024514Listed by: PEARSON SMITH REALTY LLC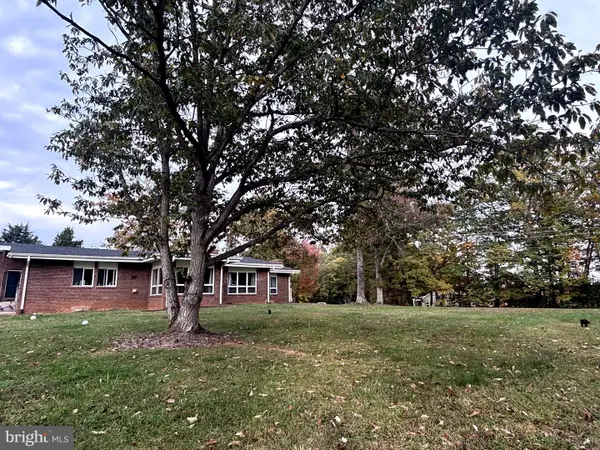 $850,000Active3 beds 2 baths2,315 sq. ft.
13166 Elk Run Rd, BEALETON, VA 22712
MLS# VAFQ2024498Listed by: EXP REALTY, LLC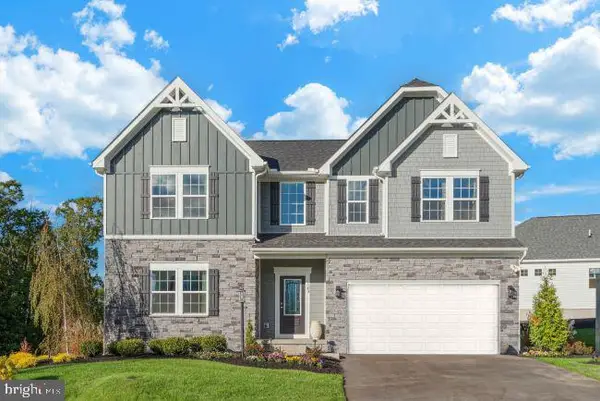 $673,990Active4 beds 3 baths3,800 sq. ft.
5 Bowens Run Rd, BEALETON, VA 22712
MLS# VAFQ2024502Listed by: NEW HOME STAR VIRGINIA, LLC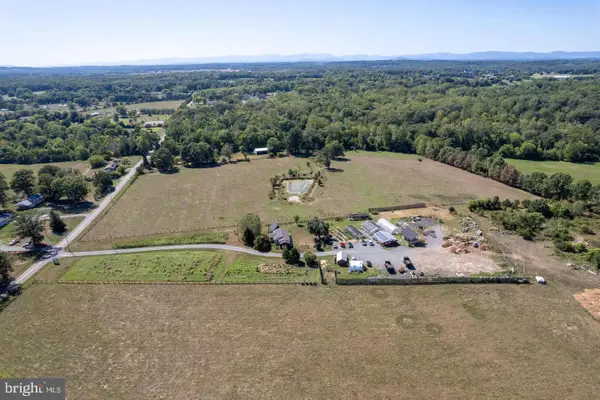 $1,350,000Active1 beds 1 baths864 sq. ft.
7238 Oak Shade Rd, BEALETON, VA 22712
MLS# VAFQ2024470Listed by: SAMSON PROPERTIES


Protect your home and budget from life's surprises with an Assurant Home Warranty, backed by a partner that supports you through every step of homeownership. Explore Plans.
© 2026 Better Homes and Gardens Real Estate LLC. An Anywhere Real Estate company. All rights reserved. Better Homes and Gardens® Real Estate is a registered trademark owned by Meredith Operations Corporation, licensed to Better Homes and Gardens Real Estate LLC and used with permission. Better Homes and Gardens Real Estate LLC fully supports the principles of the Fair Housing Act and the Equal Opportunity Act. Listing information is deemed reliable but is not guaranteed accurate.
Each office is independently owned and operated.
Any services or products provided by third parties are not provided by, affiliated with or related to Better Homes and Gardens Real Estate LLC, or its affiliated companies.