
16436 Pinecote Low Moor Lane, Beaverdam, VA 23015
Local realty services provided by:Better Homes and Gardens Real Estate Base Camp
16436 Pinecote Low Moor Lane,Beaverdam, VA 23015
$500,000
- 3 Beds
- 3 Baths
- 3,840 sq. ft.
- Single family
- Active
Listed by: freddie edwards
Office: metropolitan real estate inc
MLS#:2625762
Source:RV
Price summary
- Price:$500,000
- Price per sq. ft.:$130.21
About this home
Rustic Home located off Beaverdam Road facing a quiet meadow. 65-foot country front porch. Two detached garages totaling 1,500 sq. ft of garage space. Huge great room with cathedral ceilings and Loft overlook. Property has recently completed an extensive basement water proofing with Bone Dry of Richmond which carries a lifetime warranty. Paperwork available upon request. There are 6 split zone systems and 2 wood stoves that convey with the property.
Contact an agent
Home facts
- Year built:1982
- Subdivision & Development:None
- Listing ID #:2625762
- Added:1 day(s) ago
- Updated:September 25, 2026 at 02:02 AM
Rooms and interior
- Bedrooms:3
- Total bathrooms:3
- Full bathrooms:3
- Rooms Total:8
- Flooring:Ceramic Tile, Vinyl, Wood
- Bedroom Description:Main Level Primary
- Basement:Yes
- Basement Description:Full
- Living area:3,840 sq. ft.
Heating and cooling
- Cooling:Zoned
- Heating:Electric, Wood, Wood Stove, Zoned
Structure and exterior
- Roof:Composition
- Year built:1982
- Building area:3,840 sq. ft.
- Lot area:2.98 Acres
- Architectural Style:Cape Cod
- Construction Materials:Block, Clapboard, Drywall, Frame
- Exterior Features:Deck, Front Porch, Porch, Rear Porch
Schools
- High school:Patrick Henry
- Middle school:Liberty
- Elementary school:Beaverdam
Utilities
- Water:Well
- Sewer:Septic Tank
Finances and disclosures
- Price:$500,000
- Price per sq. ft.:$130.21
- Tax amount:$3,987 (2026)
Features and amenities
- Appliances:Electric Water Heater
Parking
- Parking description:Detached, Garage
- Garage:Yes
- Garage spaces:4
 The information being provided is for consumers' personal, non-commercial use and may not be used for any purpose other than to identify prospective properties for purchasing. All information provided is deemed reliable but is not guaranteed accurate.The multiple listing information is provided by Central Virginia Regional Multiple Listing Service, LLC from a copyrighted compilation of listings. The compilation of listings and each individual listing are © 2026 Central Virginia Regional Multiple Listing Service, LLC. All rights reserved.
New listings near 16436 Pinecote Low Moor Lane
- New
 $450,000Active3 beds 2 baths1,400 sq. ft.
8170 Patrick Henry Boulevard, Mechanicsville, VA 23116
MLS# 2626151Listed by: HOMETOWN REALTY  $300,000Pending32.53 Acres
00 Hewlett Road, Beaverdam, VA 23015
MLS# 2625853Listed by: SHAHEEN RUTH MARTIN & FONVILLE- New
 $674,999Active4 beds 4 baths2,600 sq. ft.
16398 Woodman Hall Rd, MONTPELIER, VA 23192
MLS# VAHA2001252Listed by: TOWN & COUNTRY ELITE REALTY, LLC.  $549,900Pending81.38 Acres
17471 Hewlett Road, Beaverdam, VA 23015
MLS# 2625627Listed by: SHAHEEN RUTH MARTIN & FONVILLE- New
 $100,000Active1.42 Acres
14257A Independence Road, Ashland, VA 23005
MLS# 2625759Listed by: TRANZON KEY - New
 $579,000Active4 beds 3 baths2,150 sq. ft.
11092 Old Ridge Road, Doswell, VA 23047
MLS# 2625687Listed by: WEICHERT HOME RUN REALTY - New
 $399,999Active3 beds 2 baths2,008 sq. ft.
17033 N Telegraph Road, Doswell, VA 23047
MLS# 2625415Listed by: HOMETOWN REALTY - New
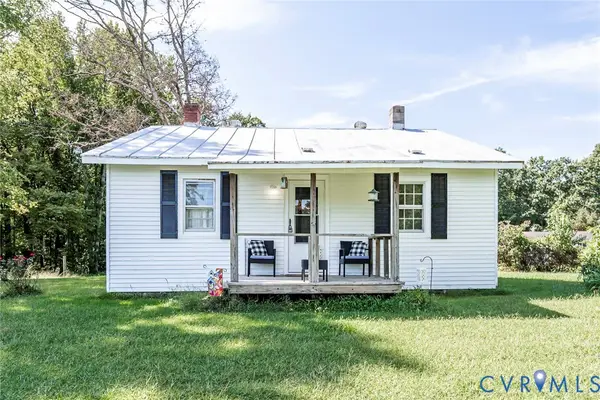 $265,000Active2 beds 1 baths970 sq. ft.
18115 Old Ridge Road, Montpelier, VA 23192
MLS# 2625324Listed by: FATHOM REALTY VIRGINIA - New
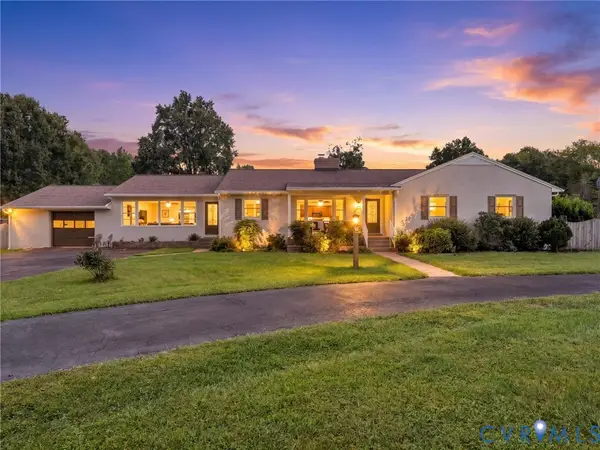 $585,000Active3 beds 2 baths2,590 sq. ft.
12711 Mount Hermon Road, Ashland, VA 23005
MLS# 2623102Listed by: RIVER CITY ELITE PROPERTIES - REAL BROKER


Protect your home and budget from life's surprises with an Assurant Home Warranty, backed by a partner that supports you through every step of homeownership. Explore Plans.
© 2026 Better Homes and Gardens Real Estate LLC. An Anywhere Real Estate company. All rights reserved. Better Homes and Gardens® Real Estate is a registered trademark owned by Meredith Operations Corporation, licensed to Better Homes and Gardens Real Estate LLC and used with permission. Better Homes and Gardens Real Estate LLC fully supports the principles of the Fair Housing Act and the Equal Opportunity Act. Listing information is deemed reliable but is not guaranteed accurate.
Each office is independently owned and operated.
Any services or products provided by third parties are not provided by, affiliated with or related to Better Homes and Gardens Real Estate LLC, or its affiliated companies.