
35598 Belle Haven Road, Belle Haven, VA 23306
Local realty services provided by:Better Homes and Gardens Real Estate Native American Group
35598 Belle Haven Road,Belle Haven, VA 23306
$295,000
- 2 Beds
- 2 Baths
- 1,958 sq. ft.
- Single family
- Active
Listed by: sharon daugherty
Office: keller williams delmarva
MLS#:10650797
Source:VA_REIN
Price summary
- Price:$295,000
- Price per sq. ft.:$150.66
About this home
Opportunity awaits in Belle Haven on Virginia’s beautiful Eastern Shore! This well-maintained duplex offers two separate residences, each featuring 2 bedrooms and 1 full bath. Unit A is located on the first floor, while Unit B occupies the second floor. Both units are currently tenant occupied at $1,200 per month, with tenants responsible for their own utilities, providing a combined rental income of $2,400 per month. The property is serviced by a private well and septic system. Unit A features a traditional hot water heater, while Unit B is equipped with an electric on-demand water system and a Rinnai LP gas heater. Conveniently situated near Exmore, Onancock, Wachapreague and Cape Charles, Belle Haven offers easy access to the best of Eastern Shore living. Spend the day exploring charming waterfront towns, boating or fishing on the Chesapeake Bay and Atlantic waters, enjoying local seafood, visiting nearby shops and restaurants, or simply embracing the relaxed pace and natural beauty that make Virginia’s Eastern Shore so special. Whether you’re looking to expand your investment portfolio, generate rental income, or explore the possibilities of a multi-unit property on the Eastern Shore, this Belle Haven duplex offers an attractive opportunity with both units already tenant occupied and producing income....
Contact an agent
Home facts
- Year built:1920
- Listing ID #:10650797
- Updated:October 11, 2026 at 09:19 AM
Rooms and interior
- Bedrooms:2
- Total bathrooms:2
- Full bathrooms:2
- Rooms Total:4
- Flooring:Carpet
- Living area:1,958 sq. ft.
Heating and cooling
- Cooling:Window/Wall
- Heating:Wall Furnace
Structure and exterior
- Year built:1920
- Building area:1,958 sq. ft.
- Lot area:0.34 Acres
- Architectural Style:Traditional
- Foundation Description:Crawl
- Levels:2 Story
Schools
- High school:Nandua
- Middle school:Nandua Middle
- Elementary school:Accawmacke Elementary
Utilities
- Water:Water Heater - Electric, Well
- Sewer:Septic
Finances and disclosures
- Price:$295,000
- Price per sq. ft.:$150.66
- Tax amount:$557
Features and amenities
- Appliances:Washer Hookup
- Laundry features:Dryer Hookup, Washer Hookup
Parking
- Parking description:Off Street
New listings near 35598 Belle Haven Road
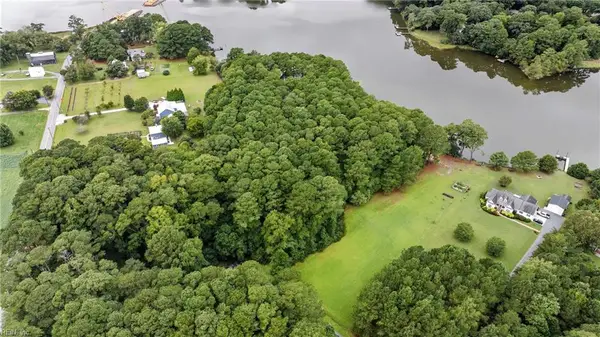 $65,000Active0 Acres
0000 Woodfield Drive, Belle Haven, VA 23306
MLS# 10650658Listed by: RE/MAX Elevate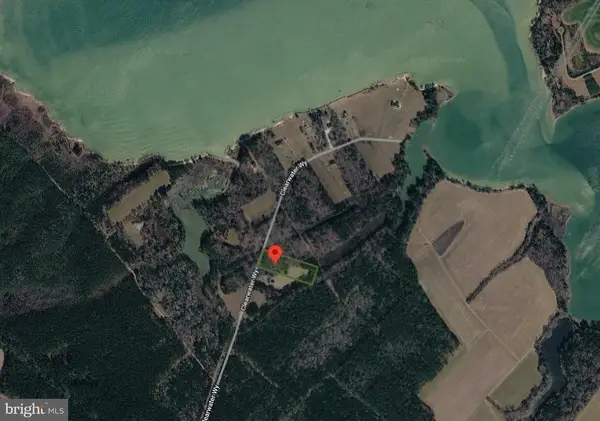 $58,000Active3.06 Acres
Lot 26 Clearwater Way, BELLE HAVEN, VA 23306
MLS# VAAC2003036Listed by: LONG & FOSTER REAL ESTATE, INC.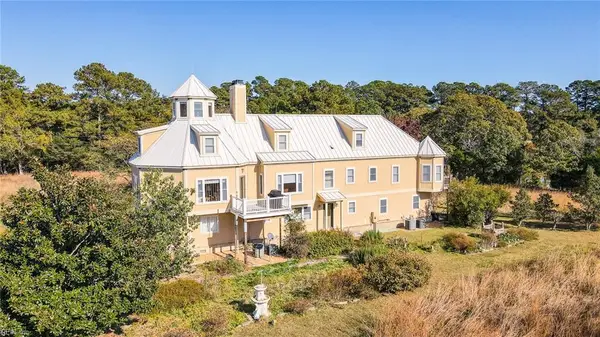 $1,295,000Pending3 beds 4 baths4,054 sq. ft.
35371 Copes Drive, Belle Haven, VA 23306
MLS# 10410654Listed by: Coldwell Banker Harbour Realty


Protect your home and budget from life's surprises with an Assurant Home Warranty, backed by a partner that supports you through every step of homeownership. Explore Plans.
© 2026 Better Homes and Gardens Real Estate LLC. An Anywhere Real Estate company. All rights reserved. Better Homes and Gardens® Real Estate is a registered trademark owned by Meredith Operations Corporation, licensed to Better Homes and Gardens Real Estate LLC and used with permission. Better Homes and Gardens Real Estate LLC fully supports the principles of the Fair Housing Act and the Equal Opportunity Act. Listing information is deemed reliable but is not guaranteed accurate.
Each office is independently owned and operated.
Any services or products provided by third parties are not provided by, affiliated with or related to Better Homes and Gardens Real Estate LLC, or its affiliated companies.