
3365 White Oak Dr, Belmont Estates, VA 22801
Local realty services provided by:Better Homes and Gardens Real Estate Pathways
3365 White Oak Dr,Rockingham, VA 22801
$549,900
- 4 Beds
- 4 Baths
- 4,187 sq. ft.
- Single family
- Pending
Listed by: travis bowman
Office: old dominion realty inc
MLS#:682079
Source:CHARLOTTESVILLE
Price summary
- Price:$549,900
- Price per sq. ft.:$131.34
About this home
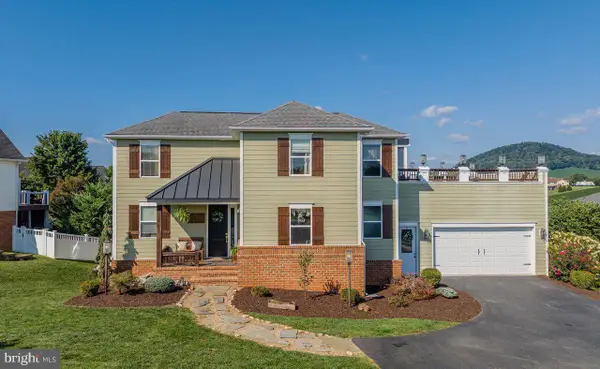
Beautiful mostly brick home in the Belmont Estates Subdivision offering 4 bedrooms and 3.5 baths with peaceful farmland and mountain views. Inside, you’ll find a mix of classic hardwood floors, brand-new carpet, and new LVP flooring, along with fresh paint throughout. The kitchen features new appliances, while a new heat pump provides added peace of mind. The spacious basement offers excellent additional living space, including a bedroom, living room, full bathroom, and a second kitchen—perfect for guests, extended family, or potential separate living quarters. Outside, enjoy a new driveway and convenient double-car garage. With plenty of space, thoughtful updates, and beautiful surrounding views, this property offers a wonderful combination of comfort, functionality, and country charm. Owner/Agent
Contact an agent
Home facts
- Year built:1989
- Subdivision & Development:BELMONT ESTATES
- Listing ID #:682079
- Added:7 day(s) ago
- Updated:September 25, 2026 at 09:05 AM
Rooms and interior
- Bedrooms:4
- Total bathrooms:4
- Full bathrooms:3
- Half bathrooms:1
- Flooring:Carpet, Ceramic Tile, Hardwood, Luxury Vinyl Plank
- Kitchen Description:Disposal, Eat In Kitchen, Electric Range, Microwave, Refrigerator
- Basement:Yes
- Basement Description:Full
- Living area:4,187 sq. ft.
Heating and cooling
- Cooling:Central Air, Heat Pump
- Heating:Heat Pump, Propane
- Central air:Yes
Structure and exterior
- Year built:1989
- Building area:4,187 sq. ft.
- Lot area:0.35 Acres
- Architectural Style:Traditional
- Construction Materials:Brick, Stick Built, Vinyl Siding
- Foundation Description:Block
- Levels:1.5 Stories
Schools
- High school:Turner Ashby
- Middle school:Wilbur S. Pence
- Elementary school:Mountain View (Rockingham)
Utilities
- Water:Public
- Sewer:Public Sewer
Finances and disclosures
- Price:$549,900
- Price per sq. ft.:$131.34
- Tax amount:$2,896 (2026)
Features and amenities
- Appliances:Dishwasher, Disposal, Electric Range, Microwave, Refrigerator
- Laundry features:Dryer, Washer
Parking
- Parking description:Attached, Garage
- Garage:Yes
- Garage spaces:2
New listings near 3365 White Oak Dr



Protect your home and budget from life's surprises with an Assurant Home Warranty, backed by a partner that supports you through every step of homeownership. Explore Plans.
© 2026 Better Homes and Gardens Real Estate LLC. An Anywhere Real Estate company. All rights reserved. Better Homes and Gardens® Real Estate is a registered trademark owned by Meredith Operations Corporation, licensed to Better Homes and Gardens Real Estate LLC and used with permission. Better Homes and Gardens Real Estate LLC fully supports the principles of the Fair Housing Act and the Equal Opportunity Act. Listing information is deemed reliable but is not guaranteed accurate.
Each office is independently owned and operated.
Any services or products provided by third parties are not provided by, affiliated with or related to Better Homes and Gardens Real Estate LLC, or its affiliated companies.