
720 Gooney Manor Loop, Bentonville, VA 22610
Local realty services provided by:Better Homes and Gardens Real Estate Valley Partners
720 Gooney Manor Loop,Bentonville, VA 22610
$1,050,000
- 3 Beds
- 3 Baths
- 2,857 sq. ft.
- Single family
- Active
Listed by: margarita w moylan, sharon m linares
Office: corcoran mcenearney
MLS#:VAWR2015094
Source:BRIGHTMLS
Price summary
- Price:$1,050,000
- Price per sq. ft.:$367.52
About this home
Welcome to 720 Gooney Manor Loop, an exceptional custom home currently set on 3.57 acres in Virginia's Shenandoah Valley. Offering 2,857 SF, this beautifully crafted home combines quality construction, upscale finishes, privacy, and spectacular views of the Blue Ridge Mountains and Skyline Drive. The spacious interior features 3 bedrooms and 3 full baths, with quality materials and thoughtful details throughout, including elegant quartz countertops. The finished lower level offers incredible flexibility with a separate living area, private entrance, and plumbing already in place for a second laundry room and kitchennette - ideal for a guest suite, in-law quarters, home office, studio, or potential rental space. Enjoy the outdoors from your private acreage, complete with a freshwater creek and plenty of space for gardening, entertaining, relaxing, or simply taking in the views. Several areas have been intentionally left ready for the new owner to personalize and add their own finishing touches. A peaceful country setting surrounded by breathtaking scenery, yet close to the Shenandoah Valley's renowned hiking, wineries, outdoor recreation, historic sites, and charming communities. 2,857 SF I 3.57 ACRES I 3 BEDROOMS I 3 FULL BATHS I CUSTOM CONSTRUCTION I QUARTZ COUNTERS I MOUNTAIN AND SKYLINE VIEWS I CREEK I 2 FINISHED LEVELS I PRIVATE ENTRANCES ON BOTH LEVELS. A rare opportunity to own a custom mountain retreat with room to make it your own! ***Ask about purchasing the adjoining lot, now available as a separate sale, creating an approximately 8-acre private estate. Custom Rural Country Retreat with Panoramic Views! ***...
Contact an agent
Home facts
- Year built:2026
- Subdivision & Development:NONE AVAILABLE
- Listing ID #:VAWR2015094
- Added:58 day(s) ago
- Updated:September 29, 2026 at 02:00 PM
Rooms and interior
- Bedrooms:3
- Total bathrooms:3
- Full bathrooms:3
- Flooring:Hardwood, Tile/Brick
- Kitchen Description:Dishwasher, Energy Efficient Appliances, Icemaker, Oven/Range - Gas, Refrigerator, Stainless Steel Appliances, Water Heater - High-Efficiency
- Living area:2,857 sq. ft.
Heating and cooling
- Cooling:Central A/C, Programmable Thermostat
- Heating:90% Forced Air, Central, Electric, Forced Air, Programmable Thermostat, Propane - Leased
Structure and exterior
- Roof:Metal
- Year built:2026
- Building area:2,857 sq. ft.
- Lot area:3.57 Acres
- Lot Features:Backs to Trees, Cleared, Front Yard, Landscaping, Mountainous, Near National Park, Partly Wooded, Rural
- Architectural Style:Contemporary
- Construction Materials:Batts Insulation, Concrete, HardiPlank Type, Masonry, Stone
- Exterior Features:Balcony, Deck(s), Exterior Lighting, Porch(es), Roof
- Foundation Description:Concrete Perimeter, Stone
- Levels:2 Stories
Schools
- High school:SKYLINE
- Elementary school:RESSIE JEFFRIES
Utilities
- Water:Private, Well
- Sewer:Private Septic Tank
Finances and disclosures
- Price:$1,050,000
- Price per sq. ft.:$367.52
- Tax amount:$5 (2026)
Features and amenities
- Laundry features:Dryer - Electric, Has Laundry, Washer
- Amenities:120/240V, 200+ Amp Service, Carbon Monoxide Detector(s), Double Hung Windows, Double Pane Windows, Electric Available, Smoke Detector
Parking
- Parking description:Gravel Driveway, Off Street, Private
New listings near 720 Gooney Manor Loop
- Coming Soon
 $360,000Coming Soon3 beds 2 baths1,900 sq. ft.
47 Dogwood Ln, BENTONVILLE, VA 22610
MLS# VAWR2015630Listed by: JOHNSTON AND RHODES REAL ESTATE  $589,000Active3 beds 3 baths2,308 sq. ft.
938 Fetchett Rd, BENTONVILLE, VA 22610
MLS# VAWR2015572Listed by: SAMSON PROPERTIES $1,250,000Active3 beds 3 baths2,857 sq. ft.
720 Gooney Manor Loop, BENTONVILLE, VA 22610
MLS# VAWR2015576Listed by: CORCORAN MCENEARNEY $1,350,000Active2 beds -- baths1,344 sq. ft.
2629 Hazard Mill Rd, BENTONVILLE, VA 22610
MLS# VAWR2015548Listed by: SAGER REAL ESTATE $599,900Active3 beds 2 baths1,380 sq. ft.
80 River Oak Dr, BENTONVILLE, VA 22610
MLS# VAWR2015500Listed by: RE/MAX REAL ESTATE CONNECTIONS $535,000Active3 beds 3 baths2,404 sq. ft.
1207 Buck Mountain Rd, BENTONVILLE, VA 22610
MLS# VAWR2015550Listed by: REAL BROKER LLC- WINCHESTER $250,000Active4.45 Acres
0 Gooney Manor Loop, BENTONVILLE, VA 22610
MLS# VAWR2015518Listed by: CORCORAN MCENEARNEY $409,900Active3 beds 2 baths1,400 sq. ft.
80 Smelser Ln, BENTONVILLE, VA 22610
MLS# VAWR2015402Listed by: REALTY ONE GROUP KEY PROPERTIES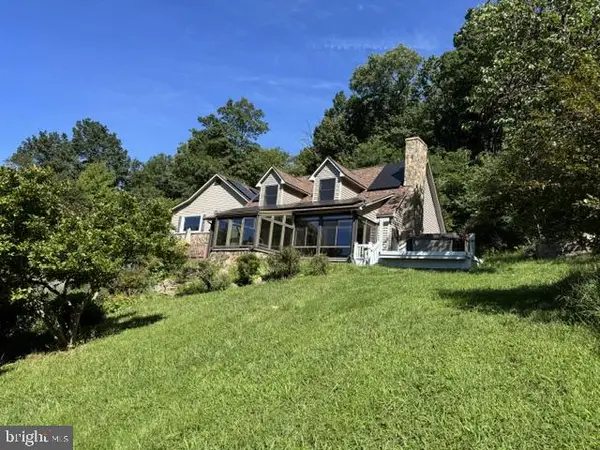 $850,000Active4 beds 4 baths3,640 sq. ft.
2033 Smith Run Rd, BENTONVILLE, VA 22610
MLS# VAWR2015462Listed by: NATIONAL REALTY, LLC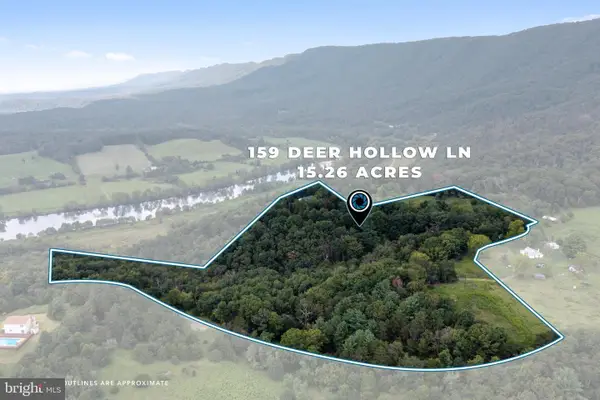 $725,000Active3 beds 3 baths1,888 sq. ft.
159 Deer Hollow Ln, BENTONVILLE, VA 22610
MLS# VAWR2015432Listed by: KELLER WILLIAMS REALTY


Protect your home and budget from life's surprises with an Assurant Home Warranty, backed by a partner that supports you through every step of homeownership. Explore Plans.
© 2026 Better Homes and Gardens Real Estate LLC. An Anywhere Real Estate company. All rights reserved. Better Homes and Gardens® Real Estate is a registered trademark owned by Meredith Operations Corporation, licensed to Better Homes and Gardens Real Estate LLC and used with permission. Better Homes and Gardens Real Estate LLC fully supports the principles of the Fair Housing Act and the Equal Opportunity Act. Listing information is deemed reliable but is not guaranteed accurate.
Each office is independently owned and operated.
Any services or products provided by third parties are not provided by, affiliated with or related to Better Homes and Gardens Real Estate LLC, or its affiliated companies.