
18189 Bergton Rd, Bergton, VA 22811
Local realty services provided by:Better Homes and Gardens Real Estate Pathways
18189 Bergton Rd,Bergton, VA 22811
$429,000
- 4 Beds
- 3 Baths
- 4,120 sq. ft.
- Single family
- Active
Listed by: kathie see
Office: kline may realty: broadway
MLS#:683786
Source:CHARLOTTESVILLE
Price summary
- Price:$429,000
- Price per sq. ft.:$104.13
About this home
Enjoy a slice of heaven in the Bergton community of Northern Rockingham County! Situated on 6 private acres with beautiful mountain views and abundant wildlife, this 4-bedroom, 2.5-bath home offers 2,184 finished square feet of comfortable living space. The main-level primary bedroom provides added convenience, while the full unfinished walkout basement offers excellent potential for future expansion and is already plumbed for a third full bath. New carpet in all 4 bedrooms. Relax on the covered front porch and take in the peaceful surroundings and beauty of nature. An outdoor wood furnace provides cozy warmth on even the coldest winter nights. Enjoy the privacy of country living while remaining within approximately 20 miles of the quaint town of Broadway.
Contact an agent
Home facts
- Year built:2009
- Subdivision & Development:NONE
- Listing ID #:683786
- Added:1 day(s) ago
- Updated:November 06, 2026 at 06:47 PM
Rooms and interior
- Bedrooms:4
- Total bathrooms:3
- Full bathrooms:2
- Half bathrooms:1
- Flooring:Carpet, Ceramic Tile, Hardwood
- Kitchen Description:Electric Range, Microwave, Refrigerator
- Basement:Yes
- Basement Description:Full, Heated, Unfinished
- Living area:4,120 sq. ft.
Heating and cooling
- Cooling:Central Air, Heat Pump
- Heating:Central, Electric, Forced Air, Heat Pump
- Central air:Yes
Structure and exterior
- Year built:2009
- Building area:4,120 sq. ft.
- Lot area:6.04 Acres
- Lot Features:Easement, Private, Wooded
- Architectural Style:Cape Cod
- Construction Materials:Concrete, Modular Prefab, Vinyl Siding
- Foundation Description:Poured
- Levels:1.5 Stories
Schools
- High school:Broadway
- Middle school:J. Frank Hillyard
- Elementary school:Fulks Run
Utilities
- Water:Private, Well
- Sewer:Septic Tank
Finances and disclosures
- Price:$429,000
- Price per sq. ft.:$104.13
- Tax amount:$2,392 (2026)
Features and amenities
- Appliances:Dishwasher, Electric Range, Microwave, Refrigerator
- Laundry features:Dryer Hookup, Washer Hookup
- Amenities:Double Pane Windows, Insulated Windows, Low Emissivity Windows, Screens
New listings near 18189 Bergton Rd
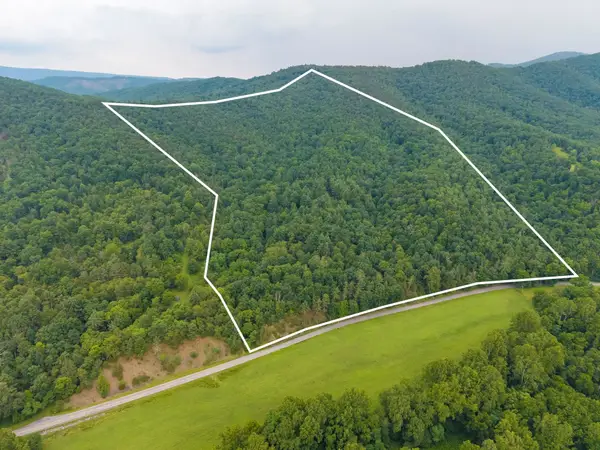 $349,500Active54.5 Acres
TBD Criders Rd, Bergton, VA 22811
MLS# 679349Listed by: COTTONWOOD COMMERCIAL LLC $649,000Active3 beds 1 baths1,308 sq. ft.
19962 Rainbow Ridge Rd, BERGTON, VA 22811
MLS# VARO2002934Listed by: KLINE MAY REALTY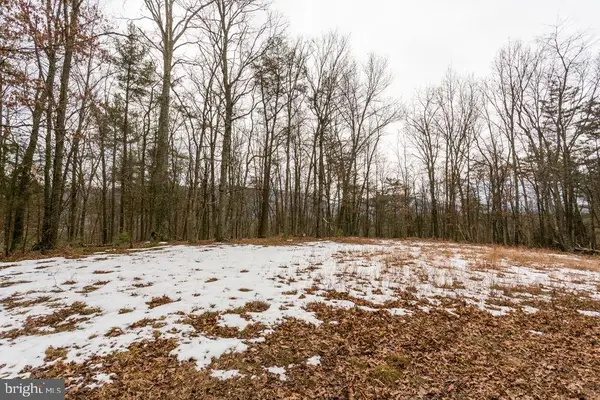 $125,000Active16.62 Acres
Lot 44 Rainbow Ridge Rd, BERGTON, VA 22811
MLS# VARO2002878Listed by: KLINE MAY REALTY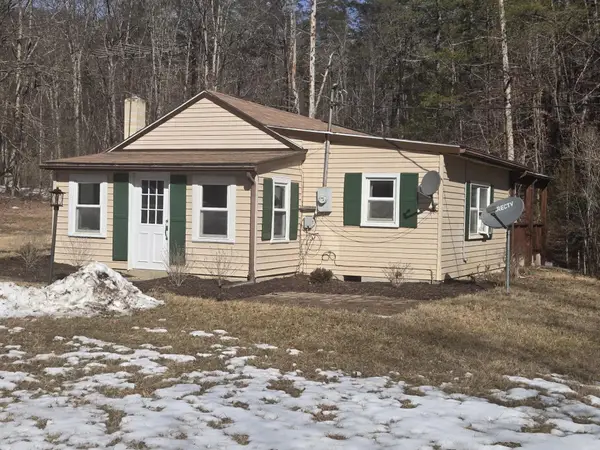 $159,900Active2 beds 1 baths1,228 sq. ft.
19692 Overly Hollow Rd, Bergton, VA 22811
MLS# 673334Listed by: WEICHERT REALTORS NANCY BEAHM REAL ESTATE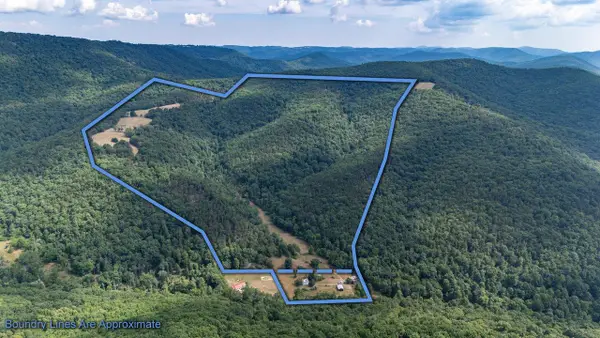 $995,000Pending212.38 Acres
22590 Criders Rd, Criders, VA 22820
MLS# 654880Listed by: FUNKHOUSER REAL ESTATE GROUP


Protect your home and budget from life's surprises with an Assurant Home Warranty, backed by a partner that supports you through every step of homeownership. Explore Plans.
© 2026 Better Homes and Gardens Real Estate LLC. An Anywhere Real Estate company. All rights reserved. Better Homes and Gardens® Real Estate is a registered trademark owned by Meredith Operations Corporation, licensed to Better Homes and Gardens Real Estate LLC and used with permission. Better Homes and Gardens Real Estate LLC fully supports the principles of the Fair Housing Act and the Equal Opportunity Act. Listing information is deemed reliable but is not guaranteed accurate.
Each office is independently owned and operated.
Any services or products provided by third parties are not provided by, affiliated with or related to Better Homes and Gardens Real Estate LLC, or its affiliated companies.