
616 Quarterpath Lane, Bermuda, VA 23834
Local realty services provided by:Better Homes and Gardens Real Estate Native American Group
616 Quarterpath Lane,Chesterfield, VA 23834
$425,000
- 4 Beds
- 4 Baths
- 3,533 sq. ft.
- Single family
- Coming Soon
Listed by: frances capriglione, cassie dickerson
Office: liz moore & associates
MLS#:2625905
Source:RV
Price summary
- Price:$425,000
- Price per sq. ft.:$120.29
About this home
Calling all investors, ambitious buyers, and anyone looking to build instant equity: this meticulously cared-for brick home is priced below assessed value and brimming with potential. Situated on a serene, tree-lined half-acre lot in the popular Walthallmill subdivision, this impressive 3,663-square-foot residence earns a phenomenal family-friendly score of 90 out of 100. Featuring 4 spacious bedrooms and 4 full bathrooms, the home is uniquely designed with two complete living spaces and 3 primary en-suites, making it ideal for multi-generational living, an in-law suite, rental income, or flexible recreation space.
The main dwelling spans the first two floors. The main level hosts a primary ensuite, an additional bedroom with a full hallway bath, formal dining and living areas, a functional kitchen, and a sunlit Florida room with attached deck. Upstairs, you will find a massive second primary suite complete with a private bath and a dedicated dressing room.
The fully equipped walk-out basement serves as a self-contained second living space, featuring its own exterior ground-level entry off the paved driveway (no stairs required), an interior entry, a kitchen, dining area, living room, screened porch, primary ensuite bedroom, and a vast unfinished storage area.
Outside, enjoy nature and privacy on the expansive half-acre grounds, which include a detached storage shed. Major mechanical upgrades are already taken care of, including a replacement roof (2015) and two HVAC systems (2018). Having cherished and maintained the property for 30 years, the senior owners are selling the home "As Is" with no known defects while they sort through decades of keepsakes to prepare for showings. Sellers are willing to include a Home Warranty. With a little cosmetic TLC and your personal touch, this exceptional property is ready for its next chapter!...
Contact an agent
Home facts
- Year built:1983
- Subdivision & Development:Walthallmill
- Listing ID #:2625905
- Updated:October 07, 2026 at 03:21 PM
Rooms and interior
- Bedrooms:4
- Total bathrooms:4
- Full bathrooms:4
- Rooms Total:15
- Flooring:Partially Carpeted, Vinyl, Wood
- Dining Description:Dining Area
- Kitchen Description:Dishwasher, Electric Cooking
- Bedroom Description:Main Level Primary
- Basement:Yes
- Basement Description:Full, Heated, Walk-Out Access
- Living area:3,533 sq. ft.
Heating and cooling
- Cooling:Central Air, Electric, Zoned
- Heating:Electric, Heat Pump
- Central air:Yes
Structure and exterior
- Roof:Asphalt, Shingle
- Year built:1983
- Building area:3,533 sq. ft.
- Lot area:0.46 Acres
- Architectural Style:Cape Cod
- Construction Materials:Brick, Drywall, Frame, Vinyl Siding
- Exterior Features:Deck, Glass Enclosed, Porch
- Levels:Two
Schools
- High school:Thomas Dale
- Middle school:Elizabeth Davis
- Elementary school:Elizabeth Scott
Utilities
- Water:Public
- Sewer:Septic Tank
Finances and disclosures
- Price:$425,000
- Price per sq. ft.:$120.29
- Tax amount:$4,050 (2026)
Features and amenities
- Appliances:Dishwasher, Dryer, Electric Cooking, Electric Water Heater
- Laundry features:Dryer, Dryer Hookup, Washer Hookup
- Amenities:Ceiling Fans, Laminate Counters
Parking
- Parking description:Driveway, Off Street, Paved, Paved Driveway
 The information being provided is for consumers' personal, non-commercial use and may not be used for any purpose other than to identify prospective properties for purchasing. All information provided is deemed reliable but is not guaranteed accurate.The multiple listing information is provided by Central Virginia Regional Multiple Listing Service, LLC from a copyrighted compilation of listings. The compilation of listings and each individual listing are © 2026 Central Virginia Regional Multiple Listing Service, LLC. All rights reserved.
New listings near 616 Quarterpath Lane
- Coming Soon
 $222,500Coming Soon2 beds 1 baths704 sq. ft.
15909 Hill Street, Colonial Heights, VA 23834
MLS# 2626938Listed by: KW METRO CENTER - Coming Soon
 $699,950Coming Soon5 beds 4 baths3,036 sq. ft.
1506 White Mountain Drive, Chester, VA 23836
MLS# 2626815Listed by: BOONE RESIDENTIAL LLC - Coming Soon
 $370,000Coming Soon4 beds 3 baths1,956 sq. ft.
4924 Mcallister Drive, Chester, VA 23831
MLS# 2625854Listed by: THE WILSON GROUP - Coming Soon
 $659,950Coming Soon5 beds 3 baths3,527 sq. ft.
12044 Almer Lane, Chester, VA 23836
MLS# 2624092Listed by: REAL BROKER LLC - Coming Soon
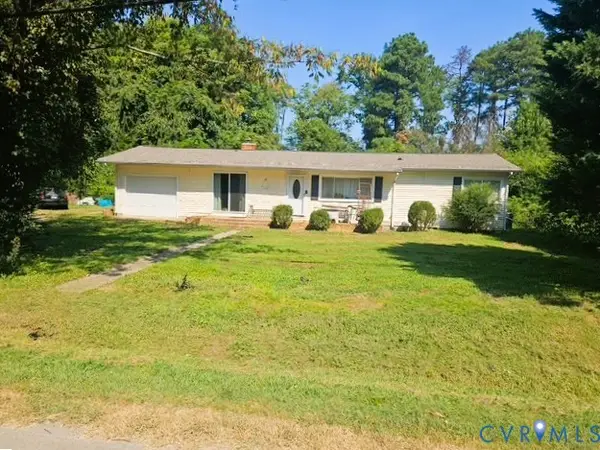 $289,990Coming Soon3 beds 2 baths1,412 sq. ft.
1808 Bellwood Road, Chesterfield, VA 23237
MLS# 2624155Listed by: VIRGINIA CAPITAL REALTY - Coming Soon
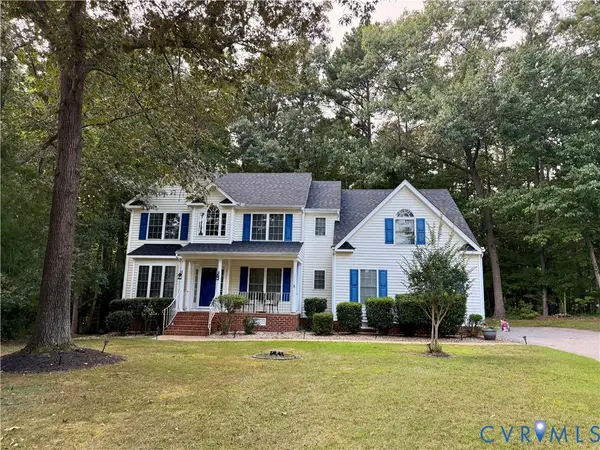 $499,900Coming Soon4 beds 4 baths2,719 sq. ft.
5221 Lippingham Court, Chesterfield, VA 23831
MLS# 2623491Listed by: EXP REALTY LLC - New
 $500,000Active4 beds 2 baths2,258 sq. ft.
4325 Poplar Village Drive, Chester, VA 23831
MLS# 2627236Listed by: LONG & FOSTER REALTORS - New
 $379,950Active3 beds 2 baths1,407 sq. ft.
2421 Buena Vista Boulevard, Chester, VA 23831
MLS# 2627206Listed by: CALL IT CLOSED INTERNATIONAL I - New
 $389,000Active3 beds 3 baths2,290 sq. ft.
2712 Executive Drive, Chester, VA 23831
MLS# 10656156Listed by: 1st Class RealEstate Integrity


Protect your home and budget from life's surprises with an Assurant Home Warranty, backed by a partner that supports you through every step of homeownership. Explore Plans.
© 2026 Better Homes and Gardens Real Estate LLC. An Anywhere Real Estate company. All rights reserved. Better Homes and Gardens® Real Estate is a registered trademark owned by Meredith Operations Corporation, licensed to Better Homes and Gardens Real Estate LLC and used with permission. Better Homes and Gardens Real Estate LLC fully supports the principles of the Fair Housing Act and the Equal Opportunity Act. Listing information is deemed reliable but is not guaranteed accurate.
Each office is independently owned and operated.
Any services or products provided by third parties are not provided by, affiliated with or related to Better Homes and Gardens Real Estate LLC, or its affiliated companies.