
718 Green Vista Drive, Bermuda, VA 23836
Local realty services provided by:Better Homes and Gardens Real Estate Base Camp
718 Green Vista Drive,Midlothian, VA 23836
$550,000
- 4 Beds
- 4 Baths
- 3,320 sq. ft.
- Single family
- Active
Listed by: ian sun
Office: nexthome advantage
MLS#:2618837
Source:RV
Price summary
- Price:$550,000
- Price per sq. ft.:$165.66
- Monthly HOA dues:$48
About this home
This River's Bend's gem is a must see! Well built, maintained, and renovated by the original owners on a large private lot in Green Vista. This 4 spacious bedrooms and 3.5 full bathrooms home has over 3300 sqft with a beautiful newly renovated first floor Primary Bedroom (2023) with a fully renovated full bathroom (2023). With a whole interior of the house fresh paint (2024), 2 entire units of New HVAC (2025), New Water Heater (2021), Heat Pump (2025). Also check out the new upgrades on the exterior as well showing off with the New Roof (2024), New Sidings (2024), New Deck (2023) New Front Door (2023). Complete with 4 bedrooms, 3 bathrooms, and a great room checks all the boxes! One of the room can easily can convert in to an another room for more guest visits. The chef's kitchen is an absolute dream with open concept living, marble countertops, custom wood cabinetry, a stone backsplash, and updated appliances (2021). The huge family room welcomes you with tons of natural light, a gas fireplace, and a view into the airy! Enjoy community amenities that include a pool, splash park, volleyball, basketball, tennis, and pickle-ball! Come inside and fall in LOVE!...
Contact an agent
Home facts
- Year built:2000
- Subdivision & Development:Rivers Bend
- Listing ID #:2618837
- Added:46 day(s) ago
- Updated:August 26, 2026 at 02:56 PM
Rooms and interior
- Bedrooms:4
- Total bathrooms:4
- Full bathrooms:3
- Half bathrooms:1
- Rooms Total:11
- Flooring:Wood
- Dining Description:Dining Area, Separate/Formal Dining Room
- Bathrooms Description:Double Vanity
- Kitchen Description:Dishwasher, Disposal, Gas Cooking, Kitchen Island, Microwave, Oven, Pantry, Refrigerator, Stove
- Bedroom Description:Main Level Primary
- Basement:Yes
- Basement Description:Crawl Space
- Living area:3,320 sq. ft.
Heating and cooling
- Cooling:Central Air, Electric
- Heating:Heat Pump, Natural Gas
- Central air:Yes
Structure and exterior
- Roof:Composition, Shingle
- Year built:2000
- Building area:3,320 sq. ft.
- Architectural Style:Transitional, Two Story
- Construction Materials:Brick, Drywall, Vinyl Siding, Wood Siding
- Exterior Features:Deck
- Levels:Two, Two Story
Schools
- High school:Thomas Dale
- Middle school:Elizabeth Davis
- Elementary school:Enon
Utilities
- Water:Public
- Sewer:Public Sewer
Finances and disclosures
- Price:$550,000
- Price per sq. ft.:$165.66
- Tax amount:$5,094 (2026)
Features and amenities
- Appliances:Dishwasher, Disposal, Electric Water Heater, Gas Cooking, Microwave, Oven, Refrigerator, Stove
- Laundry features:Dryer Hookup, Washer Hookup
- Amenities:Bay Windows, Cathedral Ceilings, Ceiling Fans, French Doors/Atrium Doors, Granite Counters, High Ceilings, Recessed Lighting, Storm Windows, Thermal Windows, Walk-In Closets
- Pool features:Community
Parking
- Parking description:Attached, Covered, Direct Access, Driveway, Finished Garage, Garage, Paved, Paved Driveway
- Garage:Yes
- Garage spaces:2
 The information being provided is for consumers' personal, non-commercial use and may not be used for any purpose other than to identify prospective properties for purchasing. All information provided is deemed reliable but is not guaranteed accurate.The multiple listing information is provided by Central Virginia Regional Multiple Listing Service, LLC from a copyrighted compilation of listings. The compilation of listings and each individual listing are © 2026 Central Virginia Regional Multiple Listing Service, LLC. All rights reserved.
New listings near 718 Green Vista Drive
- Coming Soon
 $390,900Coming Soon3 beds 4 baths2,168 sq. ft.
11200 Magill Terrace Drive, Chester, VA 23831
MLS# 2623242Listed by: REAL BROKER LLC - Coming Soon
 $615,000Coming Soon5 beds 5 baths4,217 sq. ft.
4512 Forrestal Road, Chester, VA 23831
MLS# 2623075Listed by: EXP REALTY, LLC - Coming Soon
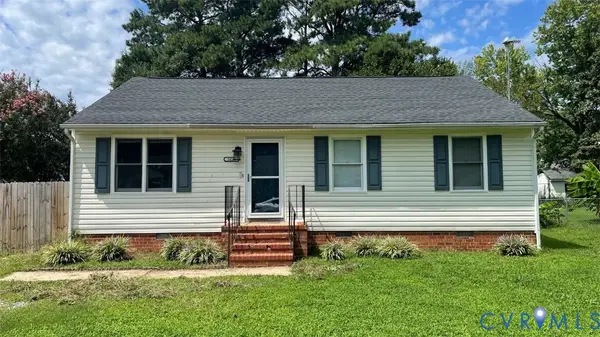 $269,950Coming Soon3 beds 2 baths1,098 sq. ft.
5014 Caldwell Avenue, Richmond, VA 23234
MLS# 2622885Listed by: KELLER WILLIAMS REALTY - Coming Soon
 $424,990Coming Soon4 beds 3 baths2,346 sq. ft.
3804 N Middlebrook Court, Chester, VA 23831
MLS# 2622899Listed by: WEICHERT BROCKWELL & ASSOCIATE - Coming Soon
 $349,000Coming Soon3 beds 3 baths1,942 sq. ft.
6017 Eagles Crest Drive, Chesterfield, VA 23832
MLS# 2622758Listed by: BLOOM REAL ESTATE - Coming Soon
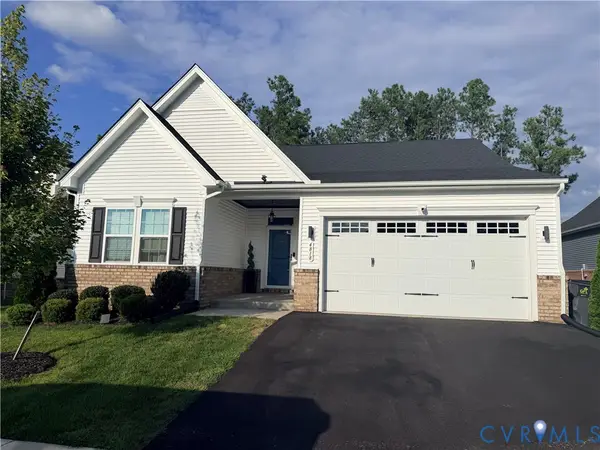 $444,900Coming Soon3 beds 2 baths1,604 sq. ft.
4818 Stavely Road, Chester, VA 23831
MLS# 2622677Listed by: SPRING HILL REAL ESTATE - Coming Soon
 $445,000Coming Soon4 beds 3 baths2,533 sq. ft.
505 Martineau Drive, Chesterfield, VA 23836
MLS# 2622638Listed by: SAMSON PROPERTIES - Coming Soon
 $460,000Coming Soon5 beds 3 baths2,550 sq. ft.
7519 Old Guild Road, Chesterfield, VA 23237
MLS# 2622388Listed by: COMPASS - Coming Soon
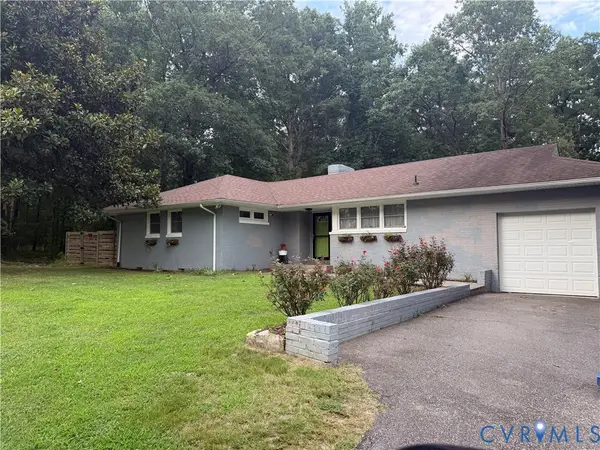 $415,000Coming Soon4 beds 3 baths2,247 sq. ft.
15101 Woods Edge Road, Chester, VA 23834
MLS# 2622422Listed by: LUXE LIVING REALTY GROUP - Coming Soon
 $359,000Coming Soon3 beds 3 baths1,744 sq. ft.
2807 Executive Drive, Chesterfield, VA 23831
MLS# 2622276Listed by: FATHOM REALTY VIRGINIA


Protect your home and budget from life's surprises with an Assurant Home Warranty, backed by a partner that supports you through every step of homeownership. Explore Plans.
© 2026 Better Homes and Gardens Real Estate LLC. An Anywhere Real Estate company. All rights reserved. Better Homes and Gardens® Real Estate is a registered trademark owned by Meredith Operations Corporation, licensed to Better Homes and Gardens Real Estate LLC and used with permission. Better Homes and Gardens Real Estate LLC fully supports the principles of the Fair Housing Act and the Equal Opportunity Act. Listing information is deemed reliable but is not guaranteed accurate.
Each office is independently owned and operated.
Any services or products provided by third parties are not provided by, affiliated with or related to Better Homes and Gardens Real Estate LLC, or its affiliated companies.