
2821 Lockes Mill Rd, Berryville, VA 22611
Local realty services provided by:Better Homes and Gardens Real Estate Community Realty
2821 Lockes Mill Rd,Berryville, VA 22611
$1,249,000
- 5 Beds
- 4 Baths
- 3,588 sq. ft.
- Single family
- Active
Listed by: michele l gibson
Office: samson properties
MLS#:VACL2007100
Source:BRIGHTMLS
Price summary
- Price:$1,249,000
- Price per sq. ft.:$348.1
About this home
7+ acres of "RIVERFRONT" property with amazing river views featuring 360+/- feet of Shenandoah River frontage! This incredibly rare slice of heaven is peaceful and private, yet convenient to Leesburg/Dulles/DC & Winchester and located off a paved road that parallels the river with a paved driveway & stone entrance pillars with hinges ready to add your own private gate. This unique property has a main level primary suite ( 3 large bedrooms all on the main level) and 2 additional bedrooms on the upper level with a generous loft overlooking the large living room and river. The property includes a huge & flat "landing strip style" front yard, however; the house is perfectly situated high up on the hill & boasts over 4000 sq ft of living space with 5 bedrooms, 4 full baths, upgraded kitchen and multiple levels. Solid stone and hardwood floors & a cozy 2-story stone fireplace in living room + a 2nd 2 story brick fireplace in kitchen with lofts and vaulted ceilings throughout. Spacious and brightly lit with dozens of large Pella windows and skylights throughout. The large family room is perfect for entertaining including a pool table and full bathroom with shower and eat in kitchen with fireplace has access to a very large maintenance free deck overlooking the river with HUGE hot tub & patio furniture that conveys as-is. Don't miss this rare opportunity to own your own riverfront retreat and schedule your private showing today!
NOTE Per Seller: The house structure is not in the 100-year flood plain, only parts of the front yard near Shenandoah River...
Contact an agent
Home facts
- Year built:1974
- Subdivision & Development:BLUE RIDGE TWENTY ONE
- Listing ID #:VACL2007100
- Added:47 day(s) ago
- Updated:October 08, 2026 at 02:05 PM
Rooms and interior
- Bedrooms:5
- Total bathrooms:4
- Full bathrooms:4
- Flooring:Carpet, Stone, Wood
- Dining Description:Dining Area
- Bathrooms Description:Primary Bath(s)
- Kitchen Description:Built-Ins, Dishwasher, Freezer, Icemaker, Microwave, Oven/Range - Electric, Refrigerator, Stove, Trash Compactor
- Bedroom Description:Entry Level Bedroom
- Basement:Yes
- Basement Description:Connecting Stairway, Partial, Unfinished, Walkout Level
- Living area:3,588 sq. ft.
Heating and cooling
- Cooling:Ceiling Fan(s), Central A/C
- Heating:Heat Pump(s), Natural Gas, Propane - Leased
Structure and exterior
- Roof:Fiberglass
- Year built:1974
- Building area:3,588 sq. ft.
- Lot area:7.35 Acres
- Lot Features:Backs to Trees, Cleared, Fishing Available, Premium, Private, River
- Architectural Style:Contemporary, Ranch/Rambler
- Construction Materials:Stone, Stucco, Wood Siding
- Exterior Features:Deck(s), Satellite Dish
- Levels:3 Story
Utilities
- Water:Well
Finances and disclosures
- Price:$1,249,000
- Price per sq. ft.:$348.1
- Tax amount:$3,638 (2025)
Features and amenities
- Laundry features:Dryer, Washer
- Amenities:Built-Ins, Ceiling Fan(s), Double Pane Windows, Window Treatments
Parking
- Parking description:Attached Garage, Garage Door Opener
- Garage:Yes
- Garage spaces:2
New listings near 2821 Lockes Mill Rd
- Coming Soon
 $2,999,000Coming Soon5 beds 5 baths3,909 sq. ft.
943 Parshall Rd, BERRYVILLE, VA 22611
MLS# VACL2007286Listed by: HURLEY REAL ESTATE & AUCTIONS - Coming Soon
 $2,299,000Coming Soon4 beds 5 baths3,909 sq. ft.
Tract 1: 90.73+/- Acres At 943 Parshall Rd, BERRYVILLE, VA 22611
MLS# VACL2007288Listed by: HURLEY REAL ESTATE & AUCTIONS - Coming Soon
 $209,000Coming Soon2.65 Acres
Tract 2: 2.65+/- Acres Parshall Rd, BERRYVILLE, VA 22611
MLS# VACL2007290Listed by: HURLEY REAL ESTATE & AUCTIONS - Coming SoonOpen Sat, 1 to 3pm
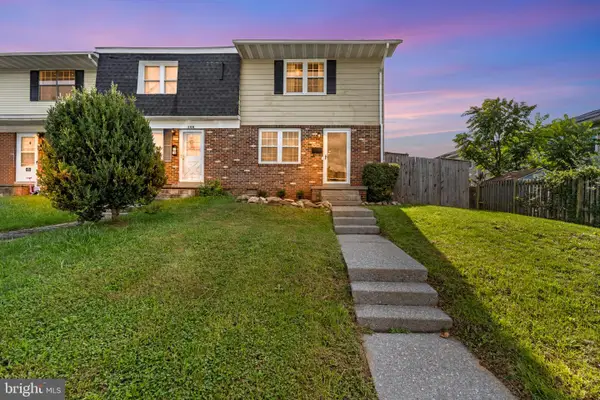 $275,000Coming Soon2 beds 2 baths1,062 sq. ft.
206 Page St, BERRYVILLE, VA 22611
MLS# VACL2007274Listed by: SAMSON PROPERTIES - Coming Soon
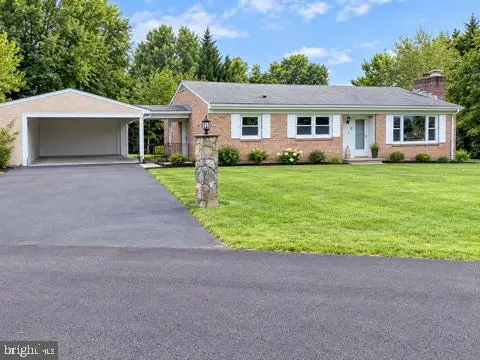 $469,000Coming Soon3 beds 2 baths2,496 sq. ft.
12 Dorsey St, BERRYVILLE, VA 22611
MLS# VACL2007210Listed by: CHARIS REALTY GROUP - Coming Soon
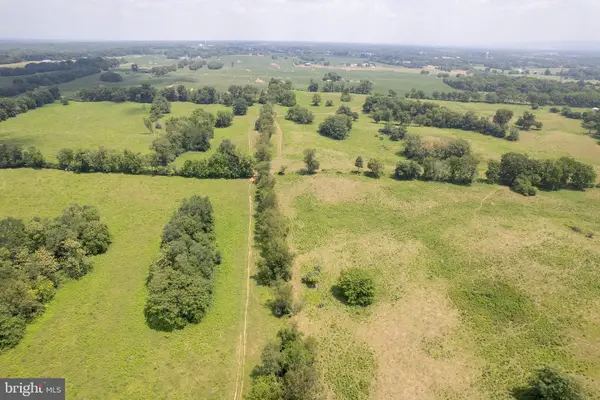 $2,100,000Coming Soon160.05 Acres
7118 Lord Fairfax Hwy, BERRYVILLE, VA 22611
MLS# VACL2007140Listed by: ERA OAKCREST REALTY, INC. - Open Sun, 1 to 3pmNew
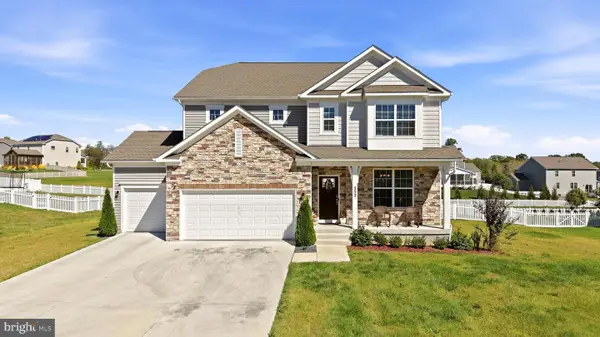 $730,000Active5 beds 4 baths4,575 sq. ft.
352 Tyson Dr, BERRYVILLE, VA 22611
MLS# VACL2007292Listed by: CENTURY 21 REDWOOD REALTY - New
 $209,000Active3 Acres
Tract 3: 3+/- Acres Off Parshall Rd, BERRYVILLE, VA 22611
MLS# VACL2007294Listed by: HURLEY REAL ESTATE & AUCTIONS - New
 $209,000Active3 Acres
Tract 4: 3+/- Acres Off Parshall Rd, BERRYVILLE, VA 22611
MLS# VACL2007296Listed by: HURLEY REAL ESTATE & AUCTIONS - Open Sat, 12 to 2pmNew
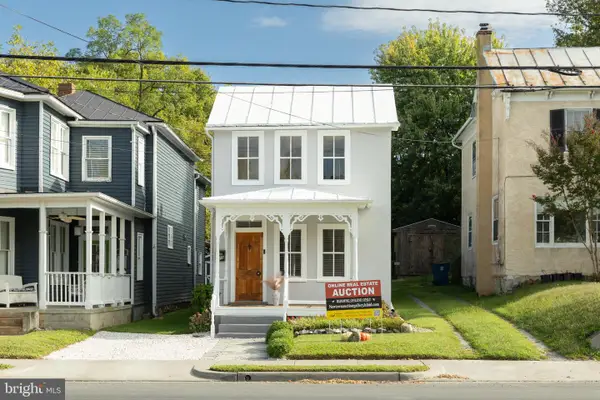 $395,000Active3 beds 2 baths1,573 sq. ft.
310 E Main St, BERRYVILLE, VA 22611
MLS# VACL2007240Listed by: NEWTOWN REALTY


Protect your home and budget from life's surprises with an Assurant Home Warranty, backed by a partner that supports you through every step of homeownership. Explore Plans.
© 2026 Better Homes and Gardens Real Estate LLC. An Anywhere Real Estate company. All rights reserved. Better Homes and Gardens® Real Estate is a registered trademark owned by Meredith Operations Corporation, licensed to Better Homes and Gardens Real Estate LLC and used with permission. Better Homes and Gardens Real Estate LLC fully supports the principles of the Fair Housing Act and the Equal Opportunity Act. Listing information is deemed reliable but is not guaranteed accurate.
Each office is independently owned and operated.
Any services or products provided by third parties are not provided by, affiliated with or related to Better Homes and Gardens Real Estate LLC, or its affiliated companies.