
505 Cobbler Dr, Berryville, VA 22611
Local realty services provided by:Better Homes and Gardens Real Estate Valley Partners
505 Cobbler Dr,Berryville, VA 22611
$829,999
- 6 Beds
- 6 Baths
- 5,658 sq. ft.
- Single family
- Active
Listed by: jose garcia, elizabeth d. mcdonald
Office: dandridge realty group, llc.
MLS#:VACL2007304
Source:BRIGHTMLS
Price summary
- Price:$829,999
- Price per sq. ft.:$146.69
- Monthly HOA dues:$30
About this home
Live like you're on vacation without ever leaving home! Welcome to an extraordinary Berryville retreat featuring over 5,600 square feet of living space, 6 bedrooms, 5.5 bathrooms, a versatile 7th flex room, and a backyard designed for unforgettable moments. From the heated in-ground pool and hot tub to the expansive entertaining areas, every detail offers something special.
Inside, an open-concept design creates an effortless flow between living and entertaining spaces. Gather around the gas fireplace in the spacious family room, complete with built-in surround sound, or prepare something delicious in the gourmet kitchen featuring granite countertops, Wi-Fi-enabled Samsung black stainless steel appliances, and generous cabinetry.
The finished loft with a private bathroom adds incredible flexibility, while the fully finished walkout basement feels like an entertainment destination of its own! Enjoy a wet bar with a dishwasher, media room, exercise room, and additional flex space.
Outside, your private escape awaits. A beautifully designed patio leads to the heated in-ground pool and hot tub, with a fully fenced backyard providing privacy for relaxing or entertaining.
Thoughtful updates include a new roof, gutters, and luxury vinyl plank flooring in 2023, recently replaced rear windows and doors, and a new water heater in 2026.
The location is just as impressive! Enjoy easy access to historic downtown Berryville's restaurants, shops, and events, plus convenient connections to Routes 7 and 340.
With resort-style outdoor living, exceptional interior space, and an inviting small-town setting, this is more than just a home. It's a lifestyle you'll look forward to every day!...
Contact an agent
Home facts
- Year built:2005
- Subdivision & Development:DARBYBROOK
- Listing ID #:VACL2007304
- Added:1 day(s) ago
- Updated:October 08, 2026 at 10:49 PM
Rooms and interior
- Bedrooms:6
- Total bathrooms:6
- Full bathrooms:5
- Half bathrooms:1
- Flooring:Carpet, Ceramic Tile, Hardwood, Luxury Vinyl Plank
- Dining Description:Combination Kitchen/Dining, Dining Area, Dining Room, Formal/Separate Dining Room
- Bathrooms Description:Bathroom 2, Bathroom 3, Full Bath, Half Bath, Primary Bath(s), Primary Bathroom
- Kitchen Description:Breakfast Area, Built-In Microwave, Butlers Pantry, Carpet, Cooktop, Crown Moldings, Dishwasher, Disposal, Icemaker, Kitchen - Eat-In, Kitchen - Island, Kitchen - Table Space, Oven - Double, Oven - Wall, Oven/Range - Electric, Pantry, Recessed Lighting, Refrigerator, Stainless Steel Appliances, Upgraded Countertops, Water Heater, Wet/Dry Bar
- Bedroom Description:Carpet, Primary Bedroom, Walk In Closet(s)
- Basement:Yes
- Basement Description:Connecting Stairway, Fully Finished, Heated, Improved, Interior Access, Outside Entrance, Rear Entrance, Walkout Level, Windows
- Living area:5,658 sq. ft.
Heating and cooling
- Cooling:Central A/C
- Heating:Heat Pump(s), Natural Gas
Structure and exterior
- Roof:Shingle
- Year built:2005
- Building area:5,658 sq. ft.
- Lot area:0.25 Acres
- Lot Features:Front Yard, Landscaping, Level, No Thru Street, Rear Yard, SideYard(s), Year Round Access
- Architectural Style:Colonial
- Construction Materials:Stone, Vinyl Siding
- Exterior Features:Exterior Lighting, Patio(s), Porch(es), Sidewalks, Street Lights
- Foundation Description:Permanent
- Levels:3 Story
Utilities
- Water:Public
- Sewer:Public Sewer
Finances and disclosures
- Price:$829,999
- Price per sq. ft.:$146.69
- Tax amount:$3,629 (2025)
Features and amenities
- Laundry features:Dryer, Dryer In Unit, Laundry, Washer, Washer In Unit
- Amenities:Bar, Carpet, Ceiling Fan(s), Chair Railings, Crown Moldings, Electric Alarm, Recessed Lighting, Wet/Dry Bar, Window Treatments
- Pool features:Concrete, Filtered, Heated, In Ground
Parking
- Parking description:Additional Storage Area, Attached Garage, Garage - Front Entry, Garage Door Opener, Inside Access, Oversized, Paved Parking
- Garage:Yes
- Garage spaces:2
New listings near 505 Cobbler Dr
- Coming Soon
 $2,999,000Coming Soon5 beds 5 baths3,909 sq. ft.
943 Parshall Rd, BERRYVILLE, VA 22611
MLS# VACL2007286Listed by: HURLEY REAL ESTATE & AUCTIONS - Coming Soon
 $2,299,000Coming Soon4 beds 5 baths3,909 sq. ft.
Tract 1: 90.73+/- Acres At 943 Parshall Rd, BERRYVILLE, VA 22611
MLS# VACL2007288Listed by: HURLEY REAL ESTATE & AUCTIONS - Coming Soon
 $209,000Coming Soon2.65 Acres
Tract 2: 2.65+/- Acres Parshall Rd, BERRYVILLE, VA 22611
MLS# VACL2007290Listed by: HURLEY REAL ESTATE & AUCTIONS - Coming Soon
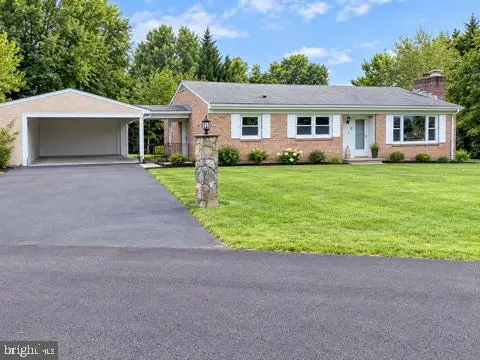 $469,000Coming Soon3 beds 2 baths2,496 sq. ft.
12 Dorsey St, BERRYVILLE, VA 22611
MLS# VACL2007210Listed by: CHARIS REALTY GROUP - Coming Soon
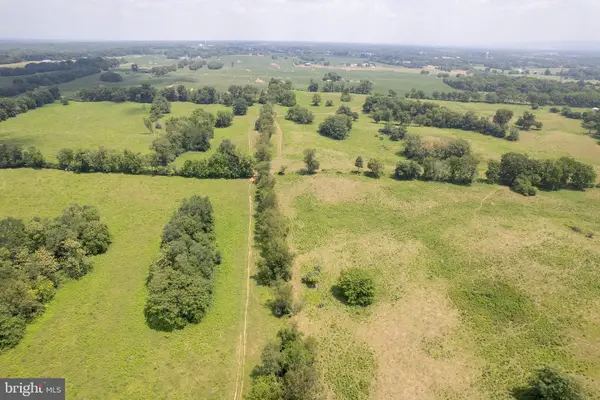 $2,100,000Coming Soon160.05 Acres
7118 Lord Fairfax Hwy, BERRYVILLE, VA 22611
MLS# VACL2007140Listed by: ERA OAKCREST REALTY, INC. - Open Sun, 1 to 3pmNew
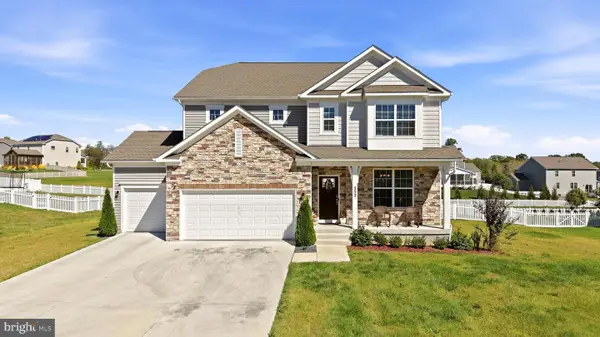 $730,000Active5 beds 4 baths4,575 sq. ft.
352 Tyson Dr, BERRYVILLE, VA 22611
MLS# VACL2007292Listed by: CENTURY 21 REDWOOD REALTY - New
 $209,000Active3 Acres
Tract 3: 3+/- Acres Off Parshall Rd, BERRYVILLE, VA 22611
MLS# VACL2007294Listed by: HURLEY REAL ESTATE & AUCTIONS - New
 $209,000Active3 Acres
Tract 4: 3+/- Acres Off Parshall Rd, BERRYVILLE, VA 22611
MLS# VACL2007296Listed by: HURLEY REAL ESTATE & AUCTIONS - Open Sat, 12 to 2pmNew
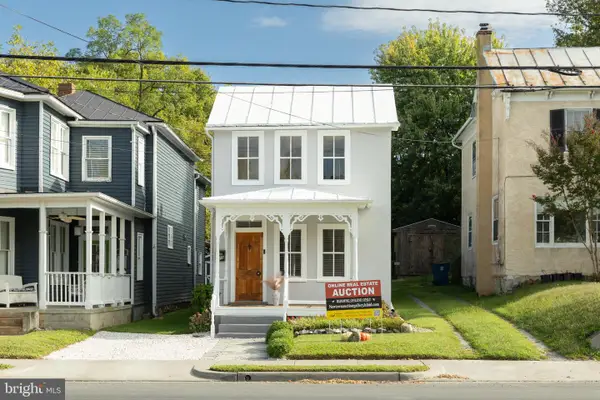 $395,000Active3 beds 2 baths1,573 sq. ft.
310 E Main St, BERRYVILLE, VA 22611
MLS# VACL2007240Listed by: NEWTOWN REALTY


Protect your home and budget from life's surprises with an Assurant Home Warranty, backed by a partner that supports you through every step of homeownership. Explore Plans.
© 2026 Better Homes and Gardens Real Estate LLC. An Anywhere Real Estate company. All rights reserved. Better Homes and Gardens® Real Estate is a registered trademark owned by Meredith Operations Corporation, licensed to Better Homes and Gardens Real Estate LLC and used with permission. Better Homes and Gardens Real Estate LLC fully supports the principles of the Fair Housing Act and the Equal Opportunity Act. Listing information is deemed reliable but is not guaranteed accurate.
Each office is independently owned and operated.
Any services or products provided by third parties are not provided by, affiliated with or related to Better Homes and Gardens Real Estate LLC, or its affiliated companies.