
2292 Scenic Ridge Cir, Blacksburg, VA 24060
Local realty services provided by:Better Homes and Gardens Real Estate Valley Partners
2292 Scenic Ridge Cir,Blacksburg, VA 24060
$670,000
- 4 Beds
- 3 Baths
- - sq. ft.
- Single family
- Sold
Listed by: yvonne renee jansen
Office: lynchburgs finest team llc.
MLS#:VAMV2000074
Source:BRIGHTMLS
Sorry, we are unable to map this address
Price summary
- Price:$670,000
- Monthly HOA dues:$37.5
About this home
Beautifully situated on a generous lot in Kipps Farm, this inviting home pairs sweeping Blue Ridge and Brush Mountain views with thoughtful spaces designed for everyday living and entertaining. Set within walking distance to area schools, the home offers a wonderful combination of location, comfort, and scenic surroundings.
The main level welcomes you with an open-concept kitchen and living area filled with natural light. The kitchen features granite countertops, tile backsplash, abundant cabinetry and storage, a large island, range hood, and access to the expansive composite deck - the perfect setting for morning coffee, outdoor dining, or taking in the rolling mountain views. The spacious living room features a gas log fireplace and a wall of windows that frame the scenery beautifully.
A formal dining room, currently used as a den, provides flexible living space, while the main level also includes an office/study and convenient half bath. Upstairs, the oversized primary suite offers a private retreat with French doors, abundant windows, a large walk-in closet, and a beautifully appointed bath featuring a double vanity, soaking tub, and walk-in shower. Two additional bedrooms, a full bath, laundry room, and ample storage complete the upper level.
The walkout basement is already plumbed for a full bath and offers excellent potential for future finished living space, recreation, a guest suite, or additional flex space. The main-level two-car garage includes a 100-amp electrical box for EV charging, adding valuable convenience for today's lifestyle.
With its spacious lot, exceptional mountain views, flexible floor plan, generous storage, and desirable Kipps Farm location, this home offers an opportunity to enjoy both comfort and connection to the surrounding landscape. Be sure to view the beautiful video in this listing....
Contact an agent
Home facts
- Year built:2017
- Subdivision & Development:NONE AVAILABLE
- Listing ID #:VAMV2000074
- Added:51 day(s) ago
- Updated:October 12, 2026 at 10:33 AM
Rooms and interior
- Bedrooms:4
- Total bathrooms:3
- Full bathrooms:2
- Half bathrooms:1
- Dining Description:Combination Dining/Living, Dining Room
- Bathrooms Description:Bathroom 1, Bathroom 3, Half Bath
- Kitchen Description:Breakfast Area, Carpet, Dishwasher, Disposal, Exhaust Fan, Kitchen - Island, Oven/Range - Electric, Pantry, Range Hood, Recessed Lighting, Refrigerator, Stainless Steel Appliances, Upgraded Countertops, Water Heater
- Bedroom Description:Carpet, Primary Bedroom
- Basement:Yes
- Basement Description:Full, Unfinished, Walkout Level, Windows
Heating and cooling
- Cooling:Central A/C, Zoned
- Heating:Electric, Heat Pump - Electric BackUp
Structure and exterior
- Roof:Architectural Shingle
- Year built:2017
- Lot Features:Cleared, Level, Open
- Architectural Style:Traditional
- Construction Materials:HardiPlank Type
- Exterior Features:Deck(s)
- Foundation Description:Concrete Perimeter
- Levels:3 Story
Schools
- High school:BLACKSBURG
- Middle school:BLACKSBURG
- Elementary school:PRICES FORK
Utilities
- Water:Public
- Sewer:Public Sewer
Finances and disclosures
- Price:$670,000
- Tax amount:$5,259 (2025)
Features and amenities
- Laundry features:Dryer - Electric, Dryer - Front Loading, Washer
- Amenities:Air Filter System, Carpet, Recessed Lighting, Water Treat System
Parking
- Parking description:Attached Garage, Concrete Driveway, Garage - Front Entry
- Garage:Yes
- Garage spaces:2
New listings near 2292 Scenic Ridge Cir
 $8,774,900Active135 Acres
1801 Toms Creek Rd, BLACKSBURG, VA 24060
MLS# VAMV2000072Listed by: LYONS TEAM REALTORS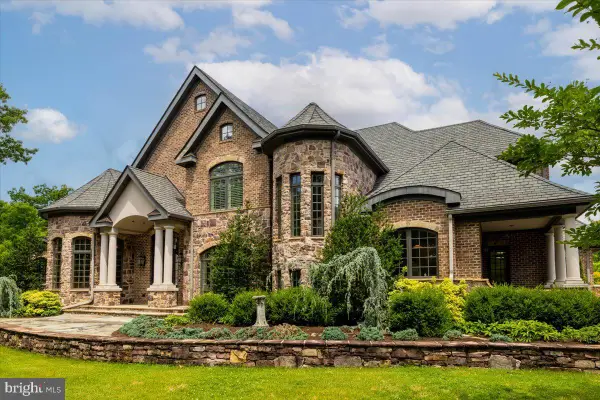 $3,525,000Active4 beds 7 baths13,391 sq. ft.
4255 Fortress Dr, BLACKSBURG, VA 24060
MLS# VAMV2000060Listed by: LYONS TEAM REALTORS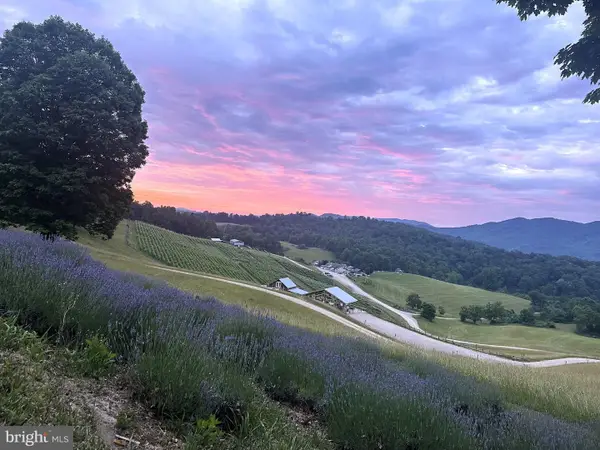 $4,900,000Active6 beds 6 baths20,000 sq. ft.
3899 Eakin Farm Road, BLACKSBURG, VA 24060
MLS# VAMV2000056Listed by: WASHINGTON INTERNATIONAL SERVICE EXECUTIVES, LLC


Protect your home and budget from life's surprises with an Assurant Home Warranty, backed by a partner that supports you through every step of homeownership. Explore Plans.
© 2026 Better Homes and Gardens Real Estate LLC. An Anywhere Real Estate company. All rights reserved. Better Homes and Gardens® Real Estate is a registered trademark owned by Meredith Operations Corporation, licensed to Better Homes and Gardens Real Estate LLC and used with permission. Better Homes and Gardens Real Estate LLC fully supports the principles of the Fair Housing Act and the Equal Opportunity Act. Listing information is deemed reliable but is not guaranteed accurate.
Each office is independently owned and operated.
Any services or products provided by third parties are not provided by, affiliated with or related to Better Homes and Gardens Real Estate LLC, or its affiliated companies.