
2100 Fountain Ridge Road, Bland, VA 23860
Local realty services provided by:Better Homes and Gardens Real Estate Base Camp
2100 Fountain Ridge Road,North Prince George, VA 23860
$575,000
- 3 Beds
- 3 Baths
- 2,461 sq. ft.
- Single family
- Active
Listed by: reginald potts
Office: bhhs penfed realty
MLS#:2616939
Source:RV
Price summary
- Price:$575,000
- Price per sq. ft.:$233.64
About this home
Escape to your own private paradise with this stunning cedar log home nestled on 19.4 sprawling, wooded acres in North Prince George, topped with a durable dimensional shingled roof. Warm pine flooring flows through a spacious layout offering 3 bedrooms and 3 full bathrooms, featuring a highly desirable first-floor primary bedroom with an attached en-suite bath for easy main-level living. Step inside to an oversized great room anchored by a magnificent stone gas fireplace and thermal windows that flood the home with natural light. Upstairs, you will find two exceptionally large secondary bedrooms, both equipped with spacious walk-in closets and access to a full bath. Climate control is highly efficient and versatile with a 2-zone HVAC system featuring a premium geothermal setup, a whole house fan to instantly pull in fresh evening air, and a cost-saving exterior wood boiler for alternative heating. The walk-out basement features a two-car attached garage and an expansive extra room ideal for a workshop, home office, or playroom. Enjoy abundant local wildlife from your wraparound porch. This secluded retreat offers complete privacy while remaining minutes from Fort Lee, local shopping, and major interstates....
Contact an agent
Home facts
- Year built:1990
- Subdivision & Development:Fountain Ridge
- Listing ID #:2616939
- Added:104 day(s) ago
- Updated:October 08, 2026 at 02:43 PM
Rooms and interior
- Bedrooms:3
- Total bathrooms:3
- Full bathrooms:3
- Rooms Total:6
- Flooring:Vinyl, Wood
- Kitchen Description:Gas Cooking, Oven, Pantry, Refrigerator, Stove
- Bedroom Description:Main Level Primary
- Basement:Yes
- Basement Description:Partial
- Living area:2,461 sq. ft.
Heating and cooling
- Cooling:Attic Fan, Geothermal, Zoned
- Heating:Forced Air, Geothermal, Zoned
Structure and exterior
- Roof:Shingle
- Year built:1990
- Building area:2,461 sq. ft.
- Lot area:19.4 Acres
- Lot Features:Wooded
- Architectural Style:Log Home
- Construction Materials:Cedar, Drywall, Frame, Log, Wood Siding
- Exterior Features:Deck, Porch, Wrap Around
Schools
- High school:Prince George
- Middle school:Clements
- Elementary school:North
Utilities
- Water:Well
- Sewer:Septic Tank
Finances and disclosures
- Price:$575,000
- Price per sq. ft.:$233.64
- Tax amount:$3,627 (2025)
Features and amenities
- Appliances:Dryer, Gas Cooking, Oven, Propane Water Heater, Refrigerator, Stove, Washer, Water Heater
- Laundry features:Dryer, Washer
- Amenities:Bay Windows, Ceiling Fans, Laminate Counters, Thermal Windows, Walk-In Closets
Parking
- Parking description:Attached, Basement, Circular Driveway, Direct Access, Driveway, Garage, Garage Faces Rear, Off Street, Two Spaces, Unpaved, Unpaved Driveway
- Garage:Yes
- Garage spaces:2
 The information being provided is for consumers' personal, non-commercial use and may not be used for any purpose other than to identify prospective properties for purchasing. All information provided is deemed reliable but is not guaranteed accurate.The multiple listing information is provided by Central Virginia Regional Multiple Listing Service, LLC from a copyrighted compilation of listings. The compilation of listings and each individual listing are © 2026 Central Virginia Regional Multiple Listing Service, LLC. All rights reserved.
New listings near 2100 Fountain Ridge Road
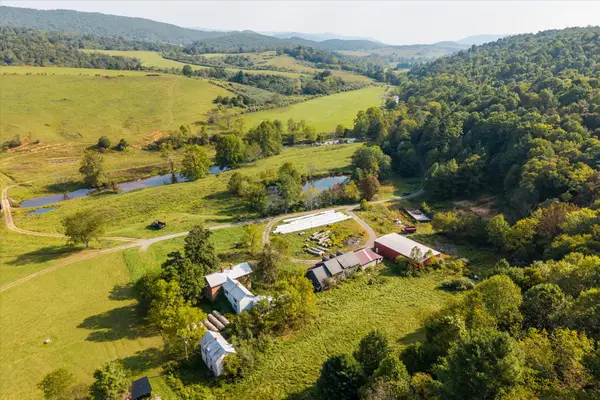 $1,620,000Active5 beds 2 baths6,000 sq. ft.
964 Crystal Springs Dr, Bland, VA 24315
MLS# 682373Listed by: FRANK HARDY SOTHEBY'S INTERNATIONAL REALTY $1,790,000Pending5 beds 5 baths3,500 sq. ft.
38 Bella View Drive, McCall, ID 83638
MLS# 98988798Listed by: AMHERST MADISON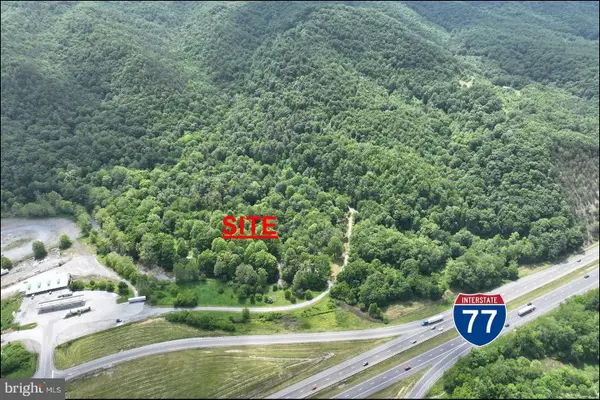 $1,600,000Active11.95 Acres
1 Wolf Creek Cv, BLAND, VA 24315
MLS# VABL2000002Listed by: ARLINGTON REALTY, INC.


Protect your home and budget from life's surprises with an Assurant Home Warranty, backed by a partner that supports you through every step of homeownership. Explore Plans.
© 2026 Better Homes and Gardens Real Estate LLC. An Anywhere Real Estate company. All rights reserved. Better Homes and Gardens® Real Estate is a registered trademark owned by Meredith Operations Corporation, licensed to Better Homes and Gardens Real Estate LLC and used with permission. Better Homes and Gardens Real Estate LLC fully supports the principles of the Fair Housing Act and the Equal Opportunity Act. Listing information is deemed reliable but is not guaranteed accurate.
Each office is independently owned and operated.
Any services or products provided by third parties are not provided by, affiliated with or related to Better Homes and Gardens Real Estate LLC, or its affiliated companies.