
4911 Monroe Avenue, Bland, VA 23860
Local realty services provided by:Better Homes and Gardens Real Estate Base Camp
4911 Monroe Avenue,North Prince George, VA 23860
$234,950
- 3 Beds
- 2 Baths
- 1,104 sq. ft.
- Single family
- Active
Listed by: leigh ann barber
Office: virginia capital realty
MLS#:2629443
Source:RV
Price summary
- Price:$234,950
- Price per sq. ft.:$212.82
About this home
Come view this "Move In Ready" Ranch style home! The interior was just freshly painted as of last week! As you enter the foyer you will be welcomed into the family room with painted lower paneling and trim. You then enter the Dining Area overlooking the Kitchen that has recently been remodeled with new white cabinets, granite tops with undermount sink, new stove and backsplash! The Dining area also overlooks the rear enclosed porch. As you go down the hallway you will see the guest bath has a tub replacement and a sliding glass door. The Primary Suite is nicely sized with an attached half bath. There are two additional bedrooms. The owners have had replacement windows installed as well. The exterior has vinyl siding, paved drive and a fenced rear yard. There are three sheds in the rear yard that are great for storage or a shop but convey "as-is." This home is located in a great location that is close to highways and lots of shopping and restaurants!
Contact an agent
Home facts
- Year built:1979
- Subdivision & Development:Stratford Woods
- Listing ID #:2629443
- Added:1 day(s) ago
- Updated:November 03, 2026 at 05:10 PM
Rooms and interior
- Bedrooms:3
- Total bathrooms:2
- Full bathrooms:1
- Half bathrooms:1
- Rooms Total:6
- Flooring:Linoleum, Vinyl
- Dining Description:Dining Area
- Kitchen Description:Disposal, Electric Cooking
- Bedroom Description:Main Level Primary
- Basement:Yes
- Basement Description:Crawl Space
- Living area:1,104 sq. ft.
Heating and cooling
- Cooling:Heat Pump
- Heating:Electric, Heat Pump
Structure and exterior
- Roof:Composition
- Year built:1979
- Building area:1,104 sq. ft.
- Lot area:0.3 Acres
- Architectural Style:Ranch
- Construction Materials:Block, Drywall, Frame, Vinyl Siding
- Exterior Features:Out Buildings, Rear Porch
- Levels:One
Schools
- High school:Prince George
- Middle school:Clements
- Elementary school:Beazley
Utilities
- Water:Public
- Sewer:Public Sewer
Finances and disclosures
- Price:$234,950
- Price per sq. ft.:$212.82
- Tax amount:$1,499 (2025)
Features and amenities
- Appliances:Disposal, Electric Cooking, Electric Water Heater
- Amenities:Ceiling Fans, Granite Counters
Parking
- Parking description:Driveway, Paved, Paved Driveway
 The information being provided is for consumers' personal, non-commercial use and may not be used for any purpose other than to identify prospective properties for purchasing. All information provided is deemed reliable but is not guaranteed accurate.The multiple listing information is provided by Central Virginia Regional Multiple Listing Service, LLC from a copyrighted compilation of listings. The compilation of listings and each individual listing are © 2026 Central Virginia Regional Multiple Listing Service, LLC. All rights reserved.
New listings near 4911 Monroe Avenue
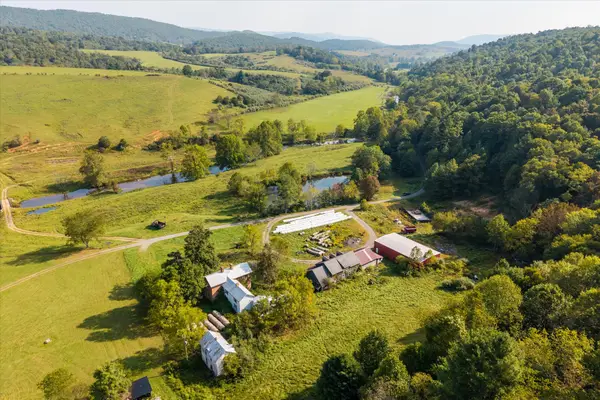 $1,620,000Active5 beds 2 baths6,000 sq. ft.
964 Crystal Springs Dr, Bland, VA 24315
MLS# 682373Listed by: FRANK HARDY SOTHEBY'S INTERNATIONAL REALTY $1,790,000Pending5 beds 5 baths3,500 sq. ft.
38 Bella View Drive, McCall, ID 83638
MLS# 98988798Listed by: AMHERST MADISON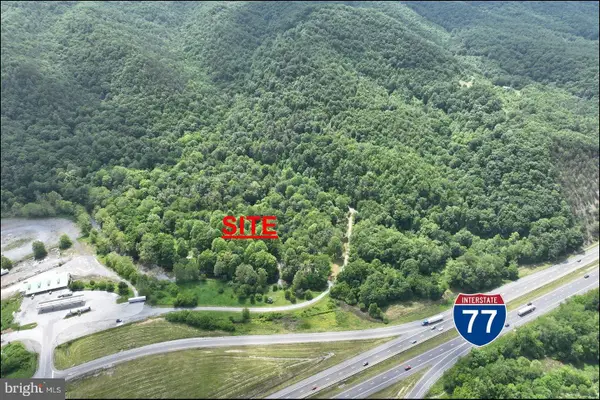 $1,600,000Active11.95 Acres
1 Wolf Creek Cv, BLAND, VA 24315
MLS# VABL2000002Listed by: ARLINGTON REALTY, INC.


Protect your home and budget from life's surprises with an Assurant Home Warranty, backed by a partner that supports you through every step of homeownership. Explore Plans.
© 2026 Better Homes and Gardens Real Estate LLC. An Anywhere Real Estate company. All rights reserved. Better Homes and Gardens® Real Estate is a registered trademark owned by Meredith Operations Corporation, licensed to Better Homes and Gardens Real Estate LLC and used with permission. Better Homes and Gardens Real Estate LLC fully supports the principles of the Fair Housing Act and the Equal Opportunity Act. Listing information is deemed reliable but is not guaranteed accurate.
Each office is independently owned and operated.
Any services or products provided by third parties are not provided by, affiliated with or related to Better Homes and Gardens Real Estate LLC, or its affiliated companies.