
350 Evergreen Ln, Bluemont, VA 20135
Local realty services provided by:Better Homes and Gardens Real Estate Community Realty
350 Evergreen Ln,Bluemont, VA 20135
$299,000
- 2 Beds
- 1 Baths
- 800 sq. ft.
- Single family
- Pending
Listed by: michael wilson, melana wilson
Office: exp realty, llc.
MLS#:VACL2006776
Source:BRIGHTMLS
Price summary
- Price:$299,000
- Price per sq. ft.:$373.75
About this home
Contract has a kickout contingency - Back-up Offers Welcome! This Move-in ready home in the desirable community of Shenandoah Retreat in Bluemont, VA will delight you at every turn. Approaching this mountain retreat, you will experience the peace and quiet of the natural setting that draws many to this location. This updated home offers 2 bedrooms and 1 bath, a large deck, two porches and an oversized attached shed in the rear. As you enter the home, the open floor plan draws you in to relax in the lovely living room. On the way, you’ll pass the updated kitchen with new appliances (2020) and the separate dining room. You’ll want to head directly to the inviting deck and while sitting here you will understand why the current owner calls this their “treehouse!” You are surrounded by trees and the sounds of birds calling and squirrels chasing through the ground cover.
Beautiful new LVP flooring flows throughout the main level rooms. The kitchen features new counters and attractive backsplash. On the way to the bedrooms, you’ll pass the laundry closet with full-sized stacked washer and dryer and a new water heater.
The new LVP flooring continues down the hall to the two bedrooms. The primary bedroom has a walk-in closet and spacious dressing room. There is also a private patio accessible from this room. The updated bath adjoins the primary bedroom and has a door from the hallway as well. The secondary bedroom has a large closet and plenty of space for a bed or make this a den or a study for those work from home days.
Step outside and down a few steps to the back yard. You’ll pass the attached shed which is quite large to accommodate extra furniture, yard tools, and all of those bins of holiday decorations. There are perennial plantings throughout the yard for months of enjoyment as the blooms come and go. On the side of the house where the deck is, there is a mechanical room near the AC unit. The HVAC system was updated in 2018, and the roof in 2020.
This property has deeded access to the nearby Shenandoah River, just half a mile away. More information can be found in the Welcome Packet provided by the community office.
This home is located less than 15 minutes from the Harris Teeter shopping center in nearby Purcellville to the east and the bustling City of Winchester is only 20 minutes drive to the west. So while the surroundings give a sense of peace and of time slowing down, in just minutes you’ll find easy access to shopping and dining areas, as well as commuting via Rt 7 to points east and west.
See this lovely and unique home for yourself today and you will want to make it your own!...
Contact an agent
Home facts
- Year built:1955
- Subdivision & Development:SHENANDOAH RETREAT
- Listing ID #:VACL2006776
- Added:98 day(s) ago
- Updated:August 13, 2026 at 08:41 AM
Rooms and interior
- Bedrooms:2
- Total bathrooms:1
- Full bathrooms:1
- Rooms Total:5
- Flooring:Luxury Vinyl Plank
- Dining Description:Dining Room
- Bathrooms Description:Bathroom 1
- Kitchen Description:Built-In Microwave, Dishwasher, Refrigerator, Stove
- Bedroom Description:Primary Bedroom
- Living area:800 sq. ft.
Heating and cooling
- Cooling:Central A/C
- Heating:Central, Oil
Structure and exterior
- Roof:Architectural Shingle
- Year built:1955
- Building area:800 sq. ft.
- Lot area:0.13 Acres
- Lot Features:Mountain, Partly Wooded, Sloping, Trees/Wooded
- Architectural Style:Bungalow
- Construction Materials:Block
- Exterior Features:Deck(s), Exterior Lighting, Patio(s), Porch(es)
- Foundation Description:Block, Slab
- Levels:1 Story
Schools
- High school:CLARKE COUNTY
- Middle school:JOHNSON-WILLIAMS
- Elementary school:D G COOLEY
Utilities
- Water:Community, Well
- Sewer:Septic Exists
Finances and disclosures
- Price:$299,000
- Price per sq. ft.:$373.75
- Tax amount:$1,026 (2025)
Features and amenities
- Laundry features:Dryer, Dryer In Unit, Laundry, Washer, Washer In Unit
- Amenities:Window Treatments
New listings near 350 Evergreen Ln
 $895,000Active41.52 Acres
0 Austin Grove Rd, BLUEMONT, VA 20135
MLS# VALO2132978Listed by: THOMAS AND TALBOT ESTATE PROPERTIES, INC.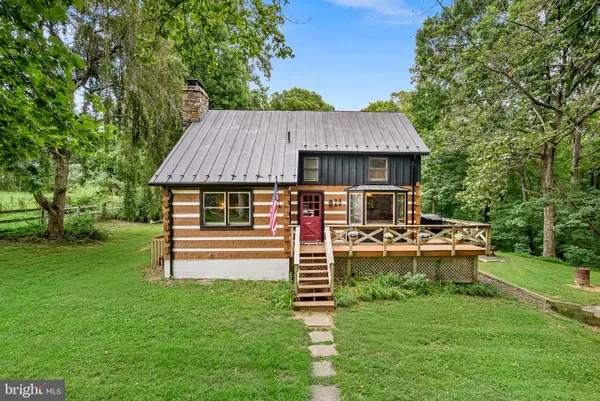 $774,900Pending3 beds 2 baths2,102 sq. ft.
1263 Frogtown Rd, BLUEMONT, VA 20135
MLS# VACL2007022Listed by: KELLER WILLIAMS REALTY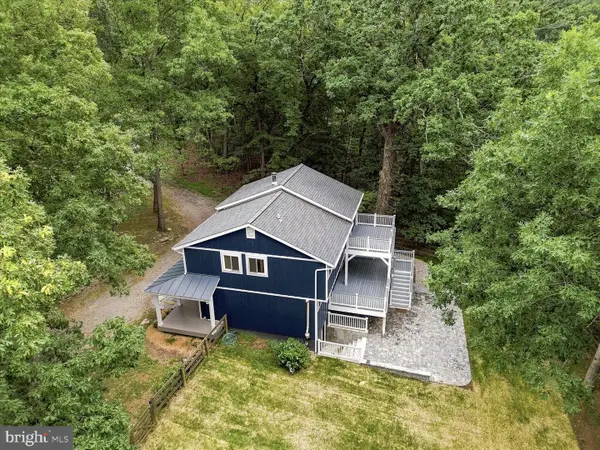 $695,000Active3 beds 3 baths1,852 sq. ft.
509 Cedar Ln, BLUEMONT, VA 20135
MLS# VACL2006910Listed by: CORCORAN MCENEARNEY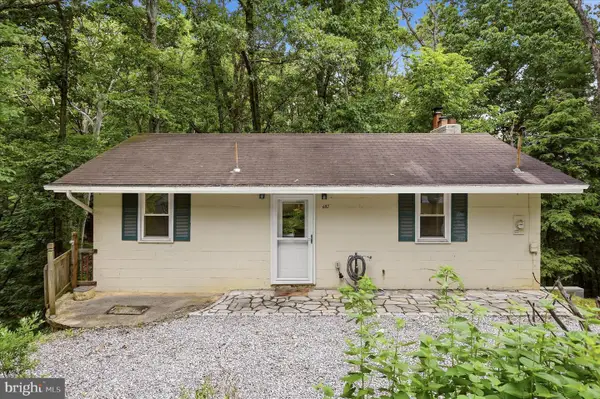 $339,000Active3 beds 2 baths
692 Laurel Ln, BLUEMONT, VA 20135
MLS# VACL2006892Listed by: RE/MAX ROOTS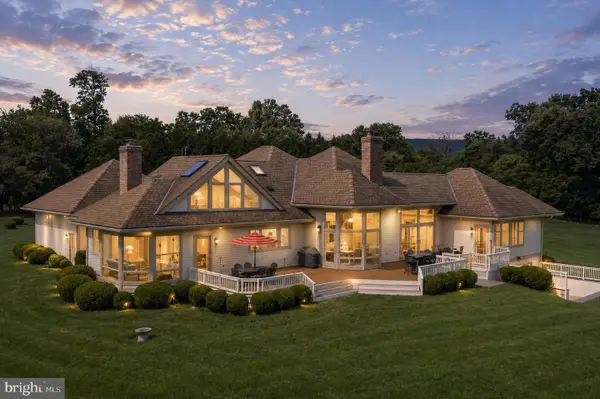 $2,399,000Active4 beds 5 baths5,326 sq. ft.
18291 Calumet Ln, BLUEMONT, VA 20135
MLS# VALO2126628Listed by: LONG & FOSTER REAL ESTATE, INC.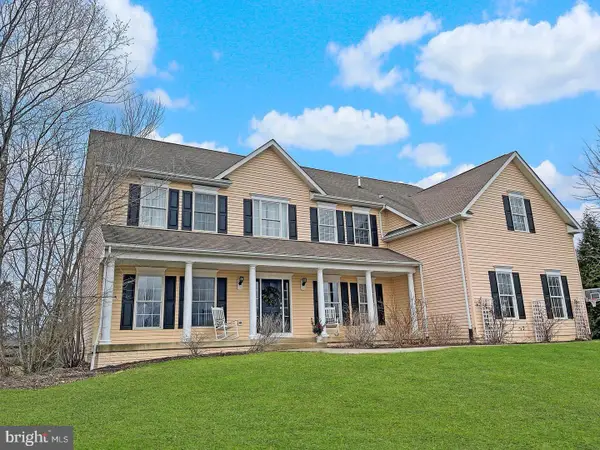 $1,249,000Active5 beds 5 baths5,977 sq. ft.
18616 Foggy Bottom Rd, BLUEMONT, VA 20135
MLS# VALO2126800Listed by: SAMSON PROPERTIES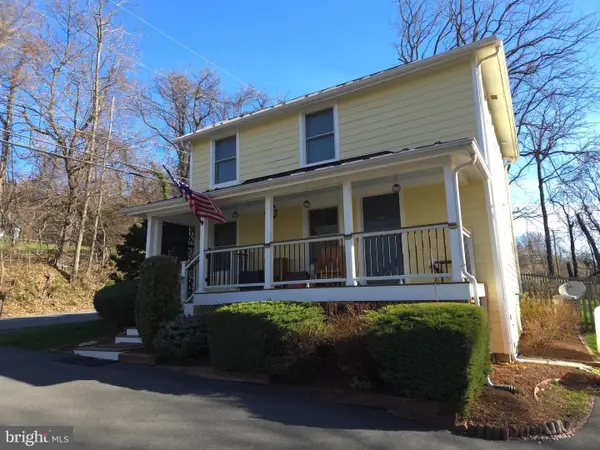 $650,000Active3 beds 2 baths1,264 sq. ft.
18280 Clayton Hall Rd, BLUEMONT, VA 20135
MLS# VALO2118988Listed by: CENTURY 21 NEW MILLENNIUM $699,900Pending4 beds 4 baths3,550 sq. ft.
77 Balsam Ln, BLUEMONT, VA 20135
MLS# VACL2006842Listed by: RE/MAX REALTY GROUP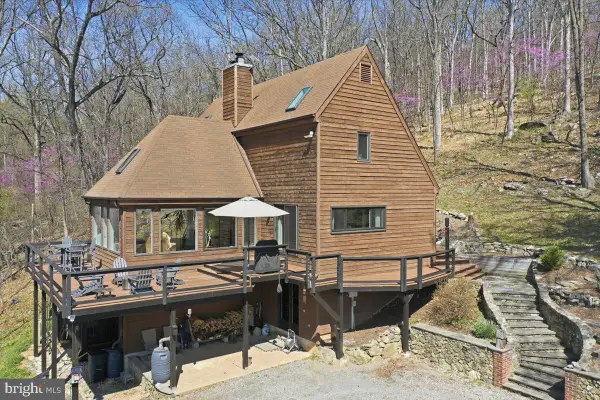 $899,900Active3 beds 2 baths2,433 sq. ft.
19897 Forest Hill Ln, BLUEMONT, VA 20135
MLS# VALO2124298Listed by: CORCORAN MCENEARNEY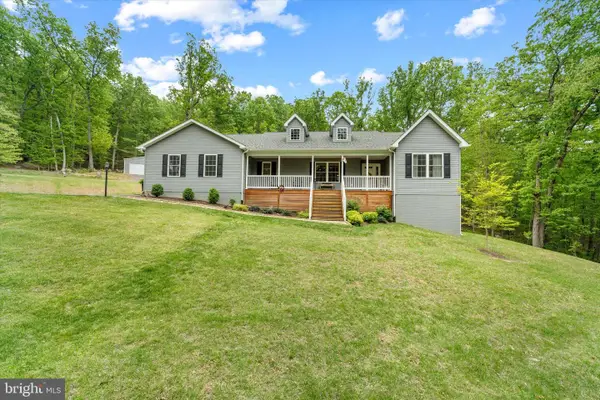 $825,000Pending3 beds 2 baths2,328 sq. ft.
170 Deer Haven Ln, BLUEMONT, VA 20135
MLS# VACL2006602Listed by: KELLER WILLIAMS REALTY


Protect your home and budget from life's surprises with an Assurant Home Warranty, backed by a partner that supports you through every step of homeownership. Explore Plans.
© 2026 Better Homes and Gardens Real Estate LLC. An Anywhere Real Estate company. All rights reserved. Better Homes and Gardens® Real Estate is a registered trademark owned by Meredith Operations Corporation, licensed to Better Homes and Gardens Real Estate LLC and used with permission. Better Homes and Gardens Real Estate LLC fully supports the principles of the Fair Housing Act and the Equal Opportunity Act. Listing information is deemed reliable but is not guaranteed accurate.
Each office is independently owned and operated.
Any services or products provided by third parties are not provided by, affiliated with or related to Better Homes and Gardens Real Estate LLC, or its affiliated companies.