
8409 W Bon View Drive, Bon Air, VA 23235
Local realty services provided by:Better Homes and Gardens Real Estate Native American Group
8409 W Bon View Drive,Midlothian, VA 23235
$425,000
- 3 Beds
- 2 Baths
- 1,992 sq. ft.
- Single family
- Coming Soon
Listed by: kimberly lawrence
Office: the right move real estate inc
MLS#:2627544
Source:RV
Price summary
- Price:$425,000
- Price per sq. ft.:$213.35
About this home
This well-maintained brick rancher sits on a private .72-acre lot in quiet Bon Air.
Highlights include a Whole House Generator** Replaced Windows** Freshly Painted** Newer Roof** Lennox Heat Pump** Plantation Shutters**
Tankless Water Heater** New Vanity in hall bath** Hardwood Floors throughout the Living Areas and Bedrooms
Appliances include a Newer Refrigeator and replaced Drop in Range, Exhaust Hood and Dishwasher in 2024. The Washer and dryer were replaced in 2025
. This home is ADA compliant with easy entry and a spacious 1.5 car attached garage and paved driveway.
Contact an agent
Home facts
- Year built:1952
- Subdivision & Development:Bon Air
- Listing ID #:2627544
- Updated:October 09, 2026 at 03:07 PM
Rooms and interior
- Bedrooms:3
- Total bathrooms:2
- Full bathrooms:2
- Rooms Total:7
- Flooring:Ceramic Tile, Wood
- Dining Description:Dining Area
- Kitchen Description:Dishwasher, Range, Refrigerator, Smooth Cooktop
- Bedroom Description:Main Level Primary
- Living area:1,992 sq. ft.
Heating and cooling
- Cooling:Heat Pump
- Heating:Electric, Heat Pump
Structure and exterior
- Year built:1952
- Building area:1,992 sq. ft.
- Lot area:0.72 Acres
- Architectural Style:Ranch
- Construction Materials:Aluminum Siding, Brick, Frame
- Levels:One
Schools
- High school:James River
- Middle school:Robious
- Elementary school:Crestwood
Utilities
- Water:Public
- Sewer:Public Sewer
Finances and disclosures
- Price:$425,000
- Price per sq. ft.:$213.35
- Tax amount:$3,615 (2026)
Features and amenities
- Appliances:Cooktop, Dishwasher, Dryer, Generator, Range, Refrigerator, Smooth Cooktop, Washer
- Laundry features:Dryer, Washer
- Amenities:Window Treatments
Parking
- Parking description:Attached, Driveway, Garage, Garage Door Opener, Off Street, Paved, Paved Driveway
- Garage:Yes
- Garage spaces:2
 The information being provided is for consumers' personal, non-commercial use and may not be used for any purpose other than to identify prospective properties for purchasing. All information provided is deemed reliable but is not guaranteed accurate.The multiple listing information is provided by Central Virginia Regional Multiple Listing Service, LLC from a copyrighted compilation of listings. The compilation of listings and each individual listing are © 2026 Central Virginia Regional Multiple Listing Service, LLC. All rights reserved.
New listings near 8409 W Bon View Drive
- Coming Soon
 $635,000Coming Soon4 beds 4 baths2,995 sq. ft.
2500 Fox Harbor Court, North Chesterfield, VA 23235
MLS# 2627146Listed by: THE KERZANET GROUP LLC - Open Sun, 2 to 4pmNew
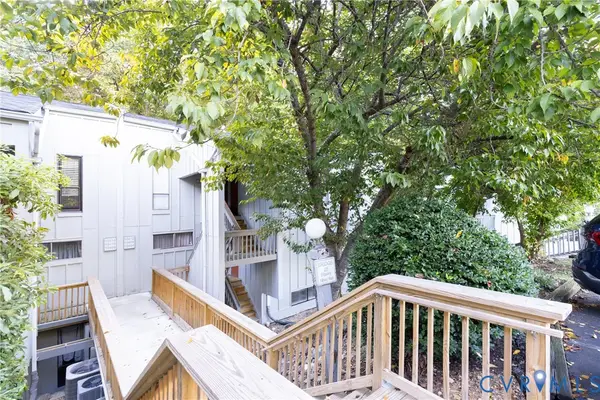 $179,000Active2 beds 1 baths955 sq. ft.
10404 Iron Mill Road, Chesterfield, VA 23235
MLS# 2627355Listed by: HONEY TREE REALTY - New
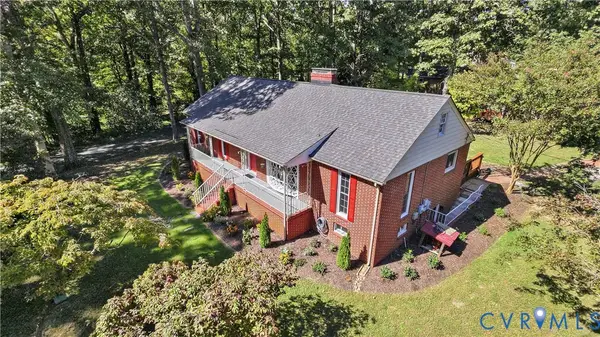 $469,000Active3 beds 2 baths2,381 sq. ft.
2301 Traymore Road, North Chesterfield, VA 23235
MLS# 2626964Listed by: BLUE DOG PROPERTIES - New
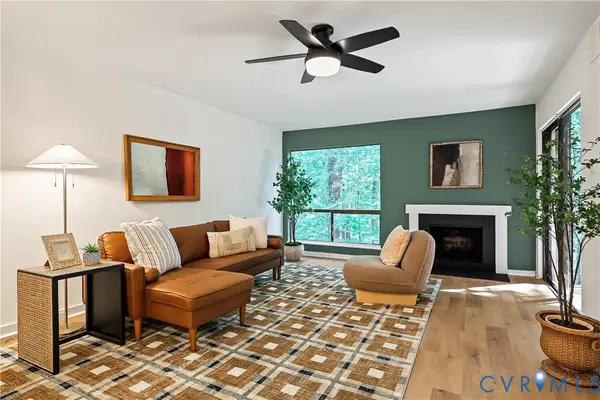 $189,000Active2 beds 2 baths957 sq. ft.
10272 Iron Mill Road, North Chesterfield, VA 23235
MLS# 2626616Listed by: COMPASS - Open Sun, 12 to 2pmNew
 $169,950Active2 beds 2 baths942 sq. ft.
10382 Iron Mill Road, North Chesterfield, VA 23235
MLS# 2626786Listed by: THE HOGAN GROUP REAL ESTATE - Open Sun, 1 to 3pmNew
 $488,000Active4 beds 3 baths2,100 sq. ft.
10134 Farmleigh Drive, North Chesterfield, VA 23235
MLS# 2626558Listed by: SHAHEEN RUTH MARTIN & FONVILLE - Open Fri, 4 to 6pmNew
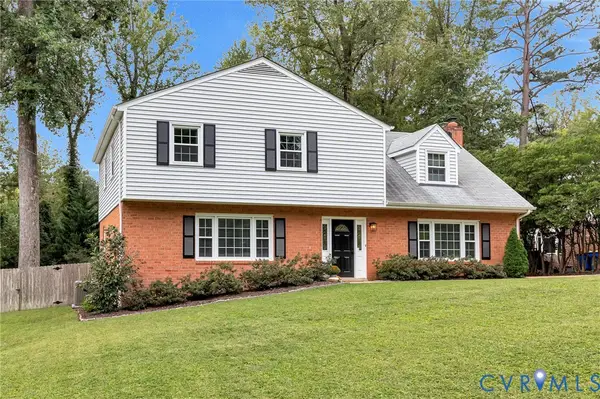 $485,000Active4 beds 3 baths2,422 sq. ft.
9217 Redington Drive, Chesterfield, VA 23235
MLS# 2626656Listed by: THE GOOD LIFE RVA  $815,000Active4 beds 3 baths2,562 sq. ft.
8601 Burroughs Court, Chesterfield, VA 23235
MLS# 2625680Listed by: SHAHEEN RUTH MARTIN & FONVILLE- Open Fri, 4 to 6pm
 $339,000Active3 beds 3 baths1,440 sq. ft.
9706 Snowhill Road, Richmond, VA 23235
MLS# 2626298Listed by: RIVER FOX REALTY  $340,000Pending3 beds 2 baths2,054 sq. ft.
1531 Robindale Road, Chesterfield, VA 23235
MLS# 2625789Listed by: THE STEELE GROUP


Protect your home and budget from life's surprises with an Assurant Home Warranty, backed by a partner that supports you through every step of homeownership. Explore Plans.
© 2026 Better Homes and Gardens Real Estate LLC. An Anywhere Real Estate company. All rights reserved. Better Homes and Gardens® Real Estate is a registered trademark owned by Meredith Operations Corporation, licensed to Better Homes and Gardens Real Estate LLC and used with permission. Better Homes and Gardens Real Estate LLC fully supports the principles of the Fair Housing Act and the Equal Opportunity Act. Listing information is deemed reliable but is not guaranteed accurate.
Each office is independently owned and operated.
Any services or products provided by third parties are not provided by, affiliated with or related to Better Homes and Gardens Real Estate LLC, or its affiliated companies.