
15241 Hilldale Avenue, Bowling Green, VA 22427
Local realty services provided by:Better Homes and Gardens Real Estate Native American Group
15241 Hilldale Avenue,Bowling Green, VA 22427
$425,000
- 3 Beds
- 2 Baths
- 1,584 sq. ft.
- Single family
- Active
Listed by: riley midkiff
Office: joyner fine properties
MLS#:2625285
Source:RV
Price summary
- Price:$425,000
- Price per sq. ft.:$268.31
About this home
Some homes make you want to settle in and stay awhile. This newly built ranch on nearly an acre just outside downtown Bowling Green welcomes you with a covered front porch, a bright, open layout, and finishes that blend modern elegance with timeless country charm. Natural light, 9-foot ceilings, and wide-plank engineered hardwood floors create a warm, airy setting, while the kitchen brings everyone together with quartz countertops, stainless steel appliances, and thoughtfully selected custom finishes. Three spacious bedrooms and two full baths offer comfortable one-level living. Set apart from the secondary bedrooms, the primary suite is a peaceful retreat with a spa-like bathroom, custom tilework, and an exceptionally spacious walk-in closet. Beautiful tilework continues into the second bathroom and separate laundry room. Outside, picture slow mornings on the front porch, dinner on the private backyard patio, and space to plant a garden or simply enjoy the fresh air. Tucked away yet close to town’s shopping, dining, and everyday conveniences, this home offers room to breathe and a welcoming place to put down roots....
Contact an agent
Home facts
- Year built:2026
- Subdivision & Development:Bowling Green
- Listing ID #:2625285
- Added:1 day(s) ago
- Updated:September 19, 2026 at 02:41 PM
Rooms and interior
- Bedrooms:3
- Total bathrooms:2
- Full bathrooms:2
- Rooms Total:7
- Flooring:Ceramic Tile, Tile, Wood
- Bathrooms Description:Double Vanity
- Kitchen Description:Dishwasher, Disposal, Electric Cooking, Exhaust Fan, Oven, Pantry, Range Hood, Refrigerator, Smooth Cooktop, Stove
- Bedroom Description:Main Level Primary
- Basement:Yes
- Basement Description:Crawl Space
- Living area:1,584 sq. ft.
Heating and cooling
- Cooling:Central Air, Electric, Heat Pump
- Heating:Electric, Heat Pump
- Central air:Yes
Structure and exterior
- Roof:Asphalt, Shingle
- Year built:2026
- Building area:1,584 sq. ft.
- Lot area:0.75 Acres
- Lot Features:Level
- Architectural Style:Ranch
- Construction Materials:Drywall, Frame, Vinyl Siding, Wood Siding
- Exterior Features:Deck, Front Porch, Lighting, Patio, Porch
- Levels:One
Schools
- High school:Caroline
- Middle school:Caroline
- Elementary school:Bowling Green Elementary
Utilities
- Water:Public
- Sewer:Septic Tank
Finances and disclosures
- Price:$425,000
- Price per sq. ft.:$268.31
- Tax amount:$285 (2026)
Features and amenities
- Appliances:Dishwasher, Disposal, Electric Cooking, Electric Water Heater, Exhaust Fan, Oven, Range Hood, Refrigerator, Smooth Cooktop, Stove, Water Heater
- Laundry features:Dryer Hookup, Washer Hookup
- Amenities:Ceiling Fans, French Doors/Atrium Doors, Granite Counters, High Ceilings, Recessed Lighting, Smoke Detectors, Thermal Windows, Walk-In Closets
Parking
- Parking description:Driveway, Oversized, Unpaved, Unpaved Driveway
 The information being provided is for consumers' personal, non-commercial use and may not be used for any purpose other than to identify prospective properties for purchasing. All information provided is deemed reliable but is not guaranteed accurate.The multiple listing information is provided by Central Virginia Regional Multiple Listing Service, LLC from a copyrighted compilation of listings. The compilation of listings and each individual listing are © 2026 Central Virginia Regional Multiple Listing Service, LLC. All rights reserved.
New listings near 15241 Hilldale Avenue
- Coming Soon
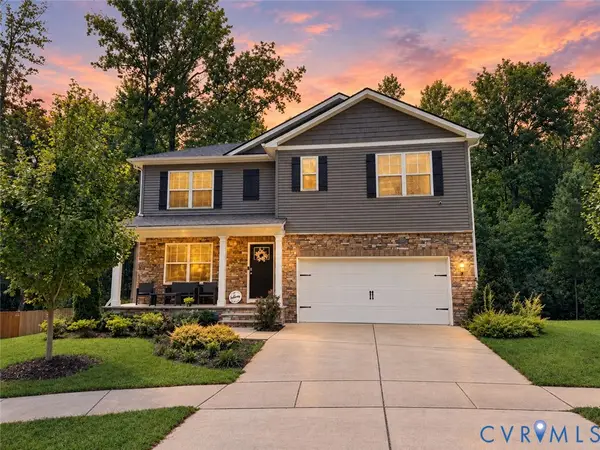 $499,950Coming Soon5 beds 3 baths3,091 sq. ft.
18100 Jackson Drive, Bowling Green, VA 22427
MLS# 2624587Listed by: COMPASS - New
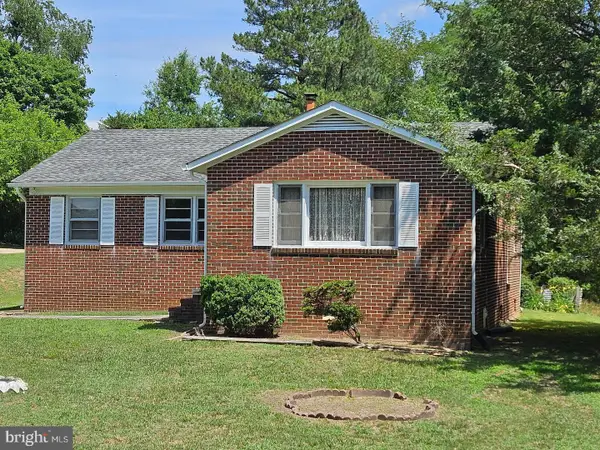 $379,900Active3 beds 1 baths1,282 sq. ft.
147 Chase St, BOWLING GREEN, VA 22427
MLS# VACV2011040Listed by: ASJ REALTY, LLC - New
 $319,900Active3 beds 1 baths1,152 sq. ft.
16623 Braswell St, BOWLING GREEN, VA 22427
MLS# VACV2011018Listed by: AMERICAN ALL STAR REALTY, LLC - New
 $319,900Active3 beds 2 baths960 sq. ft.
16453 Braswell Street, Bowling Green, VA 22427
MLS# 2624971Listed by: HOMETOWN REALTY - New
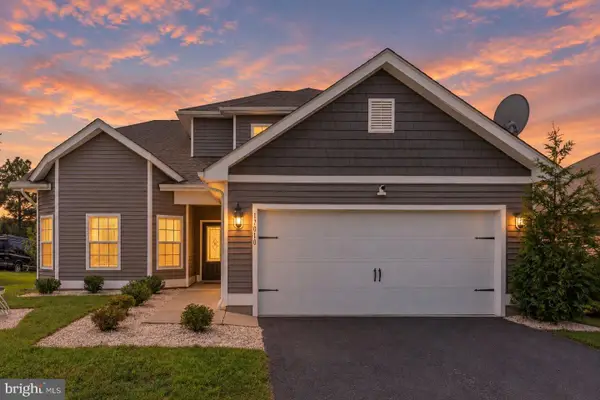 $425,000Active4 beds 3 baths2,185 sq. ft.
17010 Edwards Rd, BOWLING GREEN, VA 22427
MLS# VACV2010984Listed by: RENOMAX REAL ESTATE - New
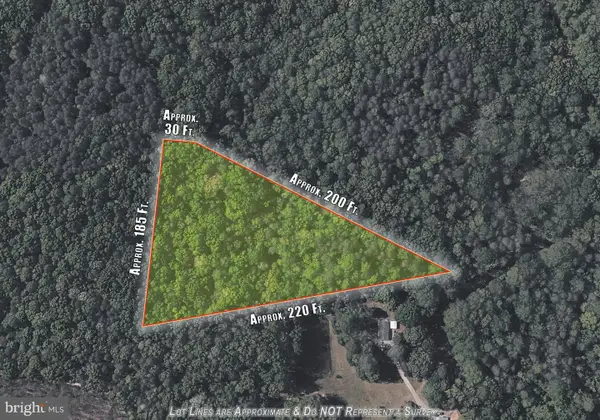 $95,000Active6.5 Acres
0 Land, BOWLING GREEN, VA 22427
MLS# VACV2010982Listed by: SAMSON PROPERTIES - New
 $283,000Active3 beds 1 baths960 sq. ft.
16655 Braswell St, BOWLING GREEN, VA 22427
MLS# VACV2010976Listed by: KELLER WILLIAMS CAPITAL PROPERTIES 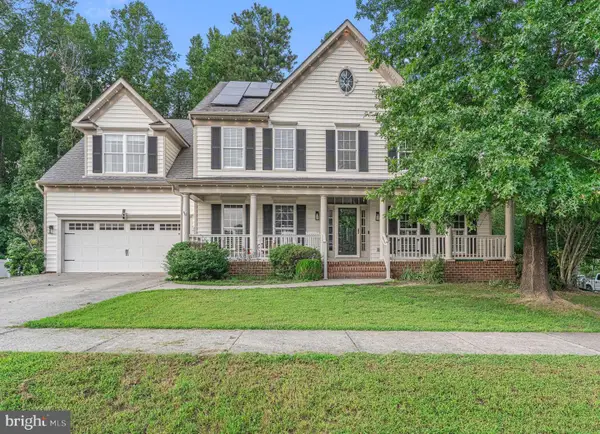 $575,000Active5 beds 4 baths4,130 sq. ft.
18015 Jackson Dr, BOWLING GREEN, VA 22427
MLS# VACV2010838Listed by: LONG & FOSTER REAL ESTATE, INC.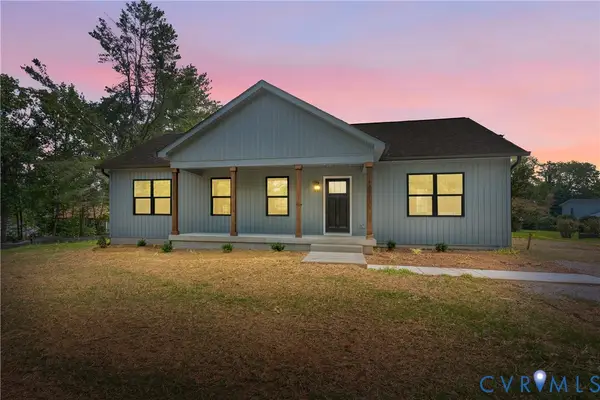 $439,800Pending3 beds 3 baths2,750 sq. ft.
16663 Braswell Street, Bowling Green, VA 22427
MLS# 2621902Listed by: RIVER FOX REALTY


Protect your home and budget from life's surprises with an Assurant Home Warranty, backed by a partner that supports you through every step of homeownership. Explore Plans.
© 2026 Better Homes and Gardens Real Estate LLC. An Anywhere Real Estate company. All rights reserved. Better Homes and Gardens® Real Estate is a registered trademark owned by Meredith Operations Corporation, licensed to Better Homes and Gardens Real Estate LLC and used with permission. Better Homes and Gardens Real Estate LLC fully supports the principles of the Fair Housing Act and the Equal Opportunity Act. Listing information is deemed reliable but is not guaranteed accurate.
Each office is independently owned and operated.
Any services or products provided by third parties are not provided by, affiliated with or related to Better Homes and Gardens Real Estate LLC, or its affiliated companies.