
17086 Rollins Road, Bowling Green, VA 22427
Local realty services provided by:Better Homes and Gardens Real Estate Valley Partners
Upcoming open houses
- Sun, May 3111:00 am - 01:00 pm
Listed by: lisa r wright, jesse willard pait jr.
Office: samson properties
MLS#:VACV2009270
Source:BRIGHTMLS
Price summary
- Price:$389,000
- Price per sq. ft.:$210.61
- Monthly HOA dues:$71
About this home
NEW PHOTOS POSTED!
Nearly new (3-year-old) Colonial in sought-after Brookwood, Bowling Green
Prime oversized corner lot—one of the largest and widest in the community
3 bedrooms | 2.5 baths | move-in ready
Charming front porch + classic white picket fence for storybook curb appeal
Expansive front & side yard—ideal for kids, pets, and outdoor enjoyment
Outdoor Living
Fully fenced backyard—private and versatile
Perfect for entertaining, playtime, pets, gardening, or relaxing evenings
Space for fire pit, playset, outdoor dining, or gatherings under the stars
10x10 storage shed with shelving + workbench for tools, hobbies, and projects
Interior Features
Open-concept floor plan for easy everyday living
Bright, welcoming entry from attached 2-car garage
Gourmet kitchen—ideal for cooking, entertaining, and gathering
Luxury plank vinyl flooring + neutral tones throughout main level
Upstairs
Spacious primary suite
Two additional generously sized bedrooms
2 full baths + convenient upper-level laundry
Community & Location
Built by LGI Homes—known for quality and energy efficiency
Located in Brookwood with neighborhood park
Close to shopping, dining, and entertainment:
Spotsylvania Towne Centre
Regal Fredericksburg IMAX
Fun Land of Fredericksburg
Easy access to regional attractions:
Kings Dominion
Science Museum of Virginia
Metro Richmond Zoo
Kalahari Indoor Waterpark (coming soon)
Convenient to Fredericksburg, Richmond, and Fort A.P. Hill
Near major employers: Capital One, Altria, VCU Health
Bottom Line
Turnkey home offering space, comfort, and flexibility
Exceptional fenced outdoor areas—perfect for families with kids and pets
A true blend of modern living and neighborhood charm...
Contact an agent
Home facts
- Year built:2023
- Listing ID #:VACV2009270
- Added:163 day(s) ago
- Updated:May 26, 2026 at 01:45 PM
Rooms and interior
- Bedrooms:3
- Total bathrooms:3
- Full bathrooms:2
- Half bathrooms:1
- Rooms Total:10
- Flooring:Carpet, Luxury Vinyl Plank
- Dining Description:Dining Area, Dining Room
- Bathrooms Description:Bathroom 2, Half Bath, Primary Bath(s), Primary Bathroom
- Kitchen Description:Built-In Microwave, Built-In Range, Carpet, Combination Kitchen/Living, Dishwasher, Disposal, Exhaust Fan, Freezer, Icemaker, Oven - Single, Pantry, Refrigerator, Stainless Steel Appliances, Upgraded Countertops, Water Heater
- Bedroom Description:Carpet, Primary Bedroom, Walk In Closet(s)
- Living area:1,847 sq. ft.
Heating and cooling
- Cooling:Ceiling Fan(s), Central A/C, Programmable Thermostat
- Heating:Electric, Programmable Thermostat
Structure and exterior
- Roof:Architectural Shingle, Fiberglass
- Year built:2023
- Building area:1,847 sq. ft.
- Lot area:0.17 Acres
- Architectural Style:Traditional
- Construction Materials:Batts Insulation, Blown-In Insulation, Frame, Glass, Vinyl Siding
- Exterior Features:Play Area, Sidewalks, Street Lights
- Foundation Description:Permanent, Slab
- Levels:2 Stories
Schools
- High school:CAROLINE
Utilities
- Water:Public
- Sewer:Public Hook/Up Avail
Finances and disclosures
- Price:$389,000
- Price per sq. ft.:$210.61
- Tax amount:$2,952 (2023)
Features and amenities
- Laundry features:Hookup, Washer/Dryer Hookups Only
- Amenities:Attic, Cable TV Available, Carbon Monoxide Detector(s), Carpet, Ceiling Fan(s), Electric Available, Electric_110 Volts, Fire Detection System, Phone Available
Parking
- Parking description:Attached Garage, Built In, Garage - Front Entry, Garage Door Opener, Paved Driveway
- Garage:Yes
- Garage spaces:2
New listings near 17086 Rollins Road
- New
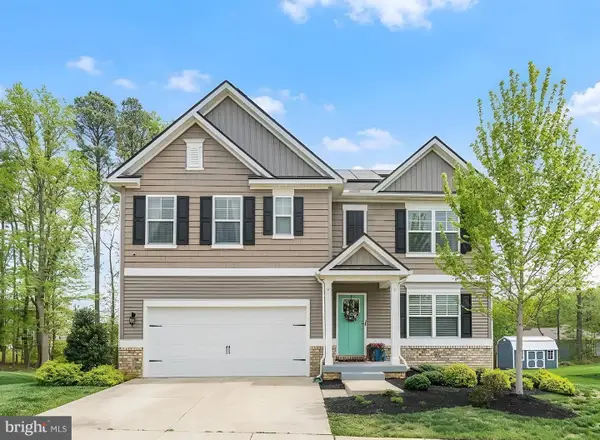 $505,000Active5 beds 3 baths3,093 sq. ft.
16041 Grant Ct, BOWLING GREEN, VA 22427
MLS# VACV2010284Listed by: SAMSON PROPERTIES  $399,950Pending3 beds 3 baths2,138 sq. ft.
166 Maury Avenue, Bowling Green, VA 22427
MLS# 2611697Listed by: THE RICK COX REALTY GROUP $389,999Pending3 beds 2 baths1,525 sq. ft.
118 Gill St, BOWLING GREEN, VA 22427
MLS# VACV2010228Listed by: EXP REALTY, LLC $300,000Pending3 beds 1 baths960 sq. ft.
16600 Braswell St, BOWLING GREEN, VA 22427
MLS# VACV2010206Listed by: LAKE ANNA ISLAND REALTY $299,900Active3 beds 1 baths1,008 sq. ft.
17088 Elm St, BOWLING GREEN, VA 22427
MLS# VACV2010208Listed by: ASCENDANCY REALTY LLC $775,000Active4 beds 3 baths2,250 sq. ft.
19178 Seals Rd, BOWLING GREEN, VA 22427
MLS# VACV2010140Listed by: KELLER WILLIAMS REALTY $409,999Active4 beds 3 baths2,392 sq. ft.
18049 Jackson Dr, BOWLING GREEN, VA 22427
MLS# VACV2010160Listed by: EXP REALTY, LLC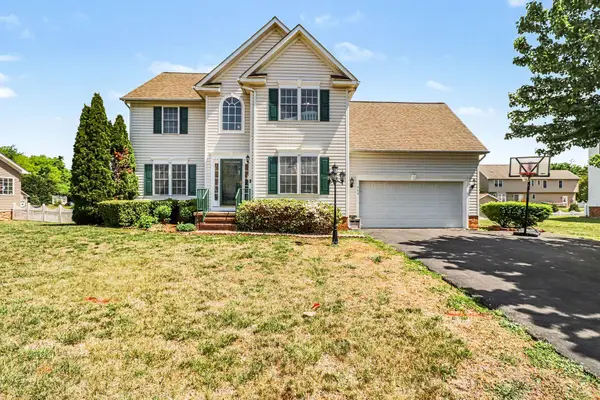 $424,900Active4 beds 4 baths2,108 sq. ft.
440 Roper Dr, BOWLING GREEN, VA 22427
MLS# VACV2010108Listed by: KELLER WILLIAMS CAPITAL PROPERTIES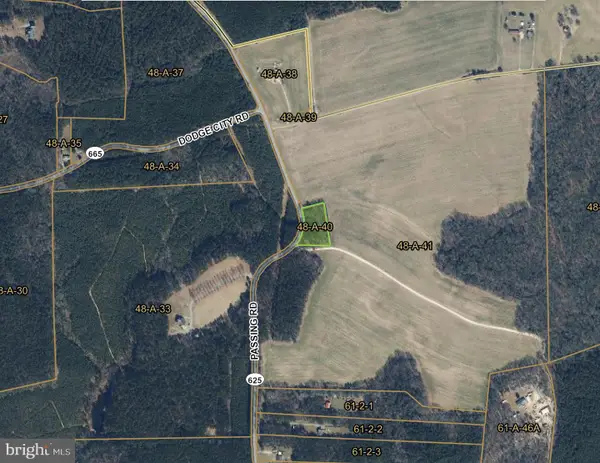 $40,000Pending1 Acres
Passing Rd, BOWLING GREEN, VA 22427
MLS# VACV2010096Listed by: COLDWELL BANKER ELITE $76,000Active0.5 Acres
Cedar Ln, BOWLING GREEN, VA 22427
MLS# VACV2010076Listed by: AC REALTY GROUP


Protect your home and budget from life's surprises with an Assurant Home Warranty, backed by a partner that supports you through every step of homeownership. Explore Plans.
© 2026 Better Homes and Gardens Real Estate LLC. An Anywhere Real Estate company. All rights reserved. Better Homes and Gardens® Real Estate is a registered trademark owned by Meredith Operations Corporation, licensed to Better Homes and Gardens Real Estate LLC and used with permission. Better Homes and Gardens Real Estate LLC fully supports the principles of the Fair Housing Act and the Equal Opportunity Act. Listing information is deemed reliable but is not guaranteed accurate.
Each office is independently owned and operated.
Any services or products provided by third parties are not provided by, affiliated with or related to Better Homes and Gardens Real Estate LLC, or its affiliated companies.