
18129 Seals Rd, Bowling Green, VA 22427
Local realty services provided by:Better Homes and Gardens Real Estate GSA Realty
Listed by: micah susanne dianda
Office: samson properties
MLS#:VACV2011314
Source:BRIGHTMLS
Price summary
- Price:$675,000
- Price per sq. ft.:$302.69
About this home
Modern farmhouse dreams come to life on 12 beautiful acres in Bowling Green! This barely lived-in, custom-built G.H. Watts home is just two years young and offers the perfect blend of timeless farmhouse charm and modern comfort. Thoughtfully designed with main-level living, this home delivers the space, style, and convenience today's buyers are looking for. Enjoy the privacy and possibilities of acreage living without sacrificing the luxury of a newer custom home. A rare opportunity to own a practically brand-new home with room to roam, relax, and make it your own! Photos are virtually staged.
Contact an agent
Home facts
- Year built:2024
- Subdivision & Development:NONE AVAILABLE
- Listing ID #:VACV2011314
- Updated:November 10, 2026 at 01:47 AM
Rooms and interior
- Bedrooms:3
- Total bathrooms:3
- Full bathrooms:2
- Half bathrooms:1
- Kitchen Description:Built-In Microwave, Dishwasher, Icemaker, Kitchen - Island, Oven/Range - Electric, Refrigerator, Stainless Steel Appliances, Water Heater
- Bedroom Description:Entry Level Bedroom
- Living area:2,230 sq. ft.
Heating and cooling
- Cooling:Central A/C
- Heating:Electric, Heat Pump(s)
Structure and exterior
- Year built:2024
- Building area:2,230 sq. ft.
- Lot area:12.04 Acres
- Architectural Style:Craftsman
- Construction Materials:Stick Built
- Foundation Description:Crawl Space
- Levels:1 Story
Utilities
- Water:Well
- Sewer:Septic Exists
Finances and disclosures
- Price:$675,000
- Price per sq. ft.:$302.69
- Tax amount:$609 (2026)
Features and amenities
- Laundry features:Washer/Dryer Hookups Only
Parking
- Parking description:Attached Garage, Garage - Side Entry, Garage Door Opener
- Garage:Yes
- Garage spaces:2
New listings near 18129 Seals Rd
- New
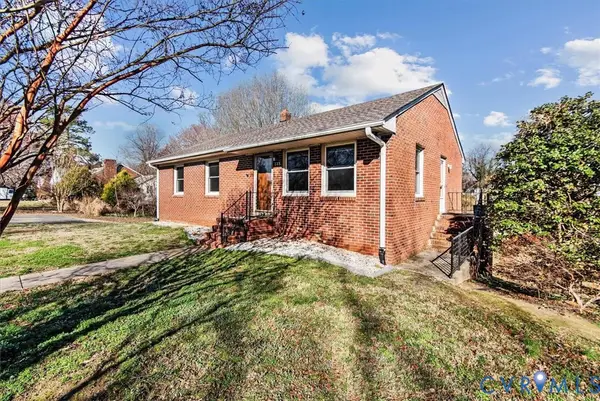 $385,000Active3 beds 2 baths1,196 sq. ft.
115 Oak Ridge Street, Bowling Green, VA 22427
MLS# 2629997Listed by: PITTS & MANNS REALTY INC - New
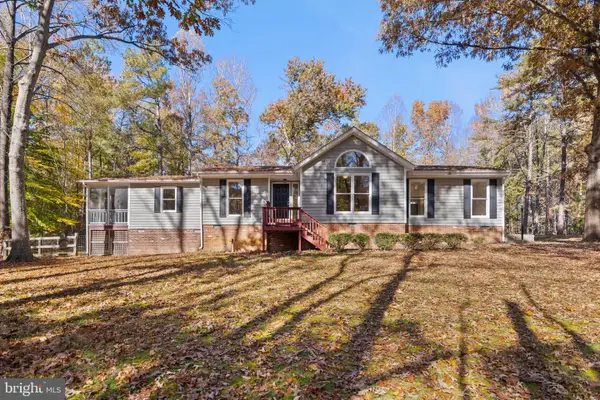 $400,000Active3 beds 2 baths1,943 sq. ft.
14430 Wagon Wheel Ln, BOWLING GREEN, VA 22427
MLS# VACV2011306Listed by: EXP REALTY, LLC - New
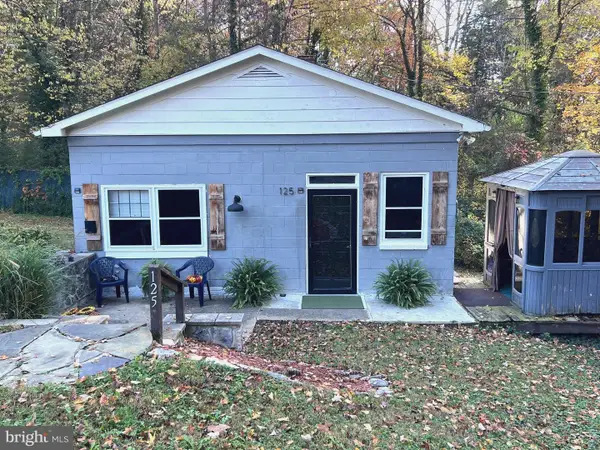 $170,000Active1 beds 1 baths576 sq. ft.
125 Travis St, BOWLING GREEN, VA 22427
MLS# VACV2011290Listed by: PITTS AND MANNS REALTY, INC. - New
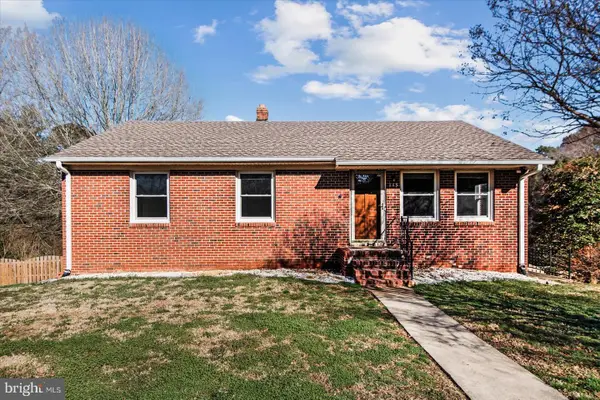 $385,000Active3 beds 2 baths1,272 sq. ft.
115 Oak Ridge St, BOWLING GREEN, VA 22427
MLS# VACV2011006Listed by: PITTS AND MANNS REALTY, INC. 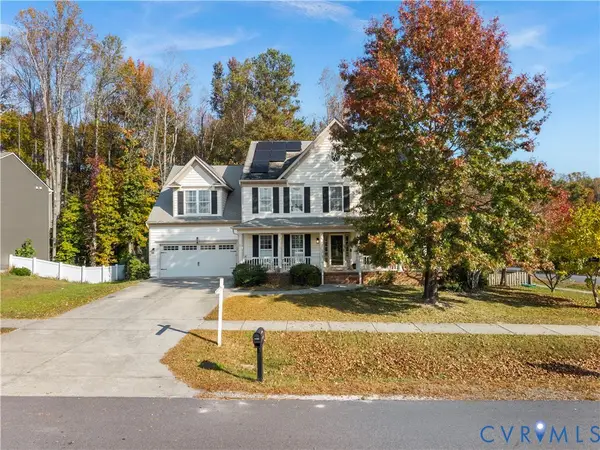 $550,000Pending5 beds 4 baths4,632 sq. ft.
18015 Jackson Drive, Bowling Green, VA 22427
MLS# 2629398Listed by: LONG & FOSTER- New
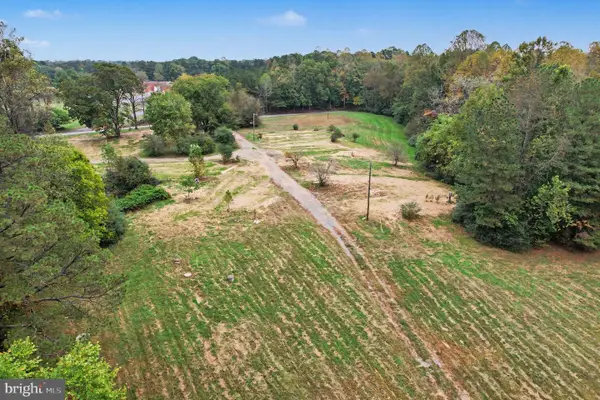 $1,000,000Active12.28 Acres
14226 Elwood Dr, BOWLING GREEN, VA 22427
MLS# VACV2011094Listed by: REAL BROKER, LLC 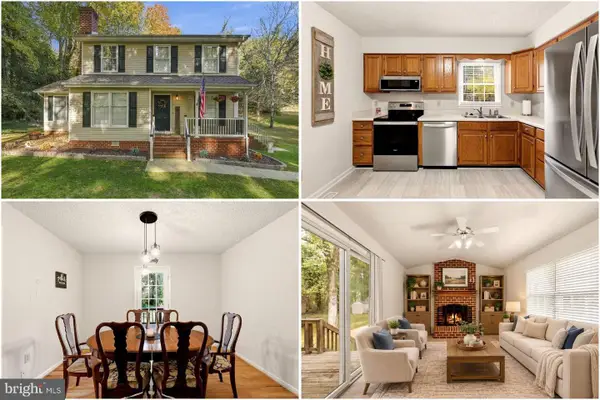 $450,000Active4 beds 3 baths1,996 sq. ft.
129 Oak Ridge St, BOWLING GREEN, VA 22427
MLS# VACV2011068Listed by: KELLER WILLIAMS REALTY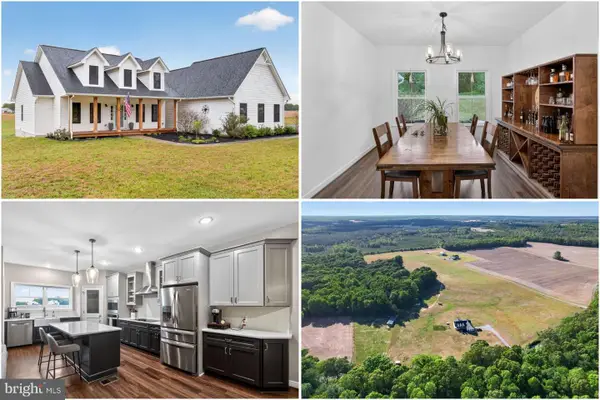 $625,000Pending4 beds 3 baths2,250 sq. ft.
19178 Seals Rd, BOWLING GREEN, VA 22427
MLS# VACV2011234Listed by: KELLER WILLIAMS REALTY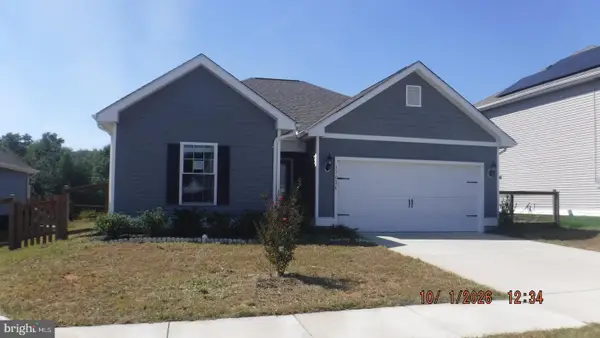 $341,900Active3 beds 2 baths1,293 sq. ft.
17026 Rollins Rd, BOWLING GREEN, VA 22427
MLS# VACV2011218Listed by: WARRIOR REALTY OF VIRGINIA LLC


Protect your home and budget from life's surprises with an Assurant Home Warranty, backed by a partner that supports you through every step of homeownership. Explore Plans.
© 2026 Better Homes and Gardens Real Estate LLC. An Anywhere Real Estate company. All rights reserved. Better Homes and Gardens® Real Estate is a registered trademark owned by Meredith Operations Corporation, licensed to Better Homes and Gardens Real Estate LLC and used with permission. Better Homes and Gardens Real Estate LLC fully supports the principles of the Fair Housing Act and the Equal Opportunity Act. Listing information is deemed reliable but is not guaranteed accurate.
Each office is independently owned and operated.
Any services or products provided by third parties are not provided by, affiliated with or related to Better Homes and Gardens Real Estate LLC, or its affiliated companies.