
8 Whiting Ave, Boyce, VA 22620
Local realty services provided by:Better Homes and Gardens Real Estate Valley Partners
8 Whiting Ave,Boyce, VA 22620
$280,000
- 3 Beds
- 3 Baths
- 1,296 sq. ft.
- Single family
- Pending
Listed by: daniel hamblen
Office: exp realty, llc.
MLS#:VACL2007036
Source:BRIGHTMLS
Price summary
- Price:$280,000
- Price per sq. ft.:$216.05
About this home
Opportunity awaits at 8 Whiting Avenue in charming Boyce! This detached two-story home offers hardwood flooring throughout much of the interior, a spacious living area, and an updated kitchen featuring granite countertops, ample cabinetry, and stainless-steel appliances. Enjoy outdoor living from the welcoming covered front porch or the rear deck overlooking a generously sized, tree-lined yard. A storage shed provides additional space for lawn equipment and outdoor gear. The property needs some repairs and cosmetic improvements but offers excellent potential for buyers looking to build equity and make a home their own. Property is being sold strictly as-is. Short sale subject to approval by one lender. Please allow additional time for third-party approval. Inspections are for informational purposes only.
Contact an agent
Home facts
- Year built:1999
- Subdivision & Development:OBRIEN
- Listing ID #:VACL2007036
- Added:53 day(s) ago
- Updated:September 14, 2026 at 08:16 AM
Rooms and interior
- Bedrooms:3
- Total bathrooms:3
- Full bathrooms:2
- Half bathrooms:1
- Flooring:Ceramic Tile, Engineered Wood, Luxury Vinyl Plank, Wood
- Dining Description:Dining Area, Dining Room, Formal/Separate Dining Room
- Bathrooms Description:Bathroom 2, Half Bath, Primary Bathroom
- Kitchen Description:Built-In Microwave, Dishwasher, Exhaust Fan, Kitchen - Gourmet, Oven/Range - Electric, Refrigerator, Water Heater
- Bedroom Description:Primary Bedroom
- Living area:1,296 sq. ft.
Heating and cooling
- Cooling:Central A/C
- Heating:Electric, Heat Pump(s)
Structure and exterior
- Year built:1999
- Building area:1,296 sq. ft.
- Lot area:0.23 Acres
- Lot Features:Cleared, Front Yard, Landscaping, Level, Rear Yard
- Architectural Style:Colonial, Contemporary, Traditional, Transitional
- Construction Materials:Vinyl Siding
- Exterior Features:Gutter System
- Foundation Description:Permanent, Slab
- Levels:2 Stories
Utilities
- Water:Public
- Sewer:Public Sewer
Finances and disclosures
- Price:$280,000
- Price per sq. ft.:$216.05
- Tax amount:$1,881 (2022)
Features and amenities
- Amenities:Cable TV Available, Ceiling Fan(s), Electric Available, Phone Available
Parking
- Parking description:Parking Space Conveys, Private, Surface, Unpaved
New listings near 8 Whiting Ave
 $499,900Active3 beds 3 baths2,039 sq. ft.
10006 Lord Fairfax Hwy, BOYCE, VA 22620
MLS# VACL2007178Listed by: LONG & FOSTER REAL ESTATE, INC. $399,900Active3 beds 2 baths
4 Huntingdon Ln, BOYCE, VA 22620
MLS# VACL2007054Listed by: CENTURY 21 NEW MILLENNIUM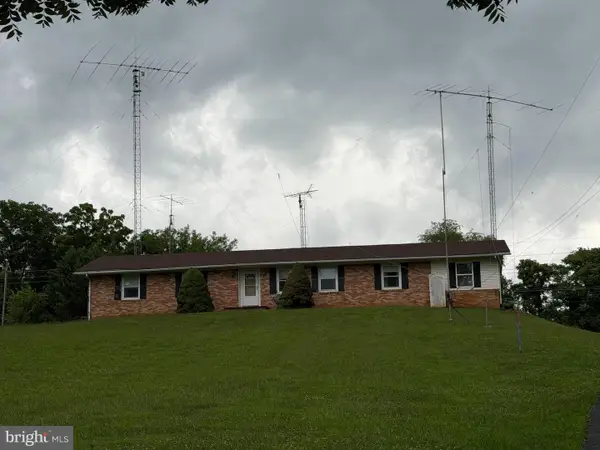 $387,700Active3 beds 2 baths2,100 sq. ft.
1741 Old Chapel Rd, BOYCE, VA 22620
MLS# VACL2006974Listed by: REAL BROKER, LLC $360,000Active3 beds 1 baths1,120 sq. ft.
4766 John Mosby Hwy, BOYCE, VA 22620
MLS# VACL2006968Listed by: HUNT COUNTRY SOTHEBY'S INTERNATIONAL REALTY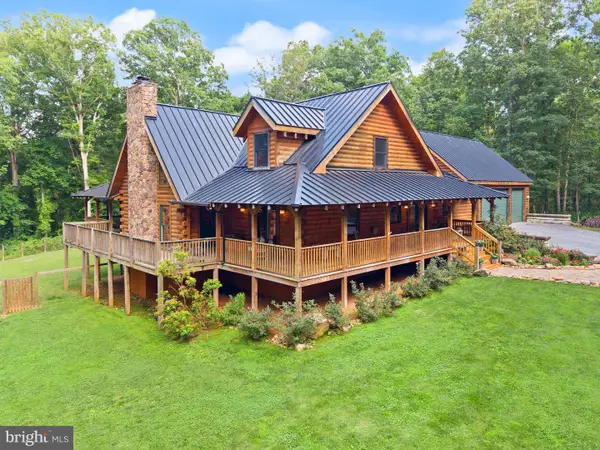 $1,400,000Pending4 beds 4 baths4,933 sq. ft.
4020 Millwood Rd, BOYCE, VA 22620
MLS# VACL2006938Listed by: PEARSON SMITH REALTY, LLC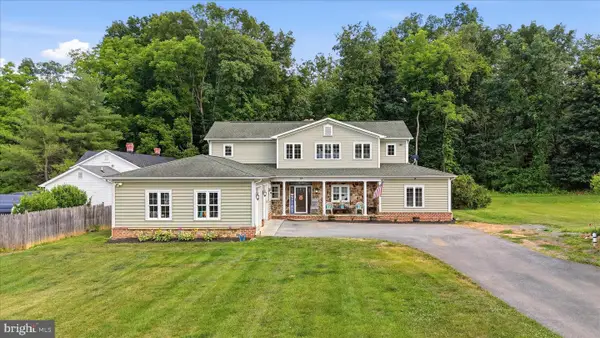 $649,900Active4 beds 5 baths3,050 sq. ft.
59 Howards Ln, BOYCE, VA 22620
MLS# VACL2006870Listed by: SAMSON PROPERTIES $375,000Active3 beds 1 baths1,350 sq. ft.
12394 Lord Fairfax Hwy, BOYCE, VA 22620
MLS# VACL2006850Listed by: RE/MAX ROOTS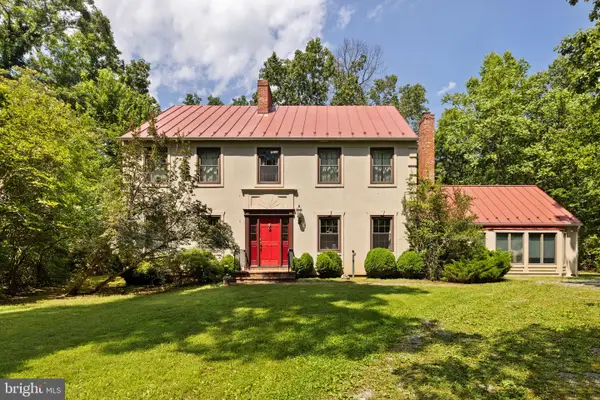 $2,175,000Active3 beds 3 baths3,200 sq. ft.
961 Summerville Rd, BOYCE, VA 22620
MLS# VACL2006812Listed by: THOMAS AND TALBOT ESTATE PROPERTIES, INC.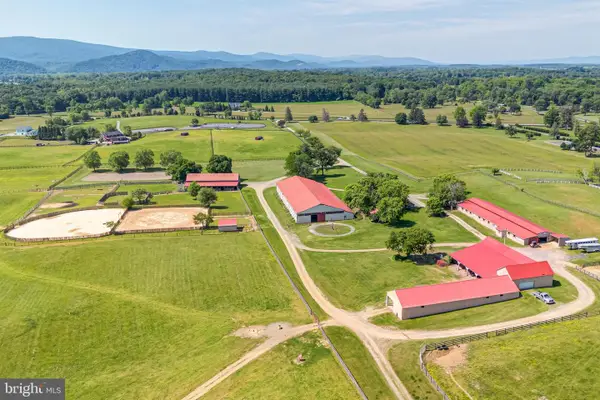 $1,950,000Active2 beds 1 baths1,750 sq. ft.
3637 Millwood Rd, BOYCE, VA 22620
MLS# VACL2006736Listed by: CORCORAN MCENEARNEY


Protect your home and budget from life's surprises with an Assurant Home Warranty, backed by a partner that supports you through every step of homeownership. Explore Plans.
© 2026 Better Homes and Gardens Real Estate LLC. An Anywhere Real Estate company. All rights reserved. Better Homes and Gardens® Real Estate is a registered trademark owned by Meredith Operations Corporation, licensed to Better Homes and Gardens Real Estate LLC and used with permission. Better Homes and Gardens Real Estate LLC fully supports the principles of the Fair Housing Act and the Equal Opportunity Act. Listing information is deemed reliable but is not guaranteed accurate.
Each office is independently owned and operated.
Any services or products provided by third parties are not provided by, affiliated with or related to Better Homes and Gardens Real Estate LLC, or its affiliated companies.