
15316 Whitehead Road, Branchville, VA 23828
Local realty services provided by:Better Homes and Gardens Real Estate Native American Group
15316 Whitehead Road,Branchville, VA 23828
$295,900
- 3 Beds
- 3 Baths
- 2,953 sq. ft.
- Single family
- Active
Listed by: james sturgeon
Office: scott & assoc. inc. realtors
MLS#:10661091
Source:VA_REIN
Price summary
- Price:$295,900
- Price per sq. ft.:$100.2
About this home
Don't miss your opportunity! This one owner home is well cared for and awaiting its new owner. Located on a large .76 acre lot, this property offers a peaceful setting with mature trees and open grass spaces for outdoor activities. enjoy welcoming guest on the covered front entry or relaxing / entertaining on the large rear deck. there is a second smaller deck at the side entry, a storage shed for garden tools and a detached garage workshop that is insulated and offers propane space heat and wall AC. this isn't even the best part! the home offers over 2900 sf of living space. Enter through the grand foyer to the large living room that provides direct access to the back deck. The kitchen opens into the den with fireplace and tray ceilings, the formal dining room provides direct access to the covered front entry. The primary suite provides a full bath, walk in closets and nursery/ office space. There is a junior suite with full bath, and two bedrooms share a full bath off of the hall. The laundry/ utility room leads to the side entry. Call today to schedule your tour of this amazing home....
Contact an agent
Home facts
- Year built:2002
- Listing ID #:10661091
- Updated:November 09, 2026 at 12:16 PM
Rooms and interior
- Bedrooms:3
- Total bathrooms:3
- Full bathrooms:3
- Rooms Total:8
- Flooring:Carpet, Vinyl
- Kitchen Description:Dishwasher, Electric Range, Microwave
- Living area:2,953 sq. ft.
Heating and cooling
- Cooling:Central Air
- Heating:Forced Hot Air
- Central air:Yes
Structure and exterior
- Roof:Asphalt Shingle
- Year built:2002
- Building area:2,953 sq. ft.
- Lot area:0.76 Acres
- Architectural Style:Ranch
- Construction Materials:Vinyl
- Foundation Description:Crawl
- Levels:1 Story
Schools
- High school:Southampton
- Middle school:Southampton Middle
- Elementary school:Meherrin Elementary
Utilities
- Water:City/County, Water Heater - Electric
- Sewer:City/County
Finances and disclosures
- Price:$295,900
- Price per sq. ft.:$100.2
- Tax amount:$2,026
Features and amenities
- Appliances:Elec Range, Washer Hookup
- Laundry features:Dryer Hookup, Washer Hookup
Parking
- Parking description:1 Car Detached Garage, Oversized
New listings near 15316 Whitehead Road
- New
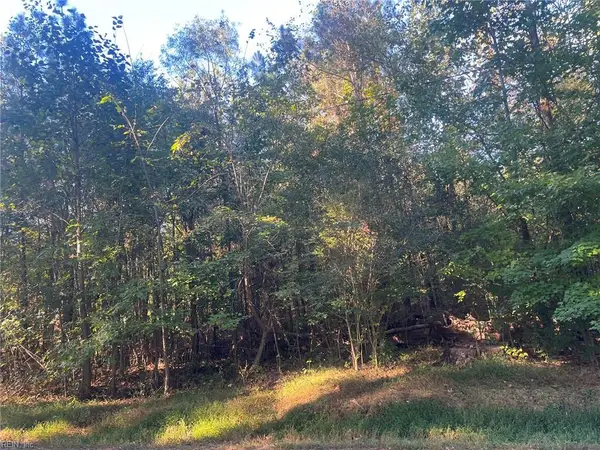 $24,000Active0 Acres
LOT 2C The Hall Road Road, Branchville, VA 23828
MLS# 10660114Listed by: Williams Real Estate - New
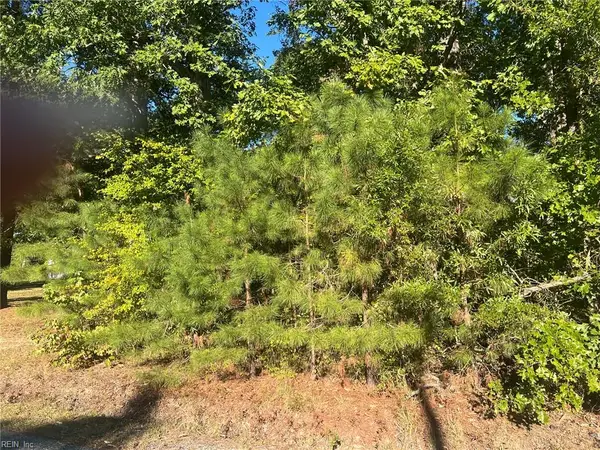 $24,000Active0.81 Acres
13199 Whitehead Road, Branchville, VA 23828
MLS# 10660116Listed by: Williams Real Estate 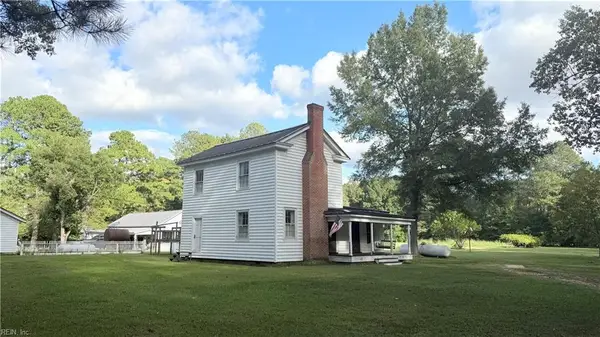 $179,900Active2 beds 1 baths1,783 sq. ft.
15346 Darden Street, Branchville, VA 23828
MLS# 10658376Listed by: EXP Realty LLC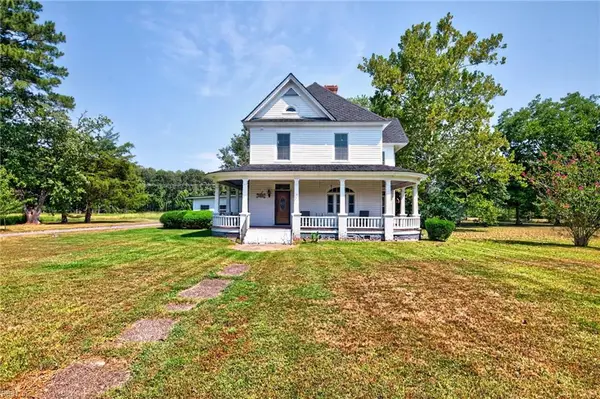 $464,900Active3 beds 2 baths2,381 sq. ft.
15235 Whitehead Road, Branchville, VA 23828
MLS# 10652388Listed by: RE/MAX Capital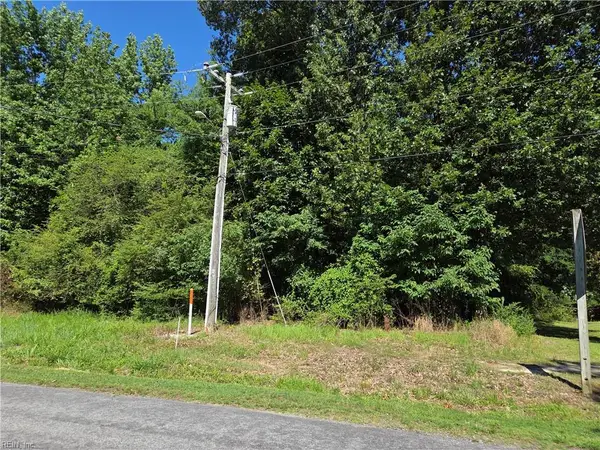 $13,900Active0.64 Acres
Lot 1 Branch Bridge Street, Branchville, VA 23828
MLS# 10641289Listed by: Samson Properties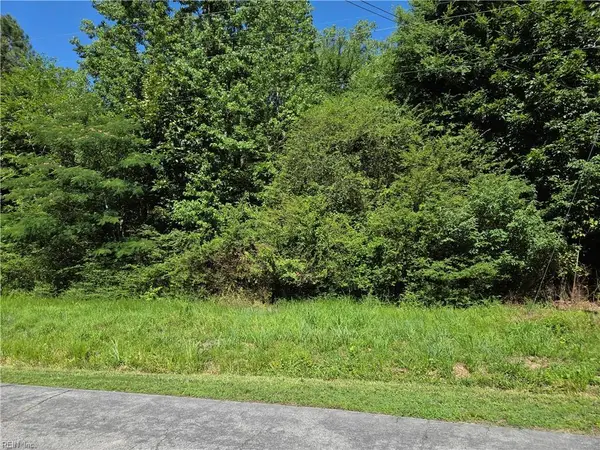 $13,900Active0.48 Acres
Lot 2 Branch Bridge Street, Branchville, VA 23828
MLS# 10641292Listed by: Samson Properties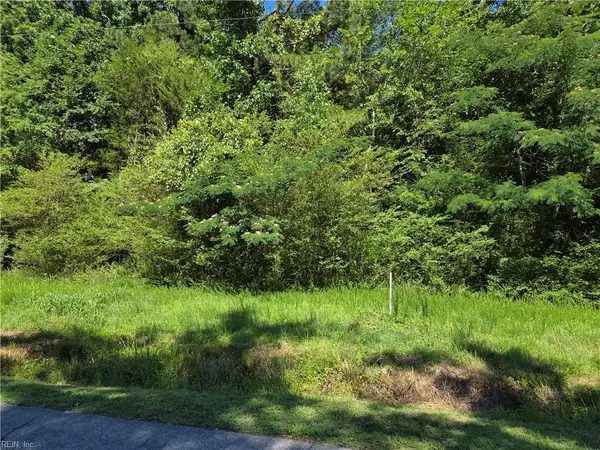 $13,900Active0.47 Acres
Lot 3 Branch Bridge Street, Branchville, VA 23828
MLS# 10641295Listed by: Samson Properties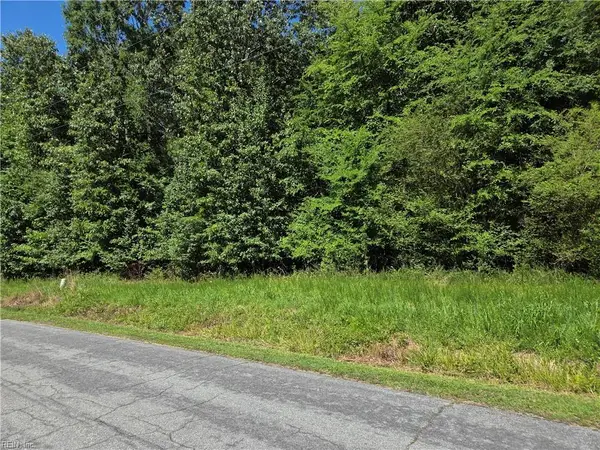 $13,900Active0.48 Acres
Lot 4 Branch Bridge Street, Branchville, VA 23828
MLS# 10641299Listed by: Samson Properties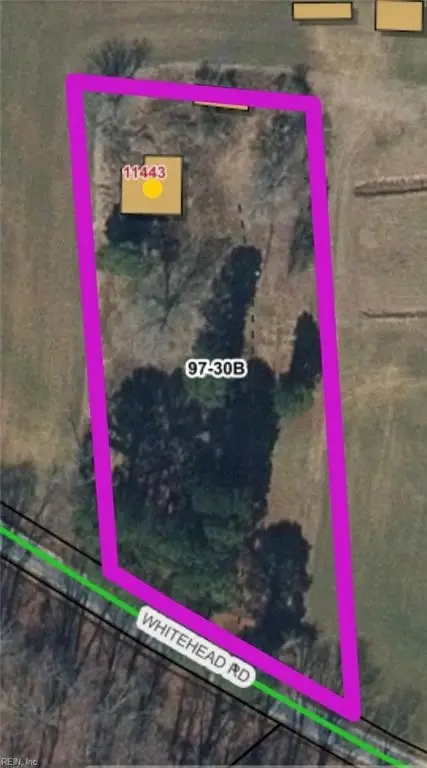 $39,900Active1.05 Acres
11443 Whitehead Road, Branchville, VA 23828
MLS# 10639656Listed by: Windell Francis Realty Inc.


Protect your home and budget from life's surprises with an Assurant Home Warranty, backed by a partner that supports you through every step of homeownership. Explore Plans.
© 2026 Better Homes and Gardens Real Estate LLC. An Anywhere Real Estate company. All rights reserved. Better Homes and Gardens® Real Estate is a registered trademark owned by Meredith Operations Corporation, licensed to Better Homes and Gardens Real Estate LLC and used with permission. Better Homes and Gardens Real Estate LLC fully supports the principles of the Fair Housing Act and the Equal Opportunity Act. Listing information is deemed reliable but is not guaranteed accurate.
Each office is independently owned and operated.
Any services or products provided by third parties are not provided by, affiliated with or related to Better Homes and Gardens Real Estate LLC, or its affiliated companies.