
338 Thessalonia Rd, Bremo Bluff, VA 23022
Local realty services provided by:Better Homes and Gardens Real Estate Community Realty
338 Thessalonia Rd,Bremo Bluff, VA 23022
$639,900
- 4 Beds
- 4 Baths
- 3,268 sq. ft.
- Single family
- Active
Listed by: josh harris
Office: keeton & co. real estate
MLS#:VAFN2000722
Source:BRIGHTMLS
Price summary
- Price:$639,900
- Price per sq. ft.:$195.81
About this home
Set on 6 level acres in southern Fluvanna County, just minutes from Fork Union, this home offers the kind of space and flexibility that is hard to find. With primary suites on both the first and second floors, 4 bedrooms and 3.5 baths, the layout works beautifully for multigenerational living, extended guests or simply having room to spread out. The oversized finished space above the garage has its own exterior entrance and is already plumbed for a future kitchen and bathroom, opening up even more possibilities. Inside you'll also find 9-foot ceilings, a granite kitchen with island, formal dining room and dedicated office. Outside, enjoy a large rear deck, covered front porch, oversized garage and six acres with room for animals, gardens, outbuildings or whatever comes next. Convenient to Zion Crossroads, I-64 and Charlottesville. Some photos virtually staged.
Contact an agent
Home facts
- Year built:2009
- Subdivision & Development:NONE AVAILABLE
- Listing ID #:VAFN2000722
- Added:26 day(s) ago
- Updated:September 23, 2026 at 01:57 PM
Rooms and interior
- Bedrooms:4
- Total bathrooms:4
- Full bathrooms:3
- Half bathrooms:1
- Rooms Total:9
- Flooring:Carpet, Laminated, Tile/Brick, Wood
- Dining Description:Dining Area, Formal/Separate Dining Room
- Bathrooms Description:Bathroom 1, Bathroom 2, Half Bath, Primary Bath(s)
- Kitchen Description:Carpet, Dishwasher, Disposal, Exhaust Fan, Microwave, Oven - Single, Oven/Range - Electric, Recessed Lighting, Refrigerator, Upgraded Countertops
- Bedroom Description:Carpet, Entry Level Bedroom, Walk In Closet(s)
- Living area:3,268 sq. ft.
Heating and cooling
- Cooling:Central A/C, Heat Pump(s), Multi Units
- Heating:Electric, Heat Pump(s)
Structure and exterior
- Roof:Shingle
- Year built:2009
- Building area:3,268 sq. ft.
- Lot area:6 Acres
- Architectural Style:Colonial
- Construction Materials:Fiber Cement, HardiPlank Type
- Exterior Features:Deck(s), Porch(es)
- Foundation Description:Crawl Space
- Levels:2 Stories
Schools
- High school:FLUVANNA COUNTY
- Middle school:FLUVANNA
- Elementary school:CENTRAL (FLUVANNA)
Utilities
- Water:Well
- Sewer:On Site Septic
Finances and disclosures
- Price:$639,900
- Price per sq. ft.:$195.81
- Tax amount:$4,874 (2025)
Features and amenities
- Laundry features:Dryer, Washer
- Amenities:Carpet, Insulated Windows, Recessed Lighting, Skylight(s)
Parking
- Parking description:Attached Garage
- Garage:Yes
- Garage spaces:2
New listings near 338 Thessalonia Rd
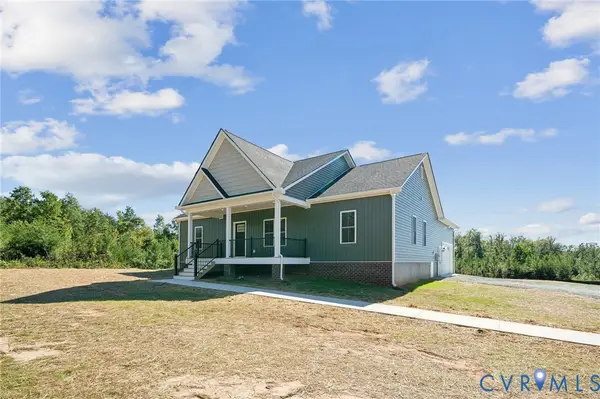 $429,950Active3 beds 2 baths1,600 sq. ft.
76 South Fork Ridge, Fork Union, VA 23022
MLS# 2611922Listed by: HOMETOWN REALTY SERVICES INC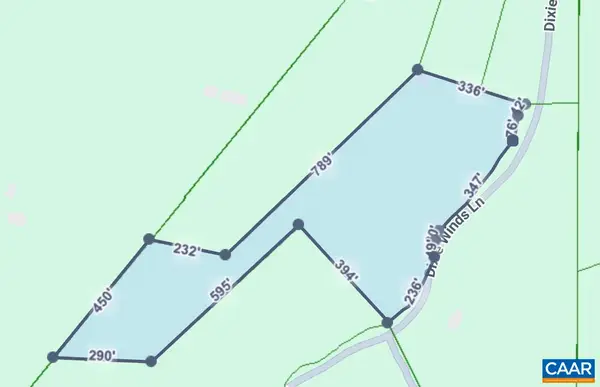 $69,900Pending10 Acres
TBD Dixie Winds Dr, Bremo Bluff, VA 23022
MLS# 679538Listed by: LONG & FOSTER - LAKE MONTICELLO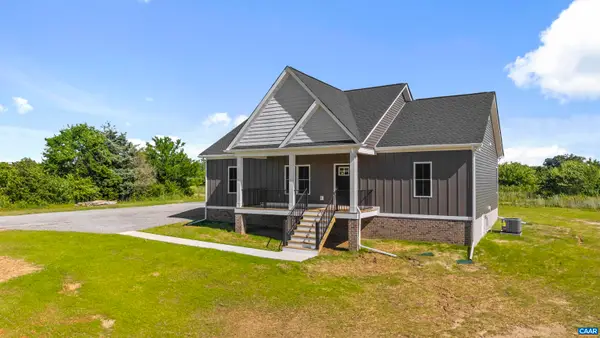 $429,950Active3 beds 2 baths1,600 sq. ft.
295 Hickory Hollow Ln, Fork Union, VA 23022
MLS# 676861Listed by: HOMETOWN REALTY-MECHANICSVILLE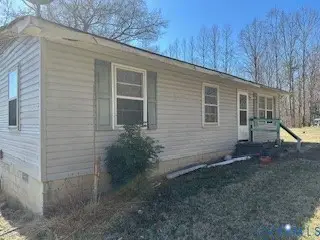 $139,000Pending3 beds 1 baths960 sq. ft.
211 Morning Glory Lane, Bremo Bluff, VA 23022
MLS# 2608154Listed by: EXP REALTY LLC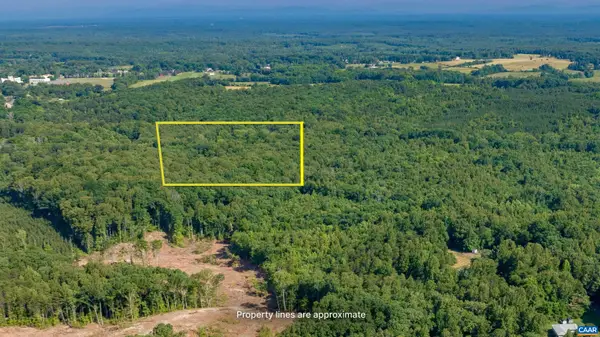 $99,900Active16.58 Acres
Lot 1 Stag Rd, Bremo Bluff, VA 23022
MLS# 656311Listed by: LONG & FOSTER - LAKE MONTICELLO $99,900Active16.58 Acres
Lot 2 Stag Rd, Bremo Bluff, VA 23022
MLS# 656310Listed by: LONG & FOSTER - LAKE MONTICELLO $59,999Pending0 Acres
6500 Bremo Road, Bremo Bluff, VA 23022
MLS# 10545792Listed by: Real Broker LLC


Protect your home and budget from life's surprises with an Assurant Home Warranty, backed by a partner that supports you through every step of homeownership. Explore Plans.
© 2026 Better Homes and Gardens Real Estate LLC. An Anywhere Real Estate company. All rights reserved. Better Homes and Gardens® Real Estate is a registered trademark owned by Meredith Operations Corporation, licensed to Better Homes and Gardens Real Estate LLC and used with permission. Better Homes and Gardens Real Estate LLC fully supports the principles of the Fair Housing Act and the Equal Opportunity Act. Listing information is deemed reliable but is not guaranteed accurate.
Each office is independently owned and operated.
Any services or products provided by third parties are not provided by, affiliated with or related to Better Homes and Gardens Real Estate LLC, or its affiliated companies.