
261 Dylan Cir, Bridgewater, VA 22812
Local realty services provided by:Better Homes and Gardens Real Estate Pathways
261 Dylan Cir,Bridgewater, VA 22812
$339,900
- 3 Beds
- 2 Baths
- 1,228 sq. ft.
- Single family
- Active
Listed by: kozhin ahmad
Office: real broker llc.
MLS#:681054
Source:CHARLOTTESVILLE
Price summary
- Price:$339,900
- Price per sq. ft.:$276.79
About this home
Welcome to easy one-level living in the heart of Bridgewater! This 3-bedroom, 2-bath home features a spacious open-concept layout with a desirable split-bedroom design, offering the primary suite on one side of the home and two additional bedrooms on the other. The kitchen opens seamlessly to the dining and living areas, creating a bright and comfortable space for everyday living and entertaining. The generously sized primary suite includes a private bath with a dual-sink vanity and walk-in closet. A convenient laundry and utility room provides additional functionality just off the kitchen. Enjoy relaxing outdoors on the front porch or step through the sliding doors off the dining area to the backyard. Conveniently located near parks, dining, shopping, and all that Bridgewater has to offer, this home combines comfort, convenience, and an easy-to-maintain layout.
Contact an agent
Home facts
- Year built:2018
- Subdivision & Development:PARKSIDE VILLAGE
- Listing ID #:681054
- Added:1 day(s) ago
- Updated:August 26, 2026 at 02:57 PM
Rooms and interior
- Bedrooms:3
- Total bathrooms:2
- Full bathrooms:2
- Flooring:Carpet, Ceramic Tile, Laminate
- Kitchen Description:Electric Range, Refrigerator
- Living area:1,228 sq. ft.
Heating and cooling
- Cooling:Central Air, Heat Pump
- Heating:Central, Heat Pump
- Central air:Yes
Structure and exterior
- Year built:2018
- Building area:1,228 sq. ft.
- Lot area:0.1 Acres
- Architectural Style:Ranch
- Construction Materials:Stick Built, Stone, Vinyl Siding
- Foundation Description:Block
- Levels:1 Level
Schools
- High school:Turner Ashby
- Middle school:Wilbur S. Pence
- Elementary school:John Wayland
Utilities
- Water:Public
- Sewer:Public Sewer
Finances and disclosures
- Price:$339,900
- Price per sq. ft.:$276.79
- Tax amount:$1,813 (2026)
Features and amenities
- Appliances:Dishwasher, Electric Range, Refrigerator
- Laundry features:Dryer, Washer
- Amenities:Carbon Monoxide Detector(s), Double Pane Windows, Insulated Windows, Smoke Detector(s)
New listings near 261 Dylan Cir
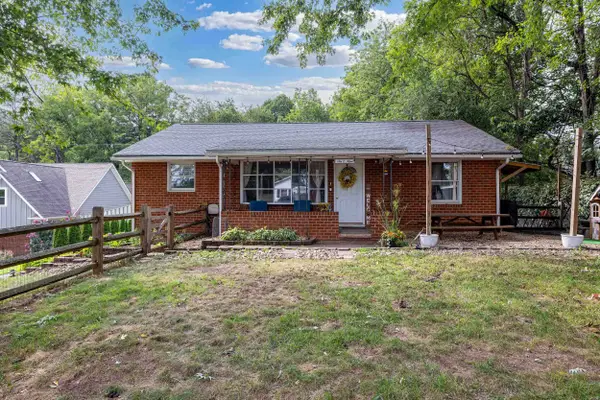 $369,000Pending3 beds 1 baths2,308 sq. ft.
609 Bank St W, Bridgewater, VA 22812
MLS# 680707Listed by: FUNKHOUSER REAL ESTATE GROUP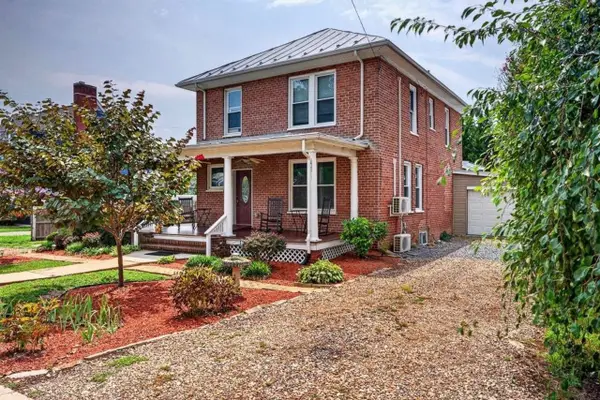 $475,000Active4 beds 2 baths3,387 sq. ft.
205 Dinkel Ave, Bridgewater, VA 22812
MLS# 680720Listed by: FUNKHOUSER REAL ESTATE GROUP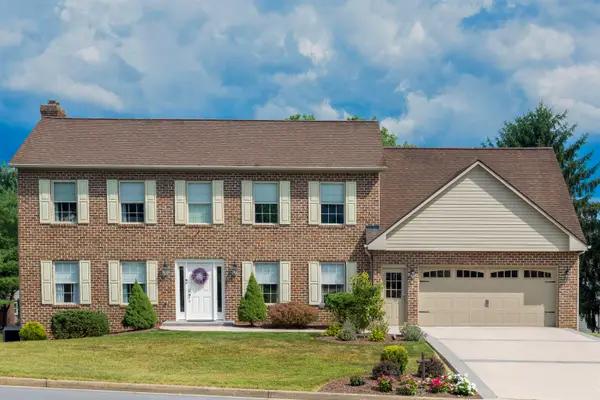 $649,900Pending4 beds 4 baths5,582 sq. ft.
105 Amber Ln, Bridgewater, VA 22812
MLS# 680541Listed by: ROCKTOWN REALTY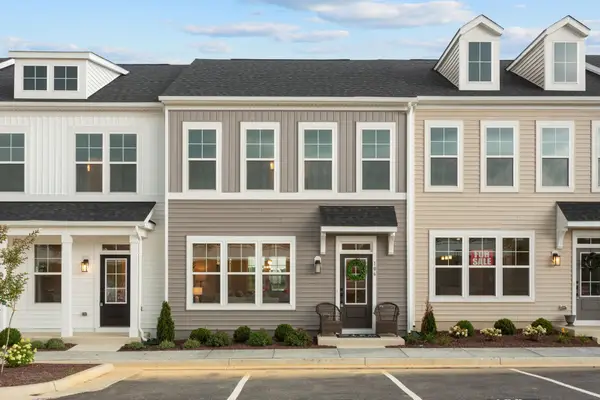 $344,900Active3 beds 3 baths1,851 sq. ft.
107 Scarlet Maple Ln, Bridgewater, VA 22812
MLS# 680669Listed by: RE/MAX DISTINCTIVE $364,000Pending3 beds 3 baths1,851 sq. ft.
101 Scarlet Maple Ln, Bridgewater, VA 22812
MLS# 680646Listed by: RE/MAX DISTINCTIVE $315,000Active3 beds 3 baths1,905 sq. ft.
307 Joyce Dr, BRIDGEWATER, VA 22812
MLS# VARO2003224Listed by: OLD DOMINION REALTY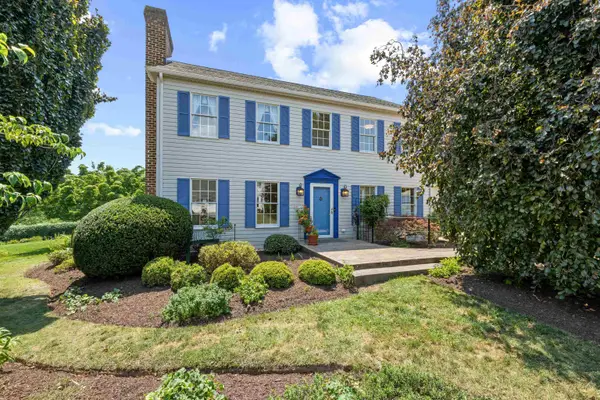 $519,700Pending3 beds 3 baths3,621 sq. ft.
104 Miller Dr, Bridgewater, VA 22812
MLS# 680182Listed by: OLD DOMINION REALTY INC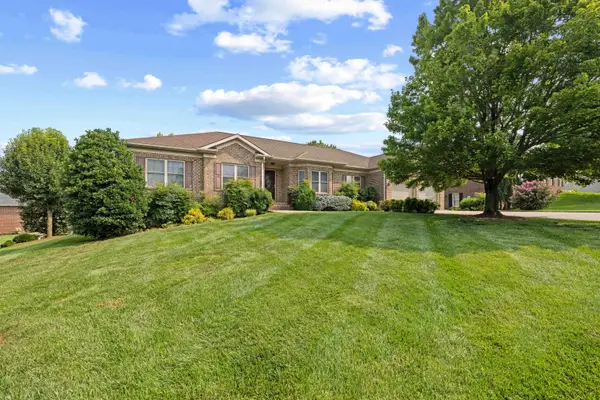 $489,900Pending3 beds 3 baths2,759 sq. ft.
319 Melvin Cir, Bridgewater, VA 22812
MLS# 679870Listed by: OLD DOMINION REALTY INC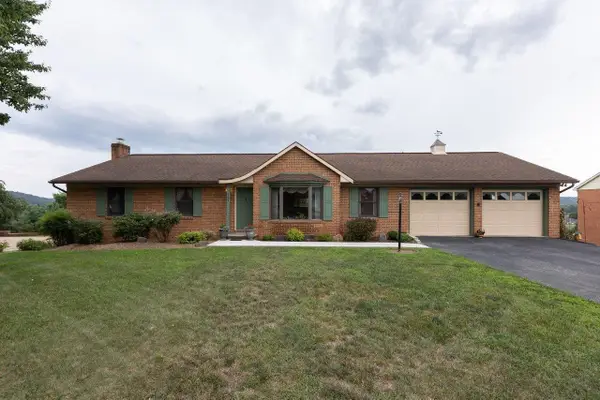 $539,000Pending5 beds 3 baths4,266 sq. ft.
107 Dogwood Dr, Bridgewater, VA 22812
MLS# 679831Listed by: KLINE MAY REALTY


Protect your home and budget from life's surprises with an Assurant Home Warranty, backed by a partner that supports you through every step of homeownership. Explore Plans.
© 2026 Better Homes and Gardens Real Estate LLC. An Anywhere Real Estate company. All rights reserved. Better Homes and Gardens® Real Estate is a registered trademark owned by Meredith Operations Corporation, licensed to Better Homes and Gardens Real Estate LLC and used with permission. Better Homes and Gardens Real Estate LLC fully supports the principles of the Fair Housing Act and the Equal Opportunity Act. Listing information is deemed reliable but is not guaranteed accurate.
Each office is independently owned and operated.
Any services or products provided by third parties are not provided by, affiliated with or related to Better Homes and Gardens Real Estate LLC, or its affiliated companies.