
188 Tibbs Shop Rd, Brightwood, VA 22715
Local realty services provided by:Better Homes and Gardens Real Estate Reserve
188 Tibbs Shop Rd,Brightwood, VA 22715
$475,000
- 4 Beds
- 2 Baths
- 1,660 sq. ft.
- Single family
- Active
Listed by: patti d lillard
Office: montague, miller & company
MLS#:VAMA2003056
Source:BRIGHTMLS
Price summary
- Price:$475,000
- Price per sq. ft.:$286.14
About this home
Don't miss this Fully Updated and like New- 4 Bedroom/ 2 bath -All Brick One Level Home, with a full partly finished basement on an acre of beautiful yard and less than a half mile from Rt 29 north of Brightwood. See the full list of improvements in the documents and pictures. New Roof ... New HVAC unit... Refinished hardwood flooring throughout and replaced flooring in the kitchen, baths and foyer. All surfaces repainted inside on the main level and in the spacious partly finished basement. The owner has done an excellent job making this home look like new and there are too many improvements to name. There are no septic records so the tank will be pumped, all working parts inspected, and a determination will be made about the capacity of the field. The attached two car garage is joined with the home by a beautiful breezeway leading into the dining and kitchen. The Kitchen cabinets have been repainted and the counter tops resurfaced. New refrigerator and dishwasher. Two modernized full bathrooms. Spacious partly walled areas in the lower level provide lots of space to suite your own needs. One room is already plumbed for a third bathroom. The laundry room is also on the lower level with a chute coming down from the upstairs bedroom area. The 4th bedroom on the main level would also make and excellent office space near the main rooms. Please see the pictures and the virtual tour !...
Contact an agent
Home facts
- Year built:1965
- Subdivision & Development:BRIGHTWOOD
- Listing ID #:VAMA2003056
- Added:4 day(s) ago
- Updated:November 22, 2026 at 02:56 PM
Rooms and interior
- Bedrooms:4
- Total bathrooms:2
- Full bathrooms:2
- Rooms Total:9
- Flooring:Hardwood, Vinyl
- Dining Description:Formal/Separate Dining Room
- Bathrooms Description:Primary Bath(s)
- Kitchen Description:Dishwasher, Oven - Self Cleaning, Oven/Range - Electric, Refrigerator, Water Heater
- Bedroom Description:Entry Level Bedroom
- Basement:Yes
- Basement Description:Connecting Stairway, Daylight, Full, Heated, Interior Access, Partial, Partially Finished, Rear Entrance, Rough Bath Plumb, Walkout Stairs, Water Proofing System
- Living area:1,660 sq. ft.
Heating and cooling
- Cooling:Heat Pump(s)
- Heating:Electric, Heat Pump(s), Wood
Structure and exterior
- Roof:Architectural Shingle
- Year built:1965
- Building area:1,660 sq. ft.
- Lot area:0.99 Acres
- Architectural Style:Ranch/Rambler
- Construction Materials:Brick
- Foundation Description:Block
- Levels:1 Story
Schools
- High school:MADISON (MADISON)
- Middle school:WILLIAM H. WETSEL
- Elementary school:WAVERLY YOWELL
Utilities
- Water:Private, Well
- Sewer:Gravity Sept Fld, On Site Septic
Finances and disclosures
- Price:$475,000
- Price per sq. ft.:$286.14
- Tax amount:$1,874 (2026)
Features and amenities
- Laundry features:Dryer - Electric, Dryer In Unit, Washer, Washer In Unit
- Amenities:200+ Amp Service, Attic, Ceiling Fan(s), Double Hung Windows
Parking
- Parking description:Attached Garage, Garage - Front Entry
- Garage:Yes
- Garage spaces:2
New listings near 188 Tibbs Shop Rd
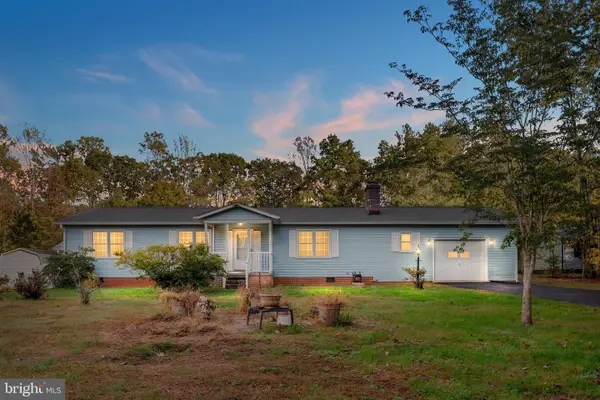 $365,000Pending3 beds 2 baths1,512 sq. ft.
142 Weaver Ln, BRIGHTWOOD, VA 22715
MLS# VAMA2003014Listed by: REALTY ONE GROUP OLD TOWNE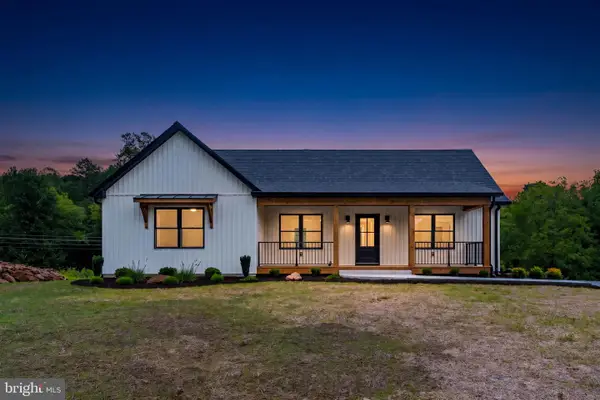 $549,900Active3 beds 2 baths1,644 sq. ft.
1735 Thoroughfare Rd, BRIGHTWOOD, VA 22715
MLS# VAMA2002916Listed by: EXP REALTY, LLC.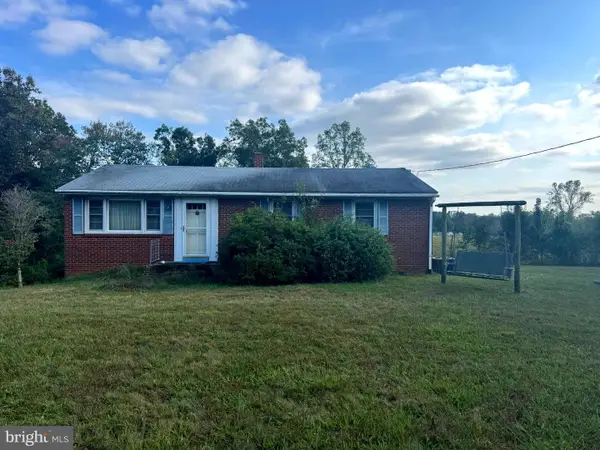 $300,000Pending3 beds 1 baths2,016 sq. ft.
5424 N Seminole Trl, BRIGHTWOOD, VA 22715
MLS# VAMA2002464Listed by: ASCENDANCY REALTY LLC $79,900Pending5.85 Acres
Larkins Mill Ln, Brightwood, VA 22715
MLS# 1000075931Listed by: GRAYSTONE REALTY LLC


Protect your home and budget from life's surprises with an Assurant Home Warranty, backed by a partner that supports you through every step of homeownership. Explore Plans.
© 2026 Better Homes and Gardens Real Estate LLC. An Anywhere Real Estate company. All rights reserved. Better Homes and Gardens® Real Estate is a registered trademark owned by Meredith Operations Corporation, licensed to Better Homes and Gardens Real Estate LLC and used with permission. Better Homes and Gardens Real Estate LLC fully supports the principles of the Fair Housing Act and the Equal Opportunity Act. Listing information is deemed reliable but is not guaranteed accurate.
Each office is independently owned and operated.
Any services or products provided by third parties are not provided by, affiliated with or related to Better Homes and Gardens Real Estate LLC, or its affiliated companies.