
10725 Jeb Stuart Ct, Bristow, VA 20136
Local realty services provided by:Better Homes and Gardens Real Estate Cassidon Realty
10725 Jeb Stuart Ct,Bristow, VA 20136
$815,000
- 4 Beds
- 4 Baths
- - sq. ft.
- Single family
- Sold
Listed by: alexandria leigh ruxer
Office: bright leaf property services llc.
MLS#:VAPW2126182
Source:BRIGHTMLS
Sorry, we are unable to map this address
Price summary
- Price:$815,000
- Monthly HOA dues:$166
About this home
Classic Colonial elegance meets relaxed modern living in New Bristow Village, where thoughtful design, inviting outdoor spaces, and community amenities create a home with warmth, polish, and lasting appeal. This beautiful 4-bedroom, 3.5-bath residence makes a memorable first impression with a tailored exterior, Georgian-style front porch entrance, 2-car rear-loading garage, and a picturesque fenced yard designed for both gatherings and quiet enjoyment. A composite deck, multi-area patio with sitting walls, and a verdant lawn extend the living space outdoors, while inside, warm hardwood flooring, custom moldings, designer lighting, soft neutral paint, abundant windows, and soaring ceilings create an atmosphere that feels both refined and welcoming. This flowing and open floor plan delivers a perfect blend of personal and family-oriented zones, offering inviting spaces for elegant entertaining, quiet retreat, and everyday connection.
A gracious foyer sets the tone with rich hardwood flooring and an open sense of arrival, introducing sunlit living and dining spaces accented by decorative moldings and timeless detail. The dining room is beautifully dressed for special occasions with a frosted glass chandelier and adjoining butler’s pantry, adding both style and service to the entertaining flow. At the heart of the home, the gourmet kitchen is designed to inspire featuring gleaming Corian countertops, handcrafted cabinetry, stainless steel appliances including a gas range and French door refrigerator, and an angled peninsula counter and breakfast bar that creates an additional workspace while keeping the chef connected to family and guests. Just off the kitchen, the breakfast area offers a cheerful place for daily dining and opens to the deck where descending stairs lead to a stamped concrete patio framed by white picket fencing for effortless indoor-outdoor entertaining. Back inside, the family room invites quiet evenings by a cozy fireplace, while a convenient mudroom entry and beautifully updated powder room complete the main level with polished style and everyday function.
Upstairs, the primary suite feels like a private retreat beneath a soaring cathedral ceiling and offering a separate sitting room crowned by a tray ceiling. Two walk-in closets tailored with custom shelving provide generous organization, while the ensuite bath delivers a spa-inspired escape with a dual-sink vanity, sumptuous soaking tub, separate water closet, glass-enclosed shower, and soothing tile finishes. Three additional bright and cheerful bedrooms share a beautifully appointed hall bath with dual-sink vanity, while a bedroom-level laundry center adds an appreciated layer of convenience. The lower level expands the home’s versatility with a spacious recreation room and full bath, creating wonderful space for movie nights, game days, overnight guests or casual entertaining. A partially finished area offers excellent potential for fitness, yoga, hobbies or storage, while a walkup entry adds practical access and flexibility.
Life in New Bristow Village adds the perfect finishing touch, with community amenities that include an outdoor pool, clubhouse, fitness center, playgrounds, common areas, nature trails, basketball courts and tennis courts. Commuters will appreciate close proximity to Vint Hill Road, Prince William Parkway, I-66 and Routes 28 and 29, while nearby shopping, dining and entertainment keep everyday needs within easy reach. Outdoor enthusiasts will enjoy the natural beauty of Bull Run Regional Park, and history lovers can explore the many battlefields and historic sites woven throughout the surrounding area. With classic curb appeal, stylish interiors, flexible living spaces, beautiful outdoor areas and a vibrant amenity-rich setting, this exceptional home offers the perfect blend of comfort, sophistication and community. It’s time to truly love where you live. Welcome Home!...
Contact an agent
Home facts
- Year built:2009
- Subdivision & Development:NEW BRISTOW VILLAGE
- Listing ID #:VAPW2126182
- Added:31 day(s) ago
- Updated:August 24, 2026 at 06:03 AM
Rooms and interior
- Bedrooms:4
- Total bathrooms:4
- Full bathrooms:3
- Half bathrooms:1
- Dining Description:Dining Area, Dining Room, Formal/Separate Dining Room
- Kitchen Description:Built-Ins, Carpet, Dishwasher, Disposal, Icemaker, Microwave, Oven/Range - Gas, Refrigerator, Stainless Steel Appliances, Water Heater
- Bedroom Description:Carpet, Walk In Closet(s)
- Basement:Yes
- Basement Description:Partially Finished
Heating and cooling
- Cooling:Ceiling Fan(s), Central A/C
- Heating:Central, Natural Gas
Structure and exterior
- Year built:2009
- Architectural Style:Colonial
- Construction Materials:Vinyl Siding
- Foundation Description:Active Radon Mitigation
- Levels:3 Story
Utilities
- Water:Public
- Sewer:Public Sewer
Finances and disclosures
- Price:$815,000
- Tax amount:$7,367 (2025)
Features and amenities
- Laundry features:Dryer - Front Loading, Laundry, Washer - Front Loading
- Amenities:Attic, Built-Ins, Carpet, Ceiling Fan(s), Window Treatments
Parking
- Parking description:Alley, Attached Garage, Garage - Rear Entry, Inside Access, On Street
- Garage:Yes
- Garage spaces:2
New listings near 10725 Jeb Stuart Ct
- Coming Soon
 $798,000Coming Soon5 beds 5 baths4,509 sq. ft.
11832 General Cooke Dr, BRISTOW, VA 20136
MLS# VAPW2128694Listed by: BERKSHIRE HATHAWAY HOMESERVICES PENFED REALTY - Coming Soon
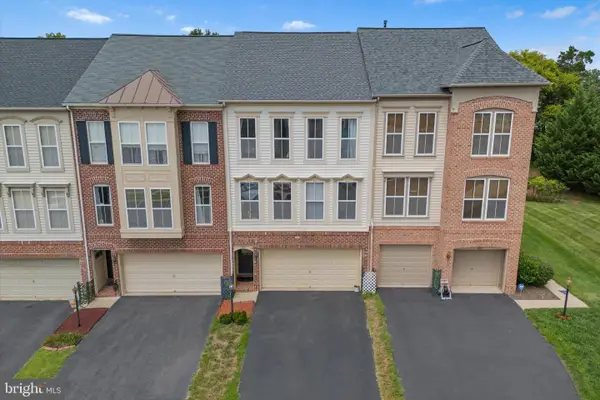 $599,000Coming Soon3 beds 4 baths2,294 sq. ft.
9107 Ribbon Falls Loop, BRISTOW, VA 20136
MLS# VAPW2128492Listed by: PEARSON SMITH REALTY LLC - Coming Soon
 $799,999.99Coming Soon4 beds 4 baths3,392 sq. ft.
12303 Grimsby Ln, BRISTOW, VA 20136
MLS# VAPW2128464Listed by: SAMSON PROPERTIES - Coming Soon
 $850,000Coming Soon5 beds 4 baths4,180 sq. ft.
9002 Merlot Ct, BRISTOW, VA 20136
MLS# VAPW2128266Listed by: EXP REALTY, LLC - Coming Soon
 $639,000Coming Soon3 beds 3 baths2,288 sq. ft.
9224 Alvyn Lake Cir, BRISTOW, VA 20136
MLS# VAPW2128298Listed by: PEARSON SMITH REALTY, LLC - Coming SoonOpen Sun, 1 to 3pm
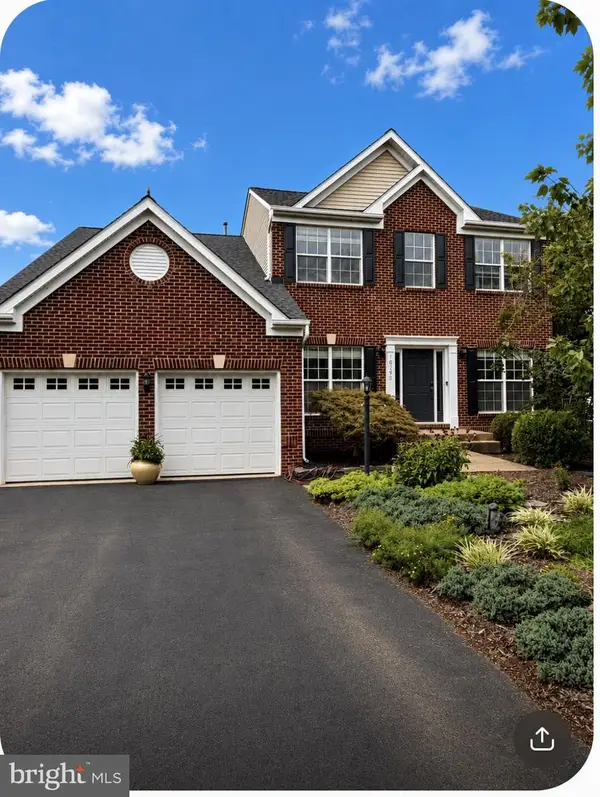 $775,000Coming Soon4 beds 3 baths2,688 sq. ft.
10190 Breezeway Dr, NOKESVILLE, VA 20181
MLS# VAPW2128354Listed by: SAMSON PROPERTIES - Coming Soon
 $875,000Coming Soon6 beds 3 baths3,136 sq. ft.
8851 Tenbury Ct, BRISTOW, VA 20136
MLS# VAPW2128010Listed by: EXP REALTY, LLC - Coming SoonOpen Sat, 12 to 2pm
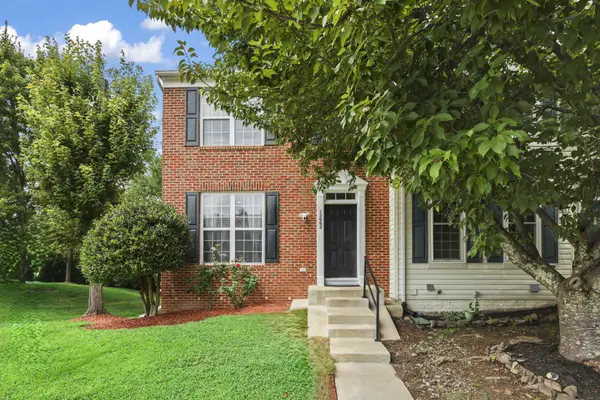 $579,995Coming Soon4 beds 4 baths2,032 sq. ft.
12062 Elliots Oak Pl, BRISTOW, VA 20136
MLS# VAPW2127258Listed by: STEVEN JOSEPH REAL ESTATE LLC - Coming Soon
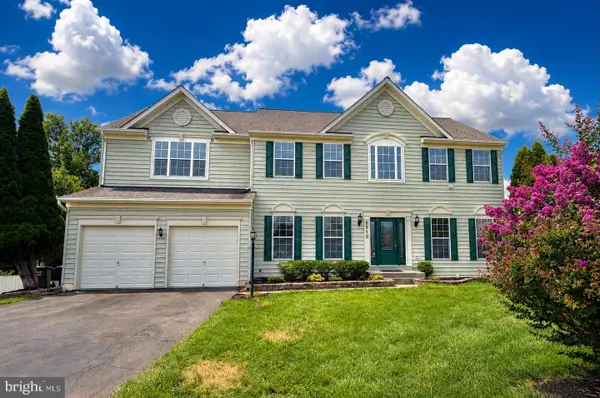 $925,000Coming Soon5 beds 4 baths5,078 sq. ft.
8510 Lanier Overlook Ct, BRISTOW, VA 20136
MLS# VAPW2126350Listed by: PAUL WESLEY REAL ESTATE - New
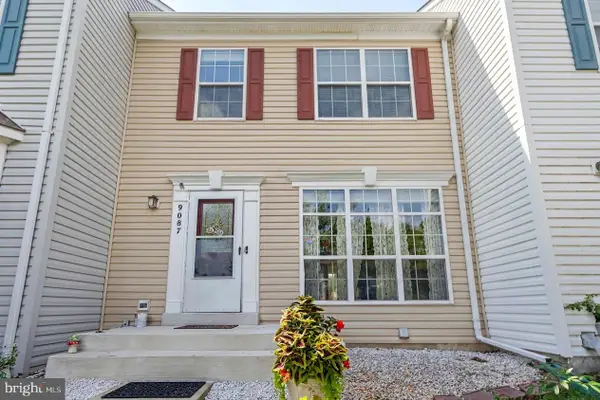 $499,999Active3 beds 4 baths2,124 sq. ft.
9087 Slate Stone Loop, BRISTOW, VA 20136
MLS# VAPW2128520Listed by: REDFIN CORPORATION


Protect your home and budget from life's surprises with an Assurant Home Warranty, backed by a partner that supports you through every step of homeownership. Explore Plans.
© 2026 Better Homes and Gardens Real Estate LLC. An Anywhere Real Estate company. All rights reserved. Better Homes and Gardens® Real Estate is a registered trademark owned by Meredith Operations Corporation, licensed to Better Homes and Gardens Real Estate LLC and used with permission. Better Homes and Gardens Real Estate LLC fully supports the principles of the Fair Housing Act and the Equal Opportunity Act. Listing information is deemed reliable but is not guaranteed accurate.
Each office is independently owned and operated.
Any services or products provided by third parties are not provided by, affiliated with or related to Better Homes and Gardens Real Estate LLC, or its affiliated companies.