
11803 Lake Baldwin Dr, Bristow, VA 20136
Local realty services provided by:Better Homes and Gardens Real Estate Premier
11803 Lake Baldwin Dr,Bristow, VA 20136
$638,000
- 3 Beds
- 3 Baths
- 2,386 sq. ft.
- Townhouse
- Active
Listed by: tracy chandler
Office: berkshire hathaway homeservices penfed realty
MLS#:VAPW2125068
Source:BRIGHTMLS
Price summary
- Price:$638,000
- Price per sq. ft.:$267.39
- Monthly HOA dues:$138
About this home
Immaculate end-unit townhome showcasing exceptional pride of ownership and thoughtfully selected updates throughout. Perfectly situated on a premium lot backing to mature trees, this move-in ready home offers a large, fully fenced backyard—ideal for entertaining, pets, play, or simply enjoying the private outdoor setting.
Inside, you'll find hardwood stairs and hardwood flooring throughout the upper level, an updated laundry room, custom pantry shelving, and a beautifully designed custom walk-in closet in the spacious primary suite. The primary bathroom is absolutely stunning, perfectly designed with a spa-like feel. Ceiling fans in every bedroom provide added comfort, while the finished walk-out basement features luxury vinyl plank flooring and a storm door for easy access to the beautiful backyard.
Major improvements include a new HVAC system (2024), new hot water heater (2021), and a new privacy fence (2025), along with beautifully maintained landscaping that enhances the home's outstanding curb appeal.
From its premium end-unit location to its impressive upgrades and meticulous condition, this turnkey home offers the perfect blend of comfort, style, and convenience. Simply move in and enjoy!...
Contact an agent
Home facts
- Year built:2013
- Listing ID #:VAPW2125068
- Added:1 day(s) ago
- Updated:July 11, 2026 at 05:39 AM
Rooms and interior
- Bedrooms:3
- Total bathrooms:3
- Full bathrooms:2
- Half bathrooms:1
- Dining Description:Dining Area
- Bathrooms Description:Primary Bath(s)
- Kitchen Description:Breakfast Area, Kitchen - Gourmet, Kitchen - Island, Kitchen - Table Space, Pantry, Recessed Lighting, Upgraded Countertops
- Bedroom Description:Walk In Closet(s)
- Basement:Yes
- Basement Description:Daylight, Full, Fully Finished, Improved, Walkout Level
- Living area:2,386 sq. ft.
Heating and cooling
- Cooling:Central A/C
- Heating:Forced Air, Natural Gas
Structure and exterior
- Year built:2013
- Building area:2,386 sq. ft.
- Lot area:0.07 Acres
- Lot Features:Backs - Parkland, Backs to Trees, Landscaping, Premium, Trees/Wooded
- Architectural Style:Traditional
- Construction Materials:Brick, Combination
- Exterior Features:Extensive Hardscape, Patio(s)
- Foundation Description:Concrete Perimeter
- Levels:3 Story
Utilities
- Water:Public
- Sewer:Public Sewer
Finances and disclosures
- Price:$638,000
- Price per sq. ft.:$267.39
- Tax amount:$5,333 (2026)
Features and amenities
- Amenities:Ceiling Fan(s), Recessed Lighting, Window Treatments
Parking
- Parking description:Attached Garage, Garage - Front Entry
- Garage:Yes
- Garage spaces:2
New listings near 11803 Lake Baldwin Dr
- Open Sun, 1 to 3pmNew
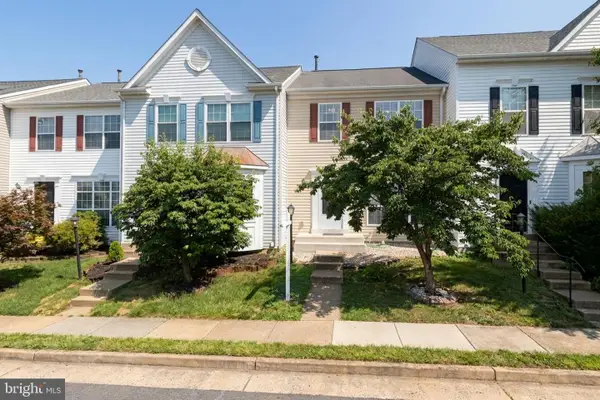 $535,000Active3 beds 4 baths2,124 sq. ft.
9087 Slate Stone Loop, BRISTOW, VA 20136
MLS# VAPW2124154Listed by: REDFIN CORPORATION - Open Sat, 1 to 3pmNew
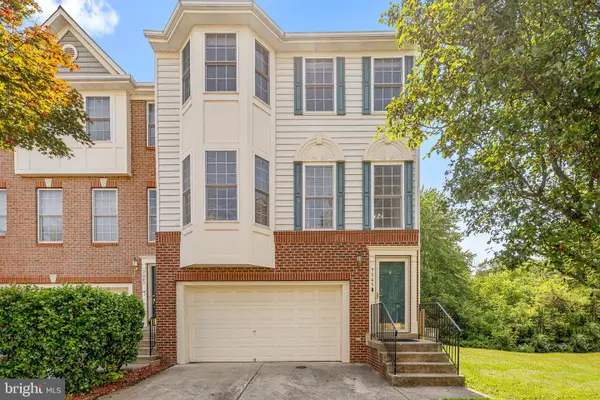 $550,000Active3 beds 4 baths2,764 sq. ft.
9045 Brewer Creek Pl, MANASSAS, VA 20109
MLS# VAPW2123704Listed by: KW METRO CENTER - Coming Soon
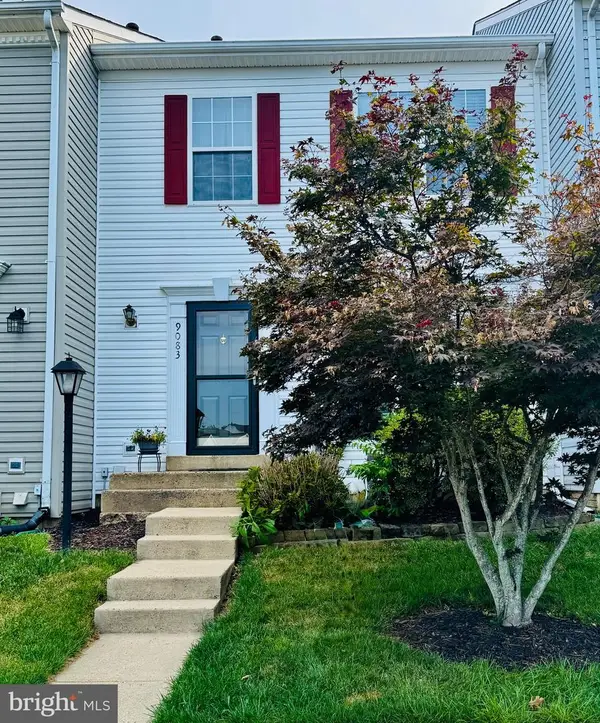 $510,000Coming Soon3 beds 3 baths
9083 Slate Stone Loop, BRISTOW, VA 20136
MLS# VAPW2124972Listed by: SAMSON PROPERTIES - Coming SoonOpen Sat, 11am to 2pm
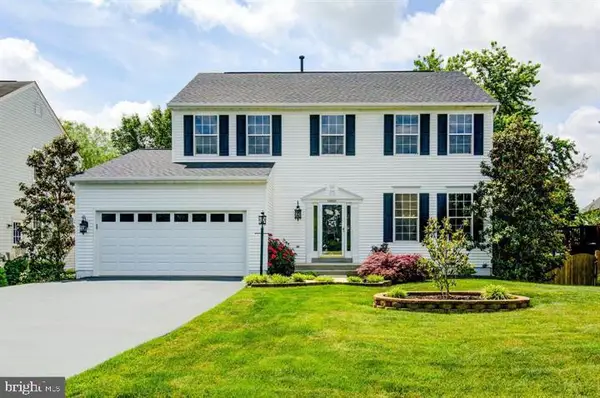 $819,990Coming Soon5 beds 4 baths
13521 Dodsworth Dr, BRISTOW, VA 20136
MLS# VAPW2124962Listed by: GREEN HOMES REALTY - New
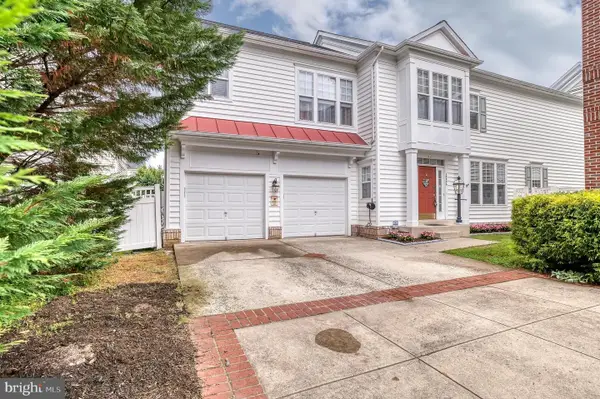 $747,500Active4 beds 4 baths3,420 sq. ft.
10036 Pentland Hills Way, BRISTOW, VA 20136
MLS# VAPW2124932Listed by: CENTURY 21 REDWOOD REALTY - New
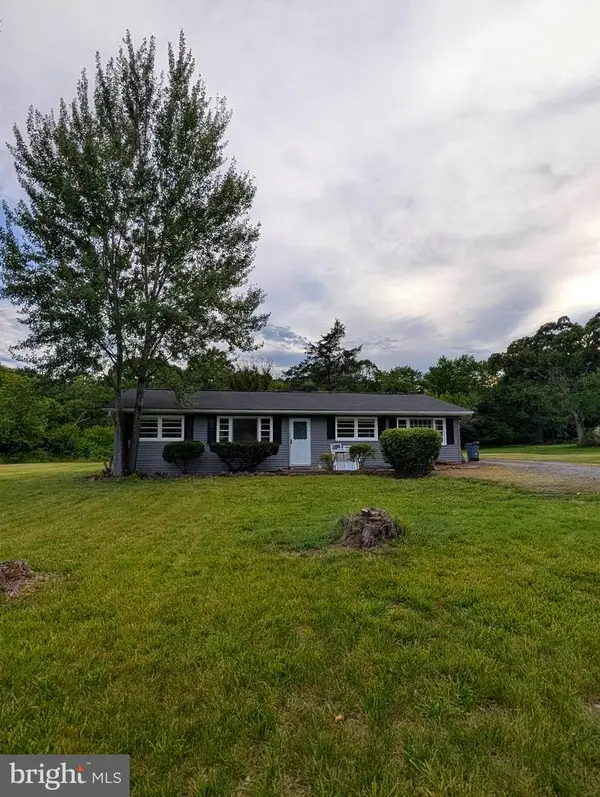 $525,000Active3 beds 1 baths1,300 sq. ft.
8614 Linton Hall Rd, BRISTOW, VA 20136
MLS# VAPW2124842Listed by: PEARSON SMITH REALTY, LLC - Coming Soon
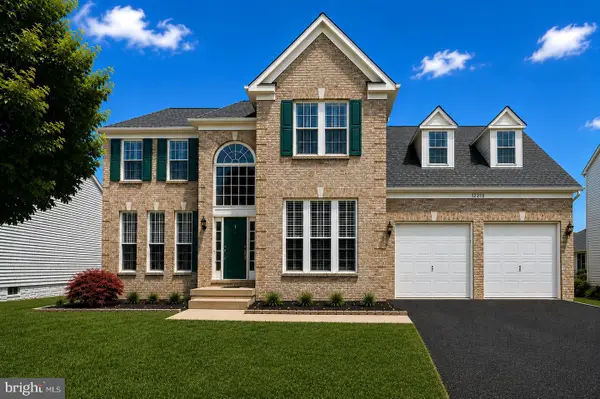 $885,000Coming Soon5 beds 4 baths
12319 Sherborne St, BRISTOW, VA 20136
MLS# VAPW2124582Listed by: SAMSON PROPERTIES - Coming Soon
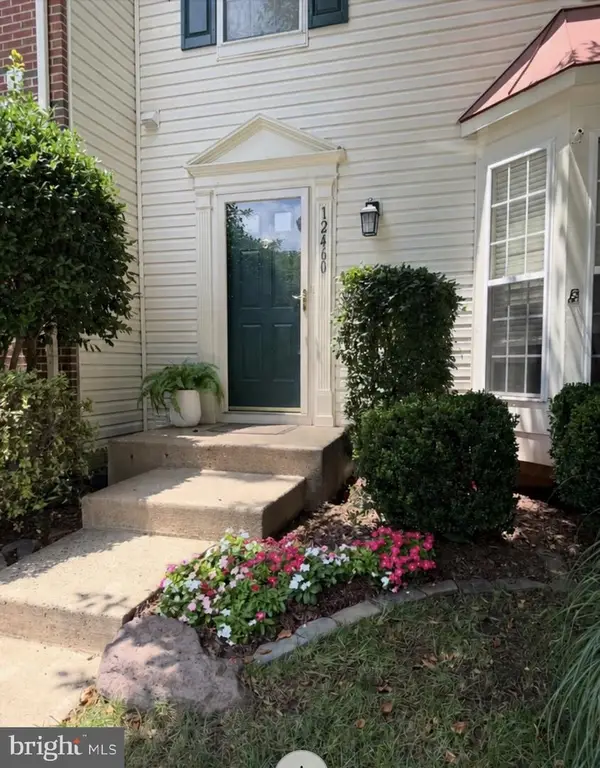 $550,000Coming Soon3 beds 4 baths
12460 Hadrians Ct, BRISTOW, VA 20136
MLS# VAPW2124034Listed by: SAMSON PROPERTIES - Open Sat, 12 to 2pmNew
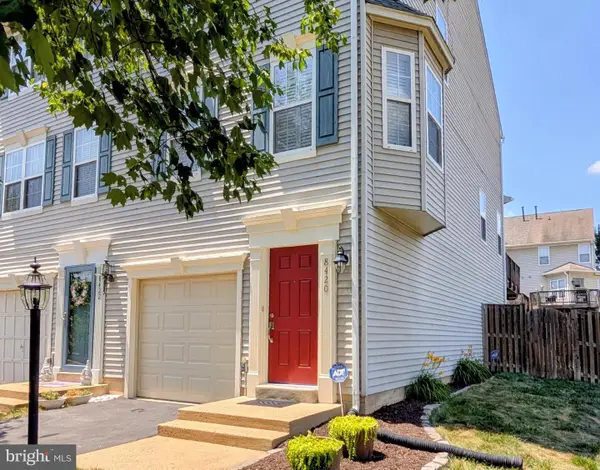 $450,000Active2 beds 2 baths1,612 sq. ft.
8420 Limbaugh Way, BRISTOW, VA 20136
MLS# VAPW2124606Listed by: LONG & FOSTER REAL ESTATE, INC.


Protect your home and budget from life's surprises with an Assurant Home Warranty, backed by a partner that supports you through every step of homeownership. Explore Plans.
© 2026 Better Homes and Gardens Real Estate LLC. An Anywhere Real Estate company. All rights reserved. Better Homes and Gardens® Real Estate is a registered trademark owned by Meredith Operations Corporation, licensed to Better Homes and Gardens Real Estate LLC and used with permission. Better Homes and Gardens Real Estate LLC fully supports the principles of the Fair Housing Act and the Equal Opportunity Act. Listing information is deemed reliable but is not guaranteed accurate.
Each office is independently owned and operated.
Any services or products provided by third parties are not provided by, affiliated with or related to Better Homes and Gardens Real Estate LLC, or its affiliated companies.