
12840 Dunbarton Dr, Bristow, VA 20136
Local realty services provided by:Better Homes and Gardens Real Estate Valley Partners
Listed by: e. james souvagis
Office: long & foster real estate, inc.
MLS#:VAPW2130092
Source:BRIGHTMLS
Price summary
- Price:$649,900
- Price per sq. ft.:$194.29
- Monthly HOA dues:$360
About this home
Elegant One Level Living in Amenity Rich Dunbarton
This beautifully appointed home whose pride of ownership shines throughout offers true one level living with thoughtful upgrades and modern conveniences. Open airy floor plan, wide doorways and a 2 car garage with ramp access to ensure comfort and ease from the moment you arrive. The main level features solid hardwood floors, a cozy gas fireplace, and a gourmet kitchen designed for both everyday living and entertaining—complete with a large quartz topped island and stainless-steel appliances.
The luxury primary suite is a retreat of its own, boasting an updated spa inspired bath and generous walk in closets. A 5 zone irrigation system and limited by design yard space provide low maintenance and outdoor living.
The expansive lower level is ideal for guests, offering two sunny bedrooms, a full bath, and a powder room. A spacious family room with designer carpeting that create the perfect gathering space, while the large storage area keeps everything organized.
Recent updates include kitchen with center island, quartz counter tops, Anderson windows, new roof (2021) with oversized 6-inch gutters and downspouts, and a new highly efficient gas furnace (2025) for peace of mind.
Dunbarton is a vibrant, active adult community spanning 141 acres with 479 homes, offering an impressive array of amenities:
Indoor Amenities
• Clubhouse with fitness center
• Indoor swimming pool and spa
• Billiards and card rooms
• Gathering room and grand ballroom
Outdoor Amenities
• Pickleball courts
• Putting green
• Bocce courts
• Walking trail along Broad Run
A Thriving Social Calendar
Residents enjoy a full schedule of activities including bridge, Bible study, sewing and scrapbooking groups, exercise classes, line dancing, musical presentations, drama groups, billiards groups, and book clubs.
Monthly community traditions include:
• Community Breakfast
• Men’s and Women’s Lunches
• Dine Around Dinner Events
• Wine Club Gatherings
Everything you could possibly need is within reach....
Contact an agent
Home facts
- Year built:2002
- Subdivision & Development:DUNBARTON AT BRAEMAR
- Listing ID #:VAPW2130092
- Added:3 day(s) ago
- Updated:September 22, 2026 at 01:57 PM
Rooms and interior
- Bedrooms:4
- Total bathrooms:4
- Full bathrooms:3
- Half bathrooms:1
- Flooring:Carpet, Hardwood
- Dining Description:Combination Dining/Living, Formal/Separate Dining Room
- Kitchen Description:Built-In Microwave, Built-In Range, Dishwasher, Disposal, Exhaust Fan, Extra Refrigerator/Freezer, Kitchen - Eat-In, Kitchen - Gourmet, Kitchen - Island, Kitchen - Table Space, Oven - Self Cleaning, Oven/Range - Gas, Recessed Lighting, Refrigerator, Stainless Steel Appliances, Upgraded Countertops
- Bedroom Description:Entry Level Bedroom, Walk In Closet(s)
- Basement:Yes
- Basement Description:Connecting Stairway, Daylight, Fully Finished, Improved, Interior Access, Partial, Sump Pump, Windows
- Living area:3,345 sq. ft.
Heating and cooling
- Cooling:Ceiling Fan(s), Central A/C
- Heating:Forced Air, Natural Gas
Structure and exterior
- Roof:Architectural Shingle
- Year built:2002
- Building area:3,345 sq. ft.
- Lot area:0.13 Acres
- Lot Features:Landscaping
- Architectural Style:Colonial
- Construction Materials:Combination
- Exterior Features:BBQ Grill, Deck(s), Exterior Lighting, Lawn Sprinkler, Sidewalks, Underground Lawn Sprinkler
- Foundation Description:Active Radon Mitigation
- Levels:2 Stories
Schools
- High school:PATRIOT
- Middle school:MARSTELLER
- Elementary school:T. CLAY WOOD ELEMENTARY
Utilities
- Water:Public
- Sewer:Public Sewer
Finances and disclosures
- Price:$649,900
- Price per sq. ft.:$194.29
- Tax amount:$5,904 (2026)
Features and amenities
- Laundry features:Dryer - Front Loading, Has Laundry, Washer - Front Loading
- Amenities:Bay/Bow Windows, Ceiling Fan(s), Double Hung Windows, Insulated Windows, Natural Gas Available, Recessed Lighting, Replacement Windows, Security Gate, Smoke Detector, Underground Utilities, Window Treatments
Parking
- Parking description:Attached Garage, Garage - Rear Entry, Garage Door Opener, Handicap Parking, Inside Access, Paved Driveway, Secure Parking
- Garage:Yes
- Garage spaces:2
New listings near 12840 Dunbarton Dr
- Coming SoonOpen Sat, 10am to 12pm
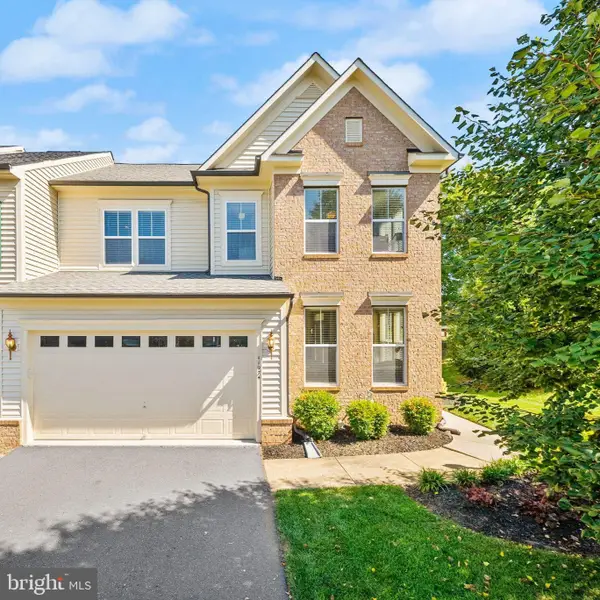 $699,000Coming Soon3 beds 4 baths3,272 sq. ft.
11974 Lake Baldwin Dr, BRISTOW, VA 20136
MLS# VAPW2130388Listed by: BERKSHIRE HATHAWAY HOMESERVICES PENFED REALTY - Coming SoonOpen Sun, 1 to 3pm
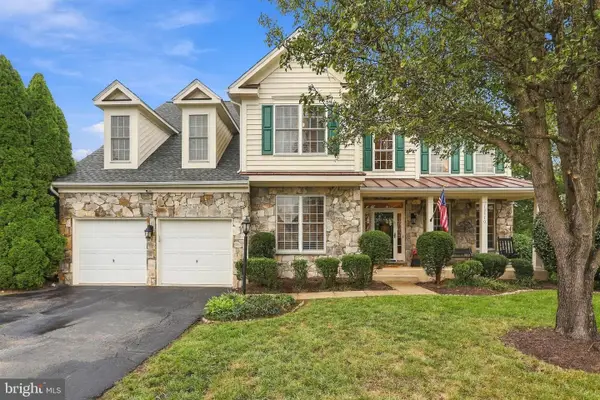 $825,000Coming Soon4 beds 4 baths4,104 sq. ft.
13570 Wyecrosse Ct, BRISTOW, VA 20136
MLS# VAPW2129966Listed by: ROBERTS REALTY GROUP, LLC - Coming Soon
 $875,000Coming Soon6 beds 4 baths3,136 sq. ft.
8851 Tenbury Ct, BRISTOW, VA 20136
MLS# VAPW2128010Listed by: EXP REALTY, LLC - New
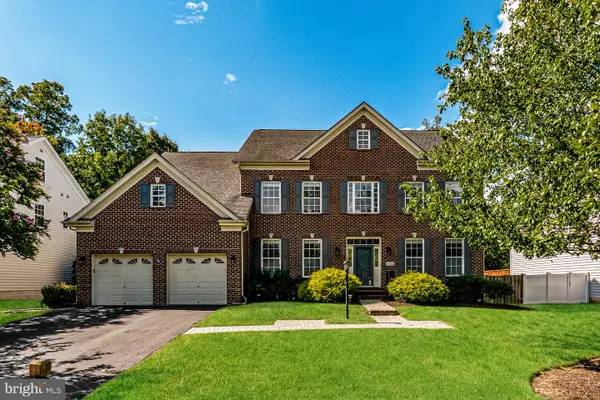 $1,050,000Active5 beds 7 baths6,573 sq. ft.
10132 Middlebrooks Ter, NOKESVILLE, VA 20181
MLS# VAPW2130788Listed by: OPEN DOOR BROKERAGE, LLC - New
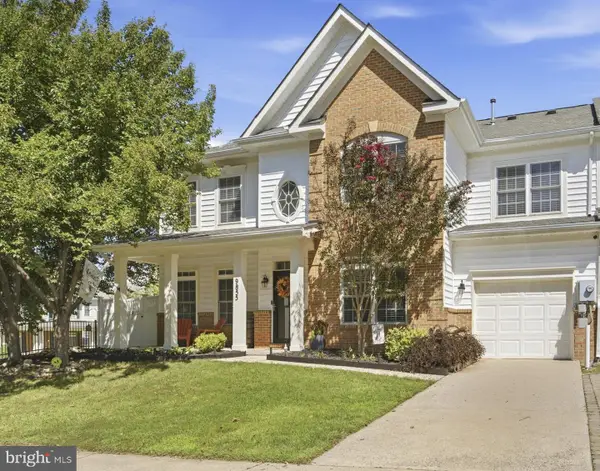 $585,000Active4 beds 3 baths2,000 sq. ft.
9855 Earls Ferry Cir, BRISTOW, VA 20136
MLS# VAPW2130596Listed by: PEARSON SMITH REALTY LLC - New
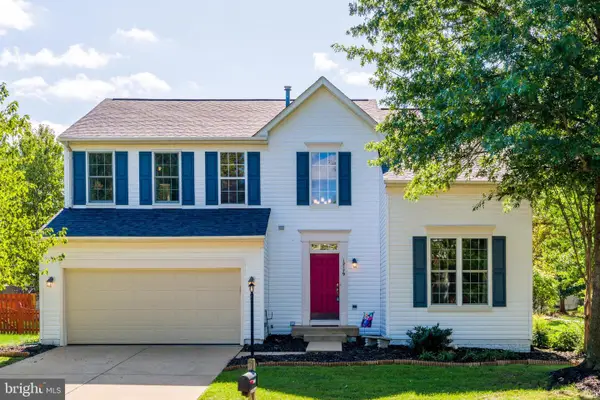 $800,000Active4 beds 4 baths3,419 sq. ft.
12179 Open Meadow Ln, BRISTOW, VA 20136
MLS# VAPW2130482Listed by: PROPERTY COLLECTIVE - New
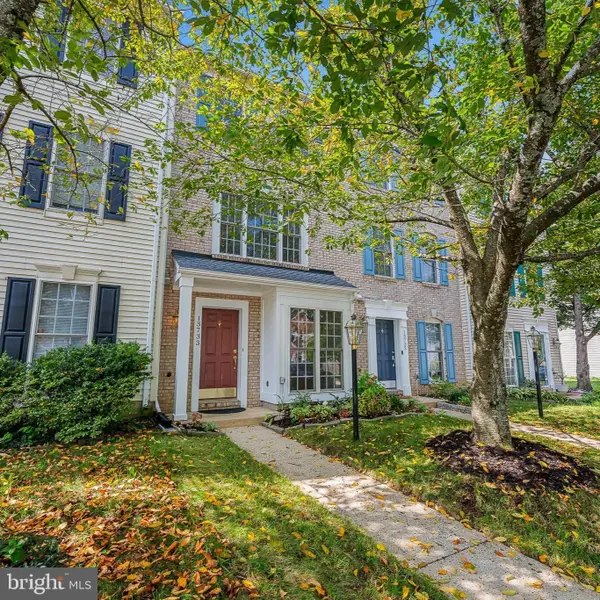 $495,000Active3 beds 3 baths1,880 sq. ft.
13733 Denham Way, BRISTOW, VA 20136
MLS# VAPW2128864Listed by: CENTURY 21 REDWOOD REALTY 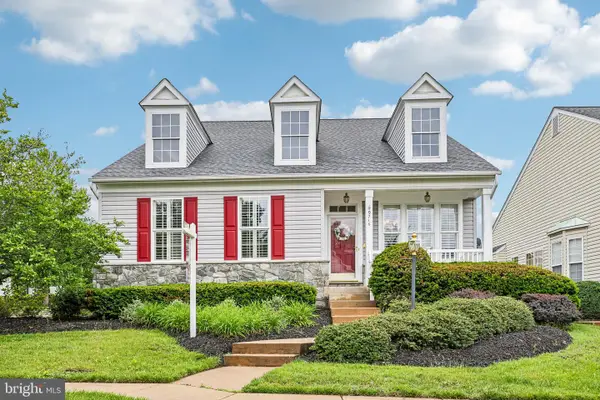 $625,000Pending3 beds 3 baths2,760 sq. ft.
9716 Seafield Pl, BRISTOW, VA 20136
MLS# VAPW2127050Listed by: PAUL WESLEY REAL ESTATE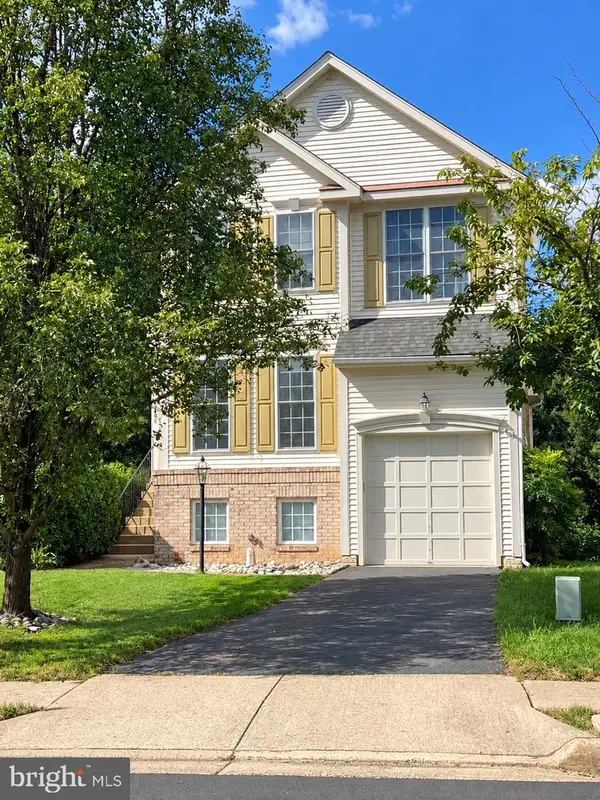 $650,000Active4 beds 4 baths2,935 sq. ft.
13488 Wansteadt Pl, BRISTOW, VA 20136
MLS# VAPW2129988Listed by: LPT REALTY, LLC


Protect your home and budget from life's surprises with an Assurant Home Warranty, backed by a partner that supports you through every step of homeownership. Explore Plans.
© 2026 Better Homes and Gardens Real Estate LLC. An Anywhere Real Estate company. All rights reserved. Better Homes and Gardens® Real Estate is a registered trademark owned by Meredith Operations Corporation, licensed to Better Homes and Gardens Real Estate LLC and used with permission. Better Homes and Gardens Real Estate LLC fully supports the principles of the Fair Housing Act and the Equal Opportunity Act. Listing information is deemed reliable but is not guaranteed accurate.
Each office is independently owned and operated.
Any services or products provided by third parties are not provided by, affiliated with or related to Better Homes and Gardens Real Estate LLC, or its affiliated companies.