
9326 Alvyn Lake Cir, Bristow, VA 20136
Local realty services provided by:Better Homes and Gardens Real Estate Realty Connect
9326 Alvyn Lake Cir,Bristow, VA 20136
$599,000
- 3 Beds
- 3 Baths
- 2,288 sq. ft.
- Townhouse
- Pending
Listed by: christopher m chambers, markus david smith
Office: samson properties
MLS#:VAPW2128254
Source:BRIGHTMLS
Price summary
- Price:$599,000
- Price per sq. ft.:$261.8
- Monthly HOA dues:$128
About this home
Welcome to 9326 Alvyn Lake Circle, a spacious three-level townhome with a two-car garage and private fenced backyard in the amenity-rich Pembrooke at Victory Lakes community.
The main level features luxury vinyl plank flooring throughout the generous living and dining spaces. The kitchen offers granite countertops, freshly painted cabinetry, a new sink and faucet, and abundant storage and workspace. Two versatile den, study or recreation areas provide flexible options for a home office, fitness space, hobbies or additional living space.
The private upper-level primary suite features a California Closets organization system and an en-suite bathroom with a jetted soaking tub and separate shower. Two additional bedrooms and an added linen closet complete the upper level. Notable improvements include a brand new house and garage roof (2026) & the dishwasher, water heater, washer and dryer in 2019, plus the HVAC system, microwave and smart garage-door openers in 2021.
Victory Lakes offers an impressive collection of community amenities, including swimming pools, a clubhouse, dog park, tennis and basketball courts, an inline hockey rink, playgrounds, walking and biking trails, and stocked lakes.
Enjoy convenient access to Bristow Center, where nearby options include Harris Teeter, District BBQ, Thai Peppers, Tony’s New York Pizza, Foster’s Grille, Panera Bread, Orangetheory Fitness and Club Pilates. Additional recreation and entertainment options include George Hellwig Memorial Park, Virginia Gateway and Jiffy Lube Live. Commuters will appreciate access to the Broad Run VRE station, Route 28, Route 234 and I-66. Move-in ready and designed for comfortable, flexible living. Buyers should independently verify current school assignments and community amenities....
Contact an agent
Home facts
- Year built:2011
- Subdivision & Development:PEMBROOKE/VICTORY LAKES
- Listing ID #:VAPW2128254
- Added:8 day(s) ago
- Updated:August 25, 2026 at 07:51 AM
Rooms and interior
- Bedrooms:3
- Total bathrooms:3
- Full bathrooms:2
- Half bathrooms:1
- Flooring:Carpet, Hardwood
- Dining Description:Dining Area, Dining Room
- Bathrooms Description:Half Bath, Primary Bathroom
- Kitchen Description:Built-In Microwave, Carpet, Dishwasher, Disposal, Oven/Range - Gas, Refrigerator, Stainless Steel Appliances, Water Heater
- Bedroom Description:Carpet, Primary Bedroom, Walk In Closet(s)
- Basement:Yes
- Living area:2,288 sq. ft.
Heating and cooling
- Cooling:Ceiling Fan(s), Central A/C
- Heating:Forced Air, Natural Gas
Structure and exterior
- Year built:2011
- Building area:2,288 sq. ft.
- Lot area:0.05 Acres
- Architectural Style:Colonial
- Construction Materials:Vinyl Siding
- Exterior Features:Sidewalks, Street Lights
- Foundation Description:Slab
- Levels:3 Story
Schools
- High school:PATRIOT
Utilities
- Water:Public
- Sewer:Public Sewer
Finances and disclosures
- Price:$599,000
- Price per sq. ft.:$261.8
- Tax amount:$5,329 (2026)
Features and amenities
- Laundry features:Dryer - Front Loading, Washer - Front Loading
- Amenities:Carpet, Ceiling Fan(s), Security System, Smoke Detector
Parking
- Parking description:Detached Garage, Garage - Rear Entry, On Street
- Garage:Yes
- Garage spaces:2
New listings near 9326 Alvyn Lake Cir
- Coming Soon
 $798,000Coming Soon5 beds 5 baths4,509 sq. ft.
11832 General Cooke Dr, BRISTOW, VA 20136
MLS# VAPW2128694Listed by: BERKSHIRE HATHAWAY HOMESERVICES PENFED REALTY - Coming Soon
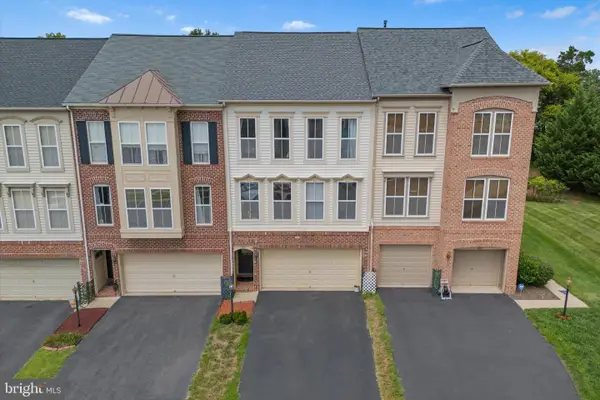 $599,000Coming Soon3 beds 4 baths2,294 sq. ft.
9107 Ribbon Falls Loop, BRISTOW, VA 20136
MLS# VAPW2128492Listed by: PEARSON SMITH REALTY LLC - Coming Soon
 $799,999.99Coming Soon4 beds 4 baths3,392 sq. ft.
12303 Grimsby Ln, BRISTOW, VA 20136
MLS# VAPW2128464Listed by: SAMSON PROPERTIES - Coming Soon
 $850,000Coming Soon5 beds 4 baths4,180 sq. ft.
9002 Merlot Ct, BRISTOW, VA 20136
MLS# VAPW2128266Listed by: EXP REALTY, LLC - Coming Soon
 $639,000Coming Soon3 beds 3 baths2,288 sq. ft.
9224 Alvyn Lake Cir, BRISTOW, VA 20136
MLS# VAPW2128298Listed by: PEARSON SMITH REALTY, LLC - Coming SoonOpen Sun, 1 to 3pm
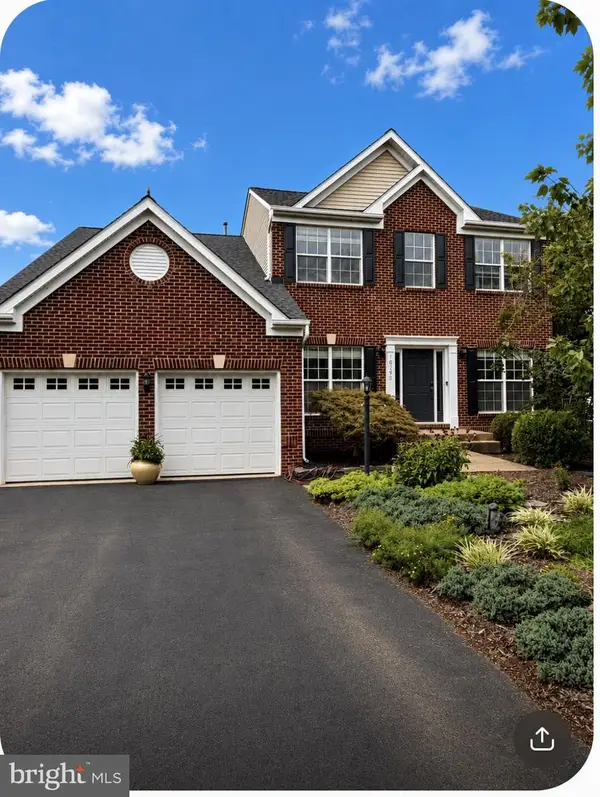 $775,000Coming Soon4 beds 3 baths2,688 sq. ft.
10190 Breezeway Dr, NOKESVILLE, VA 20181
MLS# VAPW2128354Listed by: SAMSON PROPERTIES - Coming Soon
 $875,000Coming Soon6 beds 3 baths3,136 sq. ft.
8851 Tenbury Ct, BRISTOW, VA 20136
MLS# VAPW2128010Listed by: EXP REALTY, LLC - Coming SoonOpen Sat, 12 to 2pm
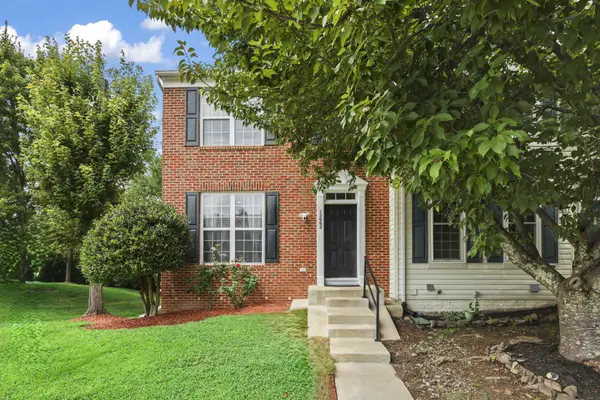 $579,995Coming Soon4 beds 4 baths2,032 sq. ft.
12062 Elliots Oak Pl, BRISTOW, VA 20136
MLS# VAPW2127258Listed by: STEVEN JOSEPH REAL ESTATE LLC - Coming Soon
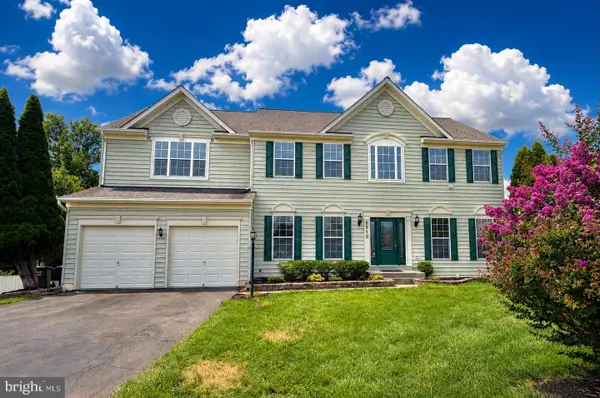 $925,000Coming Soon5 beds 4 baths5,078 sq. ft.
8510 Lanier Overlook Ct, BRISTOW, VA 20136
MLS# VAPW2126350Listed by: PAUL WESLEY REAL ESTATE - New
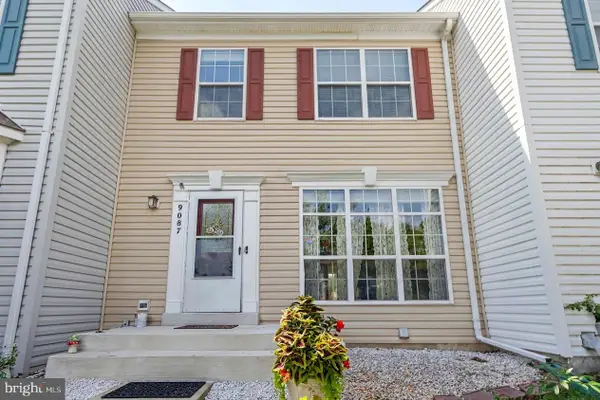 $499,999Active3 beds 4 baths2,124 sq. ft.
9087 Slate Stone Loop, BRISTOW, VA 20136
MLS# VAPW2128520Listed by: REDFIN CORPORATION


Protect your home and budget from life's surprises with an Assurant Home Warranty, backed by a partner that supports you through every step of homeownership. Explore Plans.
© 2026 Better Homes and Gardens Real Estate LLC. An Anywhere Real Estate company. All rights reserved. Better Homes and Gardens® Real Estate is a registered trademark owned by Meredith Operations Corporation, licensed to Better Homes and Gardens Real Estate LLC and used with permission. Better Homes and Gardens Real Estate LLC fully supports the principles of the Fair Housing Act and the Equal Opportunity Act. Listing information is deemed reliable but is not guaranteed accurate.
Each office is independently owned and operated.
Any services or products provided by third parties are not provided by, affiliated with or related to Better Homes and Gardens Real Estate LLC, or its affiliated companies.