
9361 Weathersfield Dr, Bristow, VA 20136
Local realty services provided by:Better Homes and Gardens Real Estate Reserve
9361 Weathersfield Dr,Bristow, VA 20136
$799,999
- 4 Beds
- 4 Baths
- 3,502 sq. ft.
- Single family
- Pending
Listed by: howard j swede, rosa margarita montalvo
Office: lpt realty, llc.
MLS#:VAPW2114350
Source:BRIGHTMLS
Price summary
- Price:$799,999
- Price per sq. ft.:$228.44
- Monthly HOA dues:$77
About this home
Reduced!! Nestled in the highly sought-after Kingsbrooke community, this beautifully updated 4-bedroom, 3.5-bath home on a .41acre lot, offers the perfect blend of elegance, comfort, and modern upgrades. A charming covered front porch welcomes you into a light-filled 2-story foyer with crown molding, where you’ll find a private home office—ideal for today’s work-from-home lifestyle to the right, while the formal living room and elegant dining room with hardwood floors, bay window, crown molding, and chair rail are positioned to the left. The gourmet kitchen, fully remodeled in 2022, is a showstopper with white cabinetry, quartz countertops and backsplash, farmhouse sink, gas cooking, stainless steel appliances, a center island with custom bookcases, and two pantries. Luxury vinyl plank flooring extends through the kitchen, family room, foyer, and sunroom. The adjoining eat-in area opens to the backyard, while the spacious family room features a vaulted ceiling and cozy wood-burning fireplace. Just off the family room is a bright and airy sunroom with easy access to the rear yard. A mudroom with laundry provides access to the oversized two-car garage, completing the main level. Upstairs, the luxurious primary suite offers hardwood floors, a vaulted ceiling, a built-in window seat with hidden storage, and a custom walk-in closet. The spa-like primary bath, remodeled in 2008, features a jetted tub, glass shower, and double sink vanity. Three additional light-filled bedrooms with room-darkening shades and a full hall bath complete the upper level. The fully finished lower level includes new carpeting, a recreation room with projector, screen, and surround sound, a bonus room with ensuite bath, ample storage, and walk-up access to the backyard. Outdoor living is exceptional with expansive stamped concrete patios (front and rear, 2003), trellis, serene waterfall, horseshoe pit, garden area, and a large fully fenced yard—perfect for entertaining or relaxing. Additional updates include driveway (2025), roof (2013) with 50-year architectural shingles, furnace (2011), water heater (2011), exterior wood wrapped in aluminum (2009), and updated rain gutters and downspouts (2009), offering peace of mind for years to come....
Contact an agent
Home facts
- Year built:1994
- Listing ID #:VAPW2114350
- Added:46 day(s) ago
- Updated:May 27, 2026 at 10:36 AM
Rooms and interior
- Bedrooms:4
- Total bathrooms:4
- Full bathrooms:3
- Half bathrooms:1
- Rooms Total:19
- Flooring:Carpet, Hardwood, Luxury Vinyl Plank
- Dining Description:Dining Area, Dining Room, Formal/Separate Dining Room
- Bathrooms Description:Full Bath, Half Bath, Primary Bath(s), Primary Bathroom
- Kitchen Description:Breakfast Area, Built-Ins, Carpet, Cooktop, Crown Moldings, Dishwasher, Disposal, Icemaker, Kitchen - Eat-In, Kitchen - Gourmet, Kitchen - Island, Kitchen - Table Space, Oven - Double, Oven - Wall, Pantry, Recessed Lighting, Refrigerator, Stainless Steel Appliances, Upgraded Countertops, Water Heater
- Bedroom Description:Carpet, Primary Bedroom, Walk In Closet(s)
- Basement:Yes
- Basement Description:Daylight, Improved, Partial, Partially Finished, Rear Entrance, Walkout Stairs
- Living area:3,502 sq. ft.
Heating and cooling
- Cooling:Ceiling Fan(s), Central A/C
- Heating:Forced Air, Heat Pump(s), Natural Gas
Structure and exterior
- Roof:Shingle
- Year built:1994
- Building area:3,502 sq. ft.
- Lot area:0.42 Acres
- Lot Features:Landscaping, Premium, Private, Rear Yard
- Architectural Style:Colonial
- Construction Materials:Brick Front, Vinyl Siding
- Foundation Description:Permanent
- Levels:3 Story
Schools
- High school:PATRIOT
- Middle school:GAINESVILLE
- Elementary school:BRISTOW RUN
Utilities
- Water:Public
- Sewer:Public Sewer
Finances and disclosures
- Price:$799,999
- Price per sq. ft.:$228.44
- Tax amount:$7,651 (2025)
Features and amenities
- Laundry features:Dryer, Washer
- Amenities:Bay/Bow Windows, Built-Ins, Carpet, Ceiling Fan(s), Chair Railings, Crown Moldings, Recessed Lighting, Sound System, Store/Office
Parking
- Parking description:Asphalt Driveway, Attached Garage, Garage - Front Entry, Garage Door Opener, Inside Access
- Garage:Yes
- Garage spaces:2
New listings near 9361 Weathersfield Dr
- Coming Soon
 $835,000Coming Soon4 beds 5 baths
11932 Blue Violet Way, BRISTOW, VA 20136
MLS# VAPW2117186Listed by: SAMSON PROPERTIES - Coming Soon
 $869,000Coming Soon5 beds 3 baths
12429 Calypso Falls Way, BRISTOW, VA 20136
MLS# VAPW2120830Listed by: BERKSHIRE HATHAWAY HOMESERVICES PENFED REALTY - Coming Soon
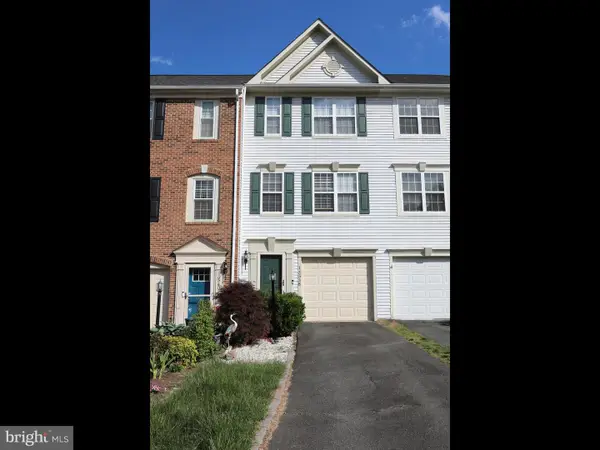 $475,000Coming Soon3 beds 3 baths
13538 Colesmire Gate Way, BRISTOW, VA 20136
MLS# VAPW2120636Listed by: REAL BROKER, LLC - Open Sun, 1 to 4pm
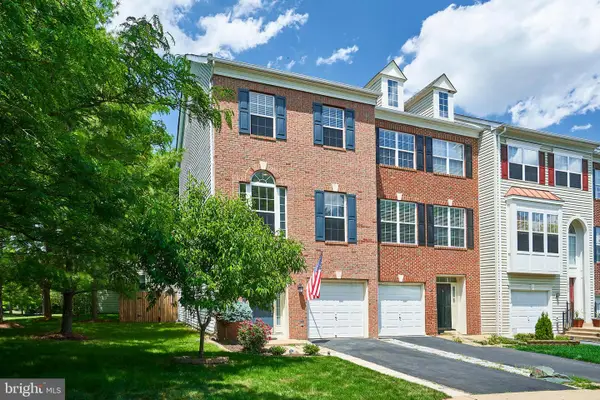 $551,775Pending3 beds 4 baths2,016 sq. ft.
10196 Pale Rose Loop, BRISTOW, VA 20136
MLS# VAPW2120686Listed by: KELLER WILLIAMS REALTY - New
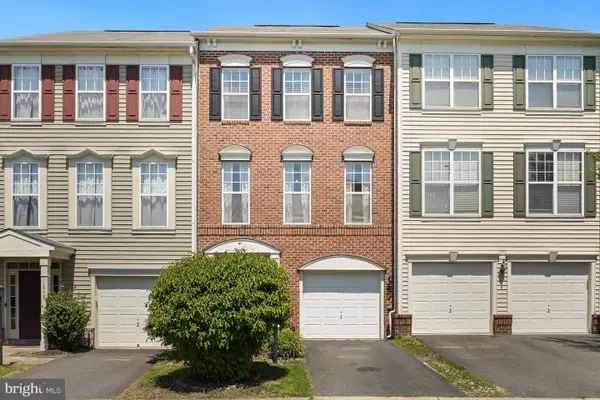 $600,000Active3 beds 4 baths2,160 sq. ft.
11942 Benton Lake Rd, BRISTOW, VA 20136
MLS# VAPW2120532Listed by: RE/MAX GATEWAY - New
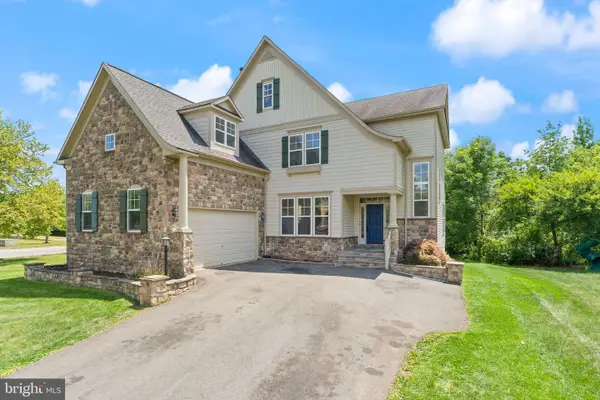 $875,000Active4 beds 4 baths4,392 sq. ft.
12850 Victory Lakes Loop, BRISTOW, VA 20136
MLS# VAPW2118900Listed by: PEARSON SMITH REALTY LLC 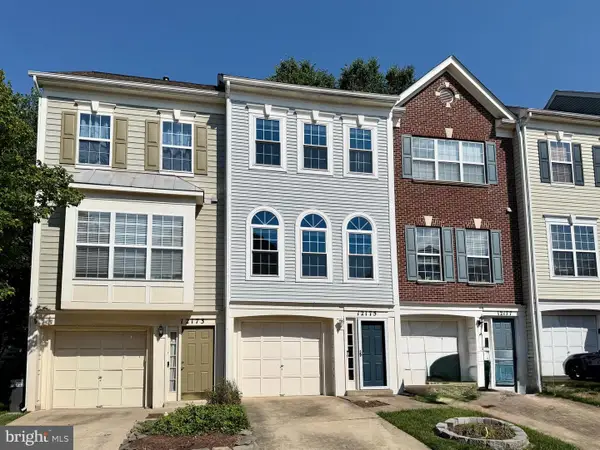 $449,900Pending3 beds 2 baths1,396 sq. ft.
12175 Caithness Cir, BRISTOW, VA 20136
MLS# VAPW2120440Listed by: TAKE 2 REAL ESTATE LLC- New
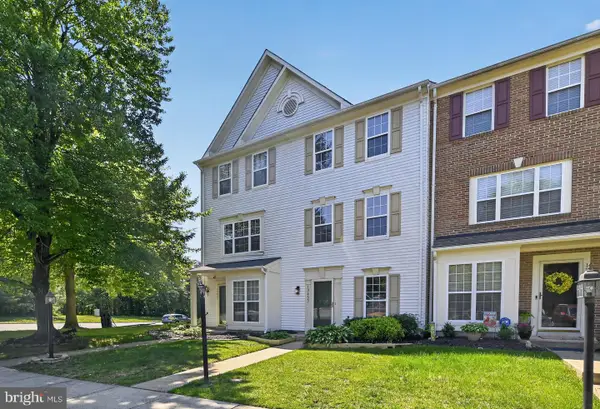 $499,000Active3 beds 2 baths1,728 sq. ft.
13453 Colesmire Gate Way, BRISTOW, VA 20136
MLS# VAPW2120356Listed by: COMPASS - Coming SoonOpen Sat, 1 to 3pm
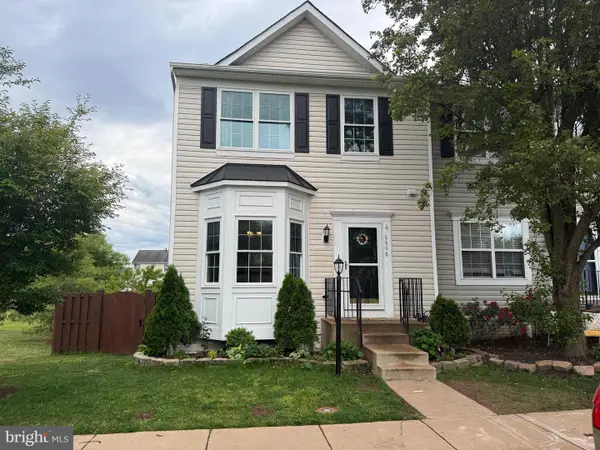 $575,000Coming Soon4 beds 4 baths
8806 Dunstable Loop, BRISTOW, VA 20136
MLS# VAPW2120430Listed by: LPT REALTY, LLC  $875,000Active5 beds 4 baths3,730 sq. ft.
8553 Daltons Grove Way, BRISTOW, VA 20136
MLS# VAPW2120106Listed by: LONG & FOSTER REAL ESTATE, INC.


Protect your home and budget from life's surprises with an Assurant Home Warranty, backed by a partner that supports you through every step of homeownership. Explore Plans.
© 2026 Better Homes and Gardens Real Estate LLC. An Anywhere Real Estate company. All rights reserved. Better Homes and Gardens® Real Estate is a registered trademark owned by Meredith Operations Corporation, licensed to Better Homes and Gardens Real Estate LLC and used with permission. Better Homes and Gardens Real Estate LLC fully supports the principles of the Fair Housing Act and the Equal Opportunity Act. Listing information is deemed reliable but is not guaranteed accurate.
Each office is independently owned and operated.
Any services or products provided by third parties are not provided by, affiliated with or related to Better Homes and Gardens Real Estate LLC, or its affiliated companies.