
9887 Solitary Pl, Bristow, VA 20136
Local realty services provided by:Better Homes and Gardens Real Estate Murphy & Co.
9887 Solitary Pl,Bristow, VA 20136
$809,900
- 5 Beds
- 4 Baths
- 3,220 sq. ft.
- Single family
- Pending
Listed by: kerri bryn ralston
Office: samson properties
MLS#:VAPW2124130
Source:BRIGHTMLS
Price summary
- Price:$809,900
- Price per sq. ft.:$251.52
- Monthly HOA dues:$193
About this home
Welcome to one of Braemar's most desirable homes, perfectly positioned on a premium lot backing to open green space. Offering 5 bedrooms, 3.5 bathrooms, and an exceptional blend of style, privacy, and modern updates, this move-in-ready home delivers the lifestyle today's buyers are searching for.
From the moment you arrive, you'll appreciate the professionally designed landscaping, inviting front walkway, and incredible outdoor living spaces. Whether you're hosting friends around the custom fire pit, enjoying summer evenings on the expansive deck and patio, or simply relaxing in the fully fenced backyard, this property was designed for both entertaining and everyday enjoyment.
Inside, wide-plank hardwood flooring, custom millwork, and timeless neutral finishes create a warm, elevated feel throughout the main level. The beautifully updated kitchen serves as the heart of the home, while every room reflects the pride of ownership and meticulous care invested over the years.
Significant improvements provide peace of mind for years to come, including a new roof 2017, replacement windows 2022, remodeled kitchen, luxurious primary bath renovation, tankless gas water heater 2017, updated French doors 2019, refreshed front walkway, HVAC system 2014, and new luxury vinyl plank flooring in the finished lower level.
With its rare setting, extensive updates, and thoughtfully designed indoor and outdoor living spaces, this is far more than just a beautiful home—it's an opportunity to enjoy one of Braemar's most sought-after locations. Homes offering this combination of privacy, quality, and move-in-ready condition rarely become available....
Contact an agent
Home facts
- Year built:2001
- Subdivision & Development:BRAEMAR
- Listing ID #:VAPW2124130
- Added:54 day(s) ago
- Updated:August 25, 2026 at 07:51 AM
Rooms and interior
- Bedrooms:5
- Total bathrooms:4
- Full bathrooms:3
- Half bathrooms:1
- Flooring:Luxury Vinyl Plank, Wood
- Kitchen Description:Built-In Microwave, Combination Kitchen/Living, Crown Moldings, Dishwasher, Disposal, Icemaker, Kitchen - Island, Kitchen - Table Space, Recessed Lighting, Refrigerator, Stainless Steel Appliances, Stove, Water Heater - Tankless
- Basement:Yes
- Basement Description:Fully Finished, Improved, Outside Entrance, Rear Entrance, Walkout Level, Windows
- Living area:3,220 sq. ft.
Heating and cooling
- Cooling:Central A/C
- Heating:Central, Natural Gas
Structure and exterior
- Roof:Architectural Shingle
- Year built:2001
- Building area:3,220 sq. ft.
- Lot area:0.17 Acres
- Lot Features:Adjoins - Open Space, Backs to Trees, Cul-de-sac
- Architectural Style:Colonial
- Construction Materials:Combination
- Exterior Features:Deck(s), Exterior Lighting, Patio(s), Porch(es)
- Foundation Description:Block
- Levels:3 Story
Schools
- High school:PATRIOT
- Middle school:MARSTELLER
- Elementary school:T CLAY WOOD
Utilities
- Water:Public
- Sewer:Public Sewer
Finances and disclosures
- Price:$809,900
- Price per sq. ft.:$251.52
- Tax amount:$6,871 (2026)
Features and amenities
- Laundry features:Dryer, Washer
- Amenities:Cable TV Available, Ceiling Fan(s), Crown Moldings, Double Hung Windows, Electric Available, Exterior Cameras, Natural Gas Available, Recessed Lighting, Replacement Windows
Parking
- Parking description:Attached Garage, Garage - Front Entry
- Garage:Yes
- Garage spaces:2
New listings near 9887 Solitary Pl
- Coming Soon
 $798,000Coming Soon5 beds 5 baths4,509 sq. ft.
11832 General Cooke Dr, BRISTOW, VA 20136
MLS# VAPW2128694Listed by: BERKSHIRE HATHAWAY HOMESERVICES PENFED REALTY - Coming Soon
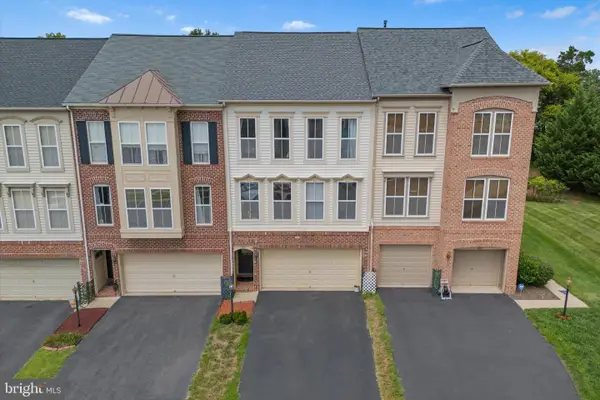 $599,000Coming Soon3 beds 4 baths2,294 sq. ft.
9107 Ribbon Falls Loop, BRISTOW, VA 20136
MLS# VAPW2128492Listed by: PEARSON SMITH REALTY LLC - Coming Soon
 $799,999.99Coming Soon4 beds 4 baths3,392 sq. ft.
12303 Grimsby Ln, BRISTOW, VA 20136
MLS# VAPW2128464Listed by: SAMSON PROPERTIES - Coming Soon
 $850,000Coming Soon5 beds 4 baths4,180 sq. ft.
9002 Merlot Ct, BRISTOW, VA 20136
MLS# VAPW2128266Listed by: EXP REALTY, LLC - Coming Soon
 $639,000Coming Soon3 beds 3 baths2,288 sq. ft.
9224 Alvyn Lake Cir, BRISTOW, VA 20136
MLS# VAPW2128298Listed by: PEARSON SMITH REALTY, LLC - Coming SoonOpen Sun, 1 to 3pm
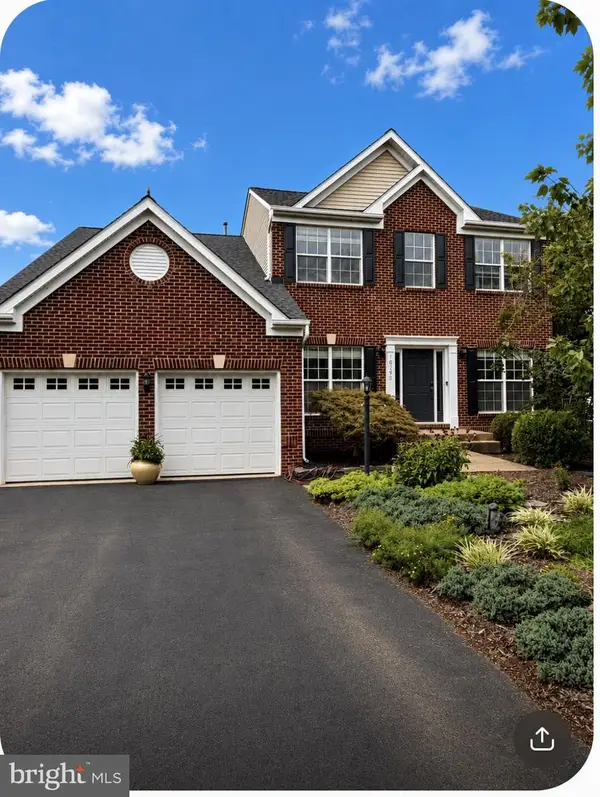 $775,000Coming Soon4 beds 3 baths2,688 sq. ft.
10190 Breezeway Dr, NOKESVILLE, VA 20181
MLS# VAPW2128354Listed by: SAMSON PROPERTIES - Coming Soon
 $875,000Coming Soon6 beds 3 baths3,136 sq. ft.
8851 Tenbury Ct, BRISTOW, VA 20136
MLS# VAPW2128010Listed by: EXP REALTY, LLC - Coming SoonOpen Sat, 12 to 2pm
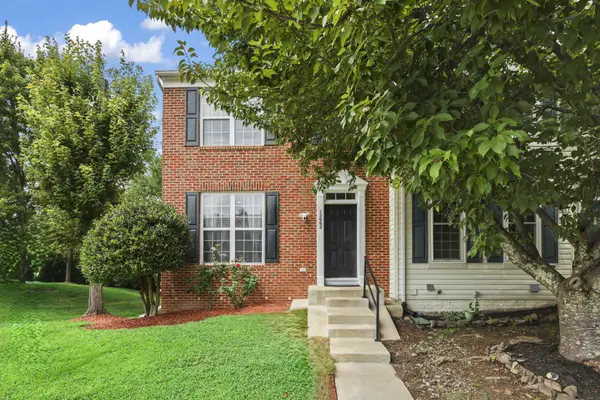 $579,995Coming Soon4 beds 4 baths2,032 sq. ft.
12062 Elliots Oak Pl, BRISTOW, VA 20136
MLS# VAPW2127258Listed by: STEVEN JOSEPH REAL ESTATE LLC - Coming Soon
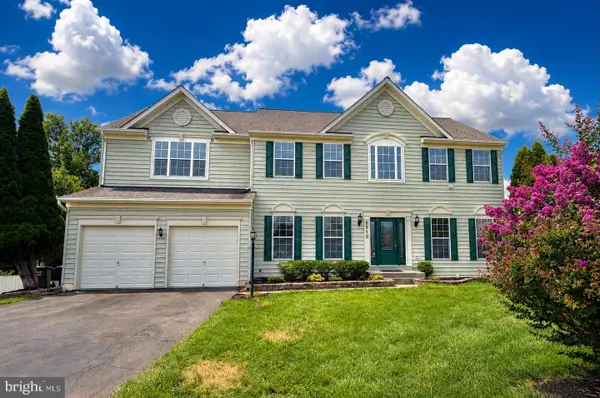 $925,000Coming Soon5 beds 4 baths5,078 sq. ft.
8510 Lanier Overlook Ct, BRISTOW, VA 20136
MLS# VAPW2126350Listed by: PAUL WESLEY REAL ESTATE - New
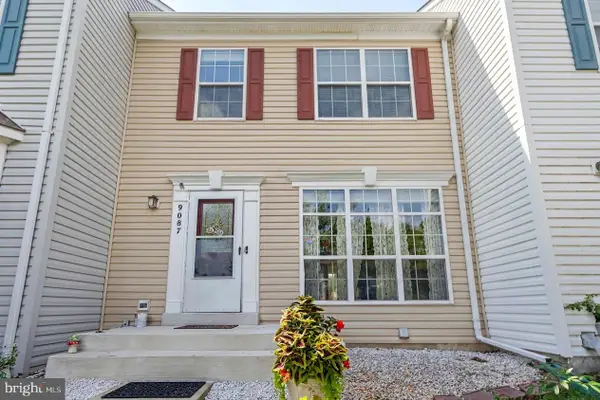 $499,999Active3 beds 4 baths2,124 sq. ft.
9087 Slate Stone Loop, BRISTOW, VA 20136
MLS# VAPW2128520Listed by: REDFIN CORPORATION


Protect your home and budget from life's surprises with an Assurant Home Warranty, backed by a partner that supports you through every step of homeownership. Explore Plans.
© 2026 Better Homes and Gardens Real Estate LLC. An Anywhere Real Estate company. All rights reserved. Better Homes and Gardens® Real Estate is a registered trademark owned by Meredith Operations Corporation, licensed to Better Homes and Gardens Real Estate LLC and used with permission. Better Homes and Gardens Real Estate LLC fully supports the principles of the Fair Housing Act and the Equal Opportunity Act. Listing information is deemed reliable but is not guaranteed accurate.
Each office is independently owned and operated.
Any services or products provided by third parties are not provided by, affiliated with or related to Better Homes and Gardens Real Estate LLC, or its affiliated companies.