
5221 Mountain View Dr, Broad Run, VA 20137
Local realty services provided by:Better Homes and Gardens Real Estate Community Realty
5221 Mountain View Dr,Broad Run, VA 20137
$1,165,000
- 3 Beds
- 3 Baths
- 2,832 sq. ft.
- Single family
- Active
Listed by: kimberly ann rupp
Office: corcoran mcenearney
MLS#:VAFQ2022638
Source:BRIGHTMLS
Price summary
- Price:$1,165,000
- Price per sq. ft.:$411.37
- Monthly HOA dues:$41.67
About this home
LOOKING for a private 10 ac Horse Farm w/Riding Arena, Rideout, & a private lake? Seller offering VA assumable loan at 4.99%, rate buy down, or cover closing costs. Welcome home to a place where the rest of the world seems to disappear. Perched atop a hill at the end of a quiet country lane with no through traffic, this private 10-acre horse farm offers breathtaking mountain views, miles of ride-out (off property) trails, abundant wildlife, and access to a private community lake for fishing and kayaking. Spectacular sunrises, unforgettable sunsets, and star-filled skies create a setting that feels worlds away from everyday life. The beautifully renovated 3 bedroom, 2.5 bath home offers over 3,200+ finished square feet across three levels and features a new stunning large eat-in kitchen with island and updated appliances, renovated bathrooms, new HVAC, fresh paint, updated lighting, new mudroom, new siding, gutters, and a fully renovated walkout lower level. The spacious primary suite includes panoramic mountain views, a renovated ensuite bath with oversized walk-in shower, renovated over-size walk in closet and a private deck. The main level living room’s stone fireplace, screened porch, deck off the kitchen, loft/home office, and lower level with two spacious bedrooms, full bath, laundry room, pellet stove, & roughed in for kitchen all provide exceptional comfort and flexibility.
Beyond the private entry electric gate awaits an equestrian dream featuring four large grass pastures with automatic waterer, a beautiful 4 stall center aisle wood barn with Dutch doors, fans, rubber mats, tack room, feed room, hot/cold wash stall, oversized walk-up hay loft, dry lot with run-in shelter, brand-new three-board fencing, and a new 70’ x 130’ riding arena with quality footing. The entire property is fenced for animals, while the oversized 1700sq ft detached garage offers the opportunity to convert to an separate dwelling. Currently the detached garage offers space for vehicles, storage, a workshop, and home gym. Additional highlights include professionally designed landscaping, a 2020 roof, Generac whole-house generator with 500-gallon underground propane tank, Culligan water treatment system, updated electrical wiring, and new hot water heater.
Despite its secluded setting, you’re just 10 minutes from Wegmans, shopping, dining, and medical services, approximately 12 miles from Warrenton, Haymarket, Gainesville, and easy access to I-66 for DC commuters. Properties offering this combination of privacy, mountain views, lake access, ride-out trails, exceptional horse facilities, and a beautifully renovated home rarely become available.
MOTIVATED to sell...all reasonable offers shall be considered!
LOCATION close to shopping, dining & medical services, 10 minutes from Wegmans, easy access to 66 for DC commuters & only 12 miles from Warrenton!...
Contact an agent
Home facts
- Year built:1979
- Subdivision & Development:MOUNT HOPE ESTATES
- Listing ID #:VAFQ2022638
- Added:114 day(s) ago
- Updated:October 08, 2026 at 02:05 PM
Rooms and interior
- Bedrooms:3
- Total bathrooms:3
- Full bathrooms:2
- Half bathrooms:1
- Flooring:Carpet, Hardwood, Luxury Vinyl Plank
- Kitchen Description:Carpet, Cooktop, Dishwasher, Disposal, Icemaker, Oven - Wall, Refrigerator
- Bedroom Description:Carpet
- Basement:Yes
- Basement Description:Fully Finished, Interior Access, Outside Entrance
- Living area:2,832 sq. ft.
Heating and cooling
- Cooling:Ceiling Fan(s), Central A/C
- Heating:Central, Electric, Humidifier
Structure and exterior
- Roof:Architectural Shingle
- Year built:1979
- Building area:2,832 sq. ft.
- Lot area:10 Acres
- Architectural Style:Cape Cod
- Construction Materials:Vinyl Siding
- Foundation Description:Slab
- Levels:3 Story
Schools
- High school:KETTLE RUN
Utilities
- Water:Private, Well
- Sewer:On Site Septic
Finances and disclosures
- Price:$1,165,000
- Price per sq. ft.:$411.37
- Tax amount:$6,350 (2025)
Features and amenities
- Laundry features:Dryer, Washer
- Amenities:Carpet, Ceiling Fan(s), Electric Alarm, Water Treat System
Parking
- Parking description:Detached Garage, Garage - Front Entry, Garage Door Opener, Paved Driveway
- Garage:Yes
- Garage spaces:2
New listings near 5221 Mountain View Dr
- Coming Soon
 $850,000Coming Soon3 beds 3 baths2,798 sq. ft.
20755 Crescent Pointe Pl, ASHBURN, VA 20147
MLS# VALO2137814Listed by: NORTHERN VIRGINIA REAL ESTATE INC. - Coming SoonOpen Sat, 1 to 3pm
 $875,000Coming Soon4 beds 4 baths3,967 sq. ft.
20948 Winola Ter, ASHBURN, VA 20147
MLS# VALO2137822Listed by: WEICHERT COMPANY OF VIRGINIA - Coming Soon
 $909,500Coming Soon3 beds 3 baths2,817 sq. ft.
44473 Blueridge Meadows Dr, ASHBURN, VA 20147
MLS# VALO2136764Listed by: LONG & FOSTER REAL ESTATE, INC. - Coming Soon
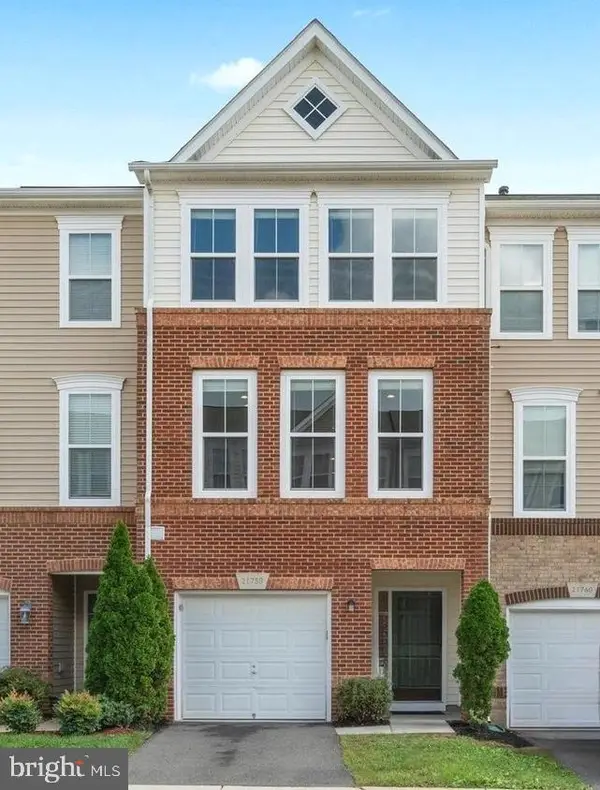 $634,900Coming Soon3 beds 4 baths1,842 sq. ft.
21758 Harroun Ter, ASHBURN, VA 20147
MLS# VALO2125024Listed by: VERITY REALTY LLC - New
 $575,000Active3 beds 4 baths1,780 sq. ft.
20967 Rootstown Ter, ASHBURN, VA 20147
MLS# VALO2138022Listed by: SAMSON PROPERTIES - New
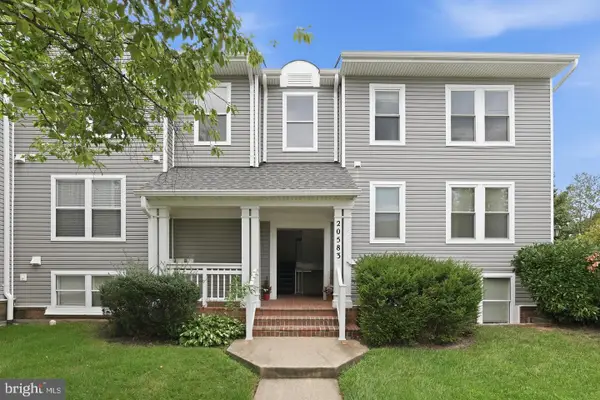 $380,000Active2 beds 2 baths1,222 sq. ft.
20583 Snowshoe Sq #301, ASHBURN, VA 20147
MLS# VALO2137936Listed by: REALTY ONE GROUP CAPITAL - New
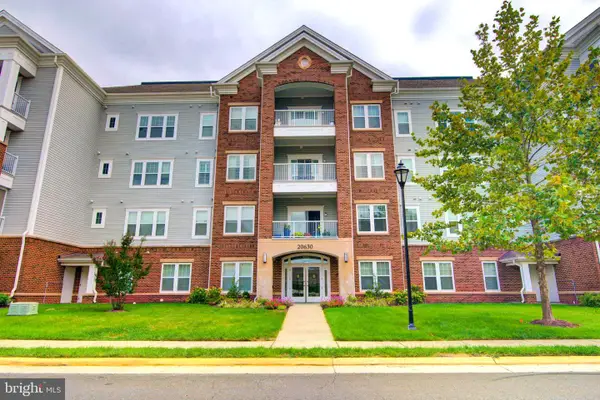 $450,000Active2 beds 2 baths1,347 sq. ft.
20630 Hope Spring Ter #303, ASHBURN, VA 20147
MLS# VALO2137546Listed by: KELLER WILLIAMS REALTY - New
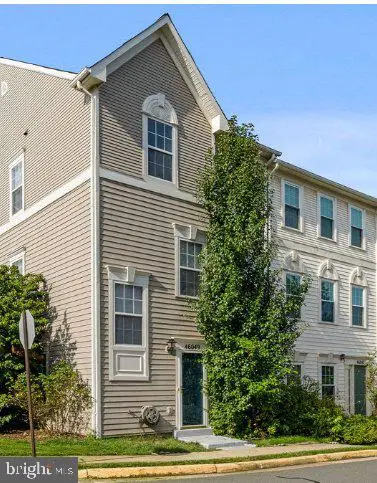 $385,000Active3 beds 2 baths1,176 sq. ft.
46049 Marble Ter, STERLING, VA 20166
MLS# VALO2137790Listed by: IKON REALTY - Open Sat, 11am to 4pmNew
 $719,990Active3 beds 3 baths2,308 sq. ft.
Homesite 8 Atwater Dr, ASHBURN, VA 20147
MLS# VALO2137800Listed by: DRB GROUP REALTY, LLC - Open Sat, 11am to 4pmNew
 $629,990Active3 beds 3 baths1,619 sq. ft.
Homesite 9 Atwater Dr, ASHBURN, VA 20147
MLS# VALO2137802Listed by: DRB GROUP REALTY, LLC


Protect your home and budget from life's surprises with an Assurant Home Warranty, backed by a partner that supports you through every step of homeownership. Explore Plans.
© 2026 Better Homes and Gardens Real Estate LLC. An Anywhere Real Estate company. All rights reserved. Better Homes and Gardens® Real Estate is a registered trademark owned by Meredith Operations Corporation, licensed to Better Homes and Gardens Real Estate LLC and used with permission. Better Homes and Gardens Real Estate LLC fully supports the principles of the Fair Housing Act and the Equal Opportunity Act. Listing information is deemed reliable but is not guaranteed accurate.
Each office is independently owned and operated.
Any services or products provided by third parties are not provided by, affiliated with or related to Better Homes and Gardens Real Estate LLC, or its affiliated companies.