
21598 Goodwin Ct, Broadlands, VA 20148
Local realty services provided by:Better Homes and Gardens Real Estate Realty Connect
21598 Goodwin Ct,Broadlands, VA 20148
$1,200,000
- 6 Beds
- 5 Baths
- 5,041 sq. ft.
- Single family
- Pending
Listed by: kay m. dillon
Office: pearson smith realty, llc.
MLS#:VALO2132244
Source:BRIGHTMLS
Price summary
- Price:$1,200,000
- Price per sq. ft.:$238.05
- Monthly HOA dues:$118
About this home
Welcome home to this beautifully updated and spacious 6 bedroom, 4.5 bathroom home in the premier community of Broadlands in Ashburn. Perfectly situated on a fully fenced 0.3 acre lot adjacent to an elementary school, this turn-key residence blends modern luxury with seamless everyday functionality.
Step inside to an expansive open floor plan filled with natural light. The main level is designed for effortless entertaining and daily living, featuring a formal living room with private office access, a formal dining room complete with a butler’s pantry, and a stylishly renovated laundry room with direct access to the 2-car custom garage. At the heart of the home, the fully renovated kitchen showcases upgraded countertops, custom cabinetry, upgraded appliances, modern hardware, updated lighting, and a pantry opening directly to a sunlit eat-in breakfast area. Unwind in the adjacent family room, anchored by a custom gas fireplace with a wood surround and framed by wrap-around windows overlooking your private backyard.
A rare highlight of this layout is the rare main-level primary suite, offering a private en-suite bath for true single-level comfort and convenience. Upstairs, you will find four additional spacious bedrooms and two full bathrooms.
The impressive 2,000 sq. ft. walk-out lower level serves as the ultimate entertainment hub. It features a custom full bar, pool table, a 6th bedroom with a walk-in closet, a full bath, and two unfinished bonus rooms ideal for a workshop and extra storage. Step outside to your personal outdoor oasis: relax on the screened-in porch, entertain on the extended back deck, or head down to the lower-level patio and fully fenced, professionally landscaped yard equipped with an inground sprinkler system and a custom storage shed.
Includes prepaid lawn service through 2026! Enjoy top-tier Broadlands amenities, including 3 community pools, tennis/pickleball courts, basketball courts, tot lots, a fitness center, and a community center. Unbeatable location close to schools, dining, shopping, the Ashburn Metro Station, Route 7, and the Dulles Greenway. All that is missing is you!...
Contact an agent
Home facts
- Year built:1996
- Subdivision & Development:BROADLANDS
- Listing ID #:VALO2132244
- Added:11 day(s) ago
- Updated:August 06, 2026 at 08:20 AM
Rooms and interior
- Bedrooms:6
- Total bathrooms:5
- Full bathrooms:4
- Half bathrooms:1
- Flooring:Carpet, Hardwood
- Dining Description:Dining Area, Formal/Separate Dining Room
- Bathrooms Description:Primary Bath(s)
- Kitchen Description:Carpet, Combination Kitchen/Living, Cooktop, Dishwasher, Disposal, Kitchen - Eat-In, Kitchen - Table Space, Microwave, Oven - Wall, Pantry, Recessed Lighting, Refrigerator, Stainless Steel Appliances, Upgraded Countertops, Water Heater, Wet/Dry Bar
- Bedroom Description:Carpet, Entry Level Bedroom, Walk In Closet(s)
- Basement:Yes
- Basement Description:Connecting Stairway, Daylight, Full, Heated, Improved, Interior Access, Walkout Level, Windows, Workshop
- Living area:5,041 sq. ft.
Heating and cooling
- Cooling:Ceiling Fan(s), Central A/C, Programmable Thermostat
- Heating:Central, Natural Gas, Programmable Thermostat
Structure and exterior
- Year built:1996
- Building area:5,041 sq. ft.
- Lot area:0.24 Acres
- Lot Features:No Thru Street, Suburban
- Architectural Style:Colonial
- Construction Materials:Combination
- Exterior Features:Deck(s), Patio(s), Porch(es), Screened, Underground Lawn Sprinkler
- Foundation Description:Concrete Perimeter
- Levels:3 Story
Schools
- High school:BRIAR WOODS
- Middle school:EAGLE RIDGE
- Elementary school:HILLSIDE
Utilities
- Water:Public
- Sewer:Public Sewer
Finances and disclosures
- Price:$1,200,000
- Price per sq. ft.:$238.05
- Tax amount:$8,567 (2026)
Features and amenities
- Laundry features:Dryer, Has Laundry, Washer
- Amenities:Bar, Bay/Bow Windows, Cable TV Available, Carpet, Ceiling Fan(s), Central Vaccum, Central Vacuum, Electric Available, Natural Gas Available, Phone Available, Recessed Lighting, Smoke Detector, Sprinkler System, Wet/Dry Bar
Parking
- Parking description:Attached Garage, Garage - Front Entry, Garage Door Opener, Inside Access
- Garage:Yes
- Garage spaces:2
New listings near 21598 Goodwin Ct
- Coming SoonOpen Sun, 2 to 4pm
 $1,150,000Coming Soon5 beds 5 baths
21493 Chickacoan Trail, BROADLANDS, VA 20148
MLS# VALO2133470Listed by: PEARSON SMITH REALTY, LLC - Coming SoonOpen Sat, 11am to 1pm
 $665,000Coming Soon3 beds 3 baths
21496 Foche Ter, BROADLANDS, VA 20148
MLS# VALO2133130Listed by: SAMSON PROPERTIES - New
 $660,000Active4 beds 4 baths1,964 sq. ft.
21929 Bayard Ter, BROADLANDS, VA 20148
MLS# VALO2132574Listed by: RELIANCE REALTY & PROPERTY MANAGEMENT  $890,000Pending4 beds 3 baths2,810 sq. ft.
21553 Center Point Cir, ASHBURN, VA 20147
MLS# VALO2131874Listed by: PEARSON SMITH REALTY, LLC $650,000Pending3 beds 4 baths2,450 sq. ft.
42597 Chisholm Dr, BROADLANDS, VA 20148
MLS# VALO2131934Listed by: PEARSON SMITH REALTY, LLC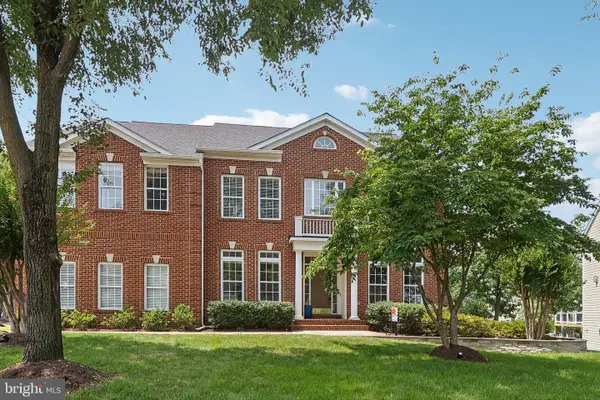 $1,275,000Pending4 beds 5 baths5,478 sq. ft.
22173 Withers Grove Ct, BROADLANDS, VA 20148
MLS# VALO2131284Listed by: KELLER WILLIAMS REALTY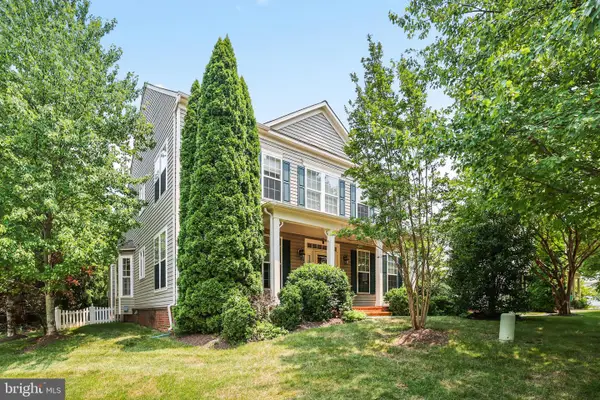 $869,900Active4 beds 3 baths2,886 sq. ft.
21565 Center Point Cir, ASHBURN, VA 20147
MLS# VALO2131486Listed by: PREMIER REALTY GROUP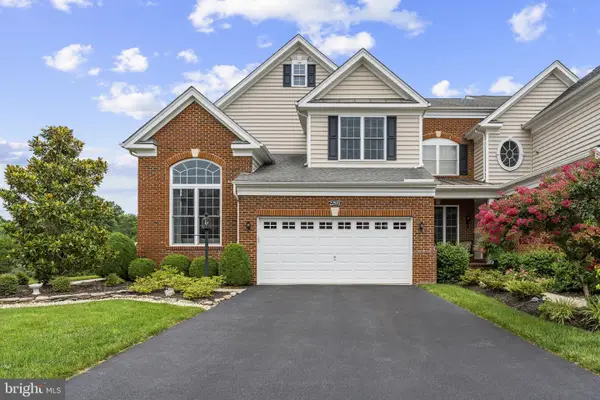 $920,000Pending4 beds 5 baths4,011 sq. ft.
22970 Weybridge Sq, BROADLANDS, VA 20148
MLS# VALO2130678Listed by: SAMSON PROPERTIES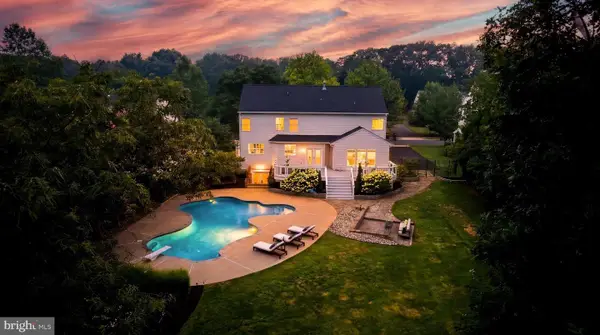 $1,395,000Pending4 beds 4 baths4,177 sq. ft.
22082 Water Run Ct, ASHBURN, VA 20148
MLS# VALO2131576Listed by: REAL BROKER, LLC


Protect your home and budget from life's surprises with an Assurant Home Warranty, backed by a partner that supports you through every step of homeownership. Explore Plans.
© 2026 Better Homes and Gardens Real Estate LLC. An Anywhere Real Estate company. All rights reserved. Better Homes and Gardens® Real Estate is a registered trademark owned by Meredith Operations Corporation, licensed to Better Homes and Gardens Real Estate LLC and used with permission. Better Homes and Gardens Real Estate LLC fully supports the principles of the Fair Housing Act and the Equal Opportunity Act. Listing information is deemed reliable but is not guaranteed accurate.
Each office is independently owned and operated.
Any services or products provided by third parties are not provided by, affiliated with or related to Better Homes and Gardens Real Estate LLC, or its affiliated companies.