
42875 Autumn Harvest Ct, Broadlands, VA 20148
Local realty services provided by:Better Homes and Gardens Real Estate Cassidon Realty
42875 Autumn Harvest Ct,Broadlands, VA 20148
$1,100,000
- 4 Beds
- 5 Baths
- 3,277 sq. ft.
- Single family
- Active
Upcoming open houses
- Fri, Oct 1605:00 pm - 06:30 pm
- Sat, Oct 1712:00 pm - 02:00 pm
Listed by: frank j schofield, christopher way
Office: compass
MLS#:VALO2137578
Source:BRIGHTMLS
Price summary
- Price:$1,100,000
- Price per sq. ft.:$335.67
- Monthly HOA dues:$118
About this home
**OPEN HOUSE Sunday 12-2PM** Welcome to this beautifully updated Broadlands home, where refined finishes, thoughtful updates, and everyday comfort come together in an inviting setting.
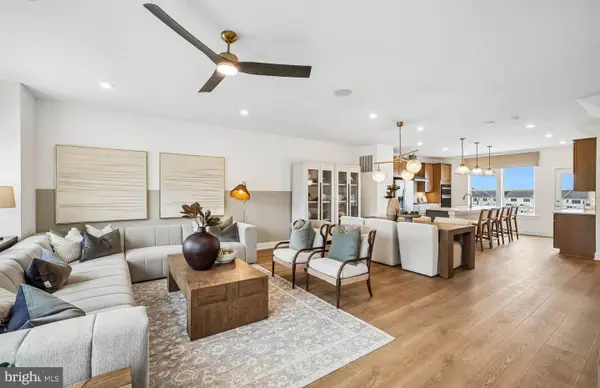
The main level features rich hardwood floors, wainscoting, and crown molding throughout a bright, well-designed floor plan. The renovated kitchen offers 42-inch cabinetry, stainless steel appliances, a center island, and a dedicated water filtration system. The kitchen opens to a spacious family room with a gas fireplace and direct access to the rear deck, creating an easy flow for both everyday living and entertaining. Formal living and dining rooms complete the main level.
Upstairs, the spacious primary suite features a renovated, spa-inspired bath. Three additional bedrooms, two full baths, and an upper-level laundry room provide flexibility and convenience.
The walkout lower level offers abundant natural light, a versatile recreation space, full bath, and Murphy bed, making it ideal for guests or additional living space. A large storage room with custom shelving provides excellent organization.
Outside, the beautifully landscaped yard creates a peaceful setting, while the rear deck offers an inviting space for grilling and outdoor dining. The fenced backyard provides room for gardening and relaxing.
Recent updates include HVAC and water heater replaced in 2023, a comprehensive ADT security system, and a whole-house Hue programmable lighting system.
Enjoy all that Broadlands has to offer, including pools, tennis courts, trails, and convenient access to the Ashburn Metro, Dulles International Airport, shopping, dining, and major commuter routes....
Contact an agent
Home facts
- Year built:1999
- Subdivision & Development:BROADLANDS
- Listing ID #:VALO2137578
- Added:3 day(s) ago
- Updated:October 14, 2026 at 03:59 PM
Rooms and interior
- Bedrooms:4
- Total bathrooms:5
- Full bathrooms:4
- Half bathrooms:1
- Flooring:Carpet, Hardwood, Tile/Brick
- Dining Description:Combination Dining/Living
- Bathrooms Description:Primary Bath(s)
- Kitchen Description:Built-In Microwave, Carpet, Cooktop, Dishwasher, Disposal, Icemaker, Kitchen - Gourmet, Kitchen - Island, Kitchen - Table Space, Oven - Double, Refrigerator, Upgraded Countertops
- Bedroom Description:Carpet
- Basement:Yes
- Basement Description:Fully Finished, Interior Access, Outside Entrance, Rear Entrance, Walkout Level, Walkout Stairs
- Living area:3,277 sq. ft.
Heating and cooling
- Cooling:Ceiling Fan(s), Central A/C
- Heating:Hot Water, Natural Gas
Structure and exterior
- Roof:Asphalt
- Year built:1999
- Building area:3,277 sq. ft.
- Lot area:0.18 Acres
- Architectural Style:Colonial
- Construction Materials:Synthetic Stucco, Vinyl Siding
- Exterior Features:Deck(s), Patio(s), Play Equipment
- Foundation Description:Concrete Perimeter
- Levels:3 Story
Schools
- High school:BRIAR WOODS
- Middle school:EAGLE RIDGE
- Elementary school:HILLSIDE
Utilities
- Water:Public
- Sewer:Public Sewer
Finances and disclosures
- Price:$1,100,000
- Price per sq. ft.:$335.67
- Tax amount:$8,217 (2026)
Features and amenities
- Laundry features:Dryer, Washer
- Amenities:Carpet, Ceiling Fan(s), Security System, Smoke Detector
Parking
- Parking description:Asphalt Driveway, Attached Garage, Garage - Front Entry
- Garage:Yes
- Garage spaces:2
New listings near 42875 Autumn Harvest Ct
- Coming Soon
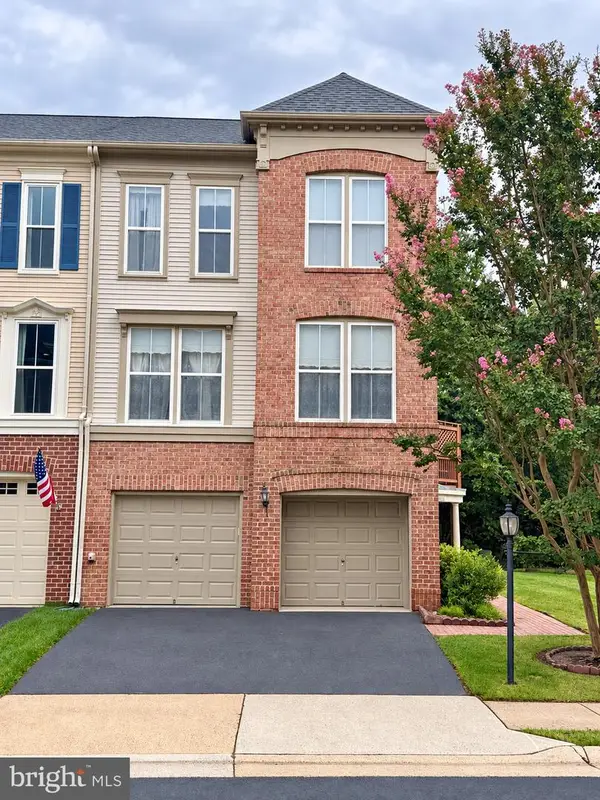 $735,000Coming Soon3 beds 4 baths2,430 sq. ft.
21424 Falling Rock Ter, BROADLANDS, VA 20148
MLS# VALO2134108Listed by: REAL BROKER, LLC - Open Wed, 10:30am to 4:30pmNew
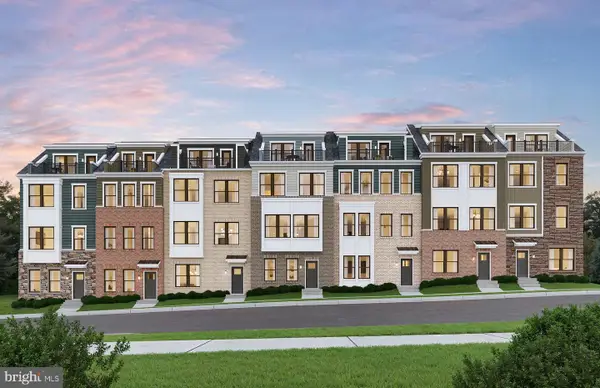 $881,699Active3 beds 5 baths2,637 sq. ft.
42631 Black Angus Dr, ASHBURN, VA 20148
MLS# VALO2138104Listed by: MONUMENT SOTHEBY'S INTERNATIONAL REALTY - Open Wed, 10:30am to 4:30pmNew
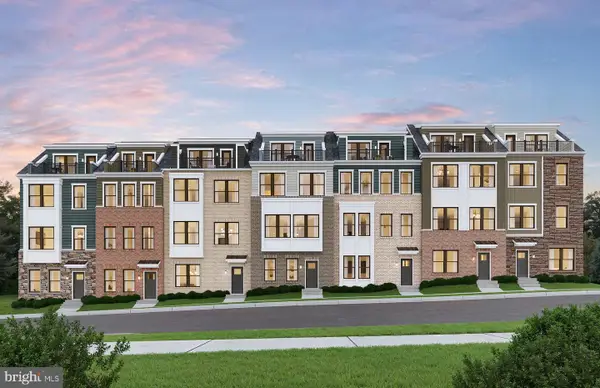 $880,799Active4 beds 5 baths2,637 sq. ft.
42633 Black Angus Dr, ASHBURN, VA 20148
MLS# VALO2138106Listed by: MONUMENT SOTHEBY'S INTERNATIONAL REALTY - Open Wed, 10:30am to 4:30pmNew
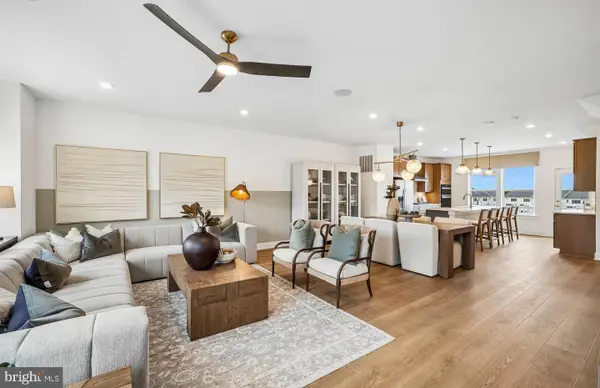 $970,575Active4 beds 5 baths2,823 sq. ft.
42596 Waxpool Rd, ASHBURN, VA 20148
MLS# VALO2138112Listed by: MONUMENT SOTHEBY'S INTERNATIONAL REALTY 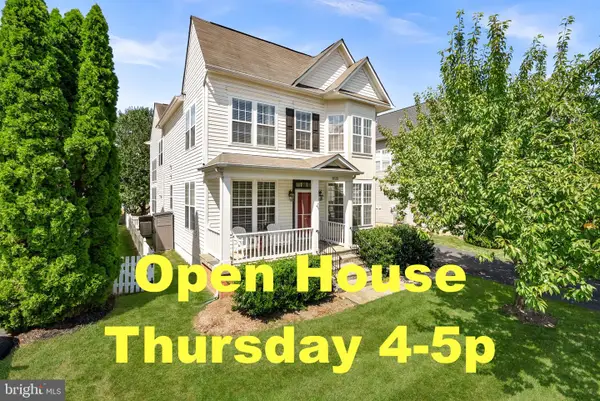 $850,000Active4 beds 3 baths2,488 sq. ft.
21535 Overland Park Dr, ASHBURN, VA 20147
MLS# VALO2137592Listed by: REAL BROKER, LLC- Open Wed, 10:30am to 4:30pm
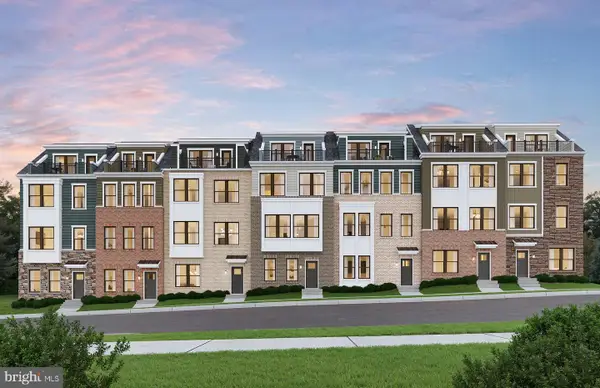 $799,990Active3 beds 3 baths2,637 sq. ft.
42617 Black Angus Dr, ASHBURN, VA 20148
MLS# VALO2137440Listed by: MONUMENT SOTHEBY'S INTERNATIONAL REALTY - Open Wed, 10:30am to 4:30pm
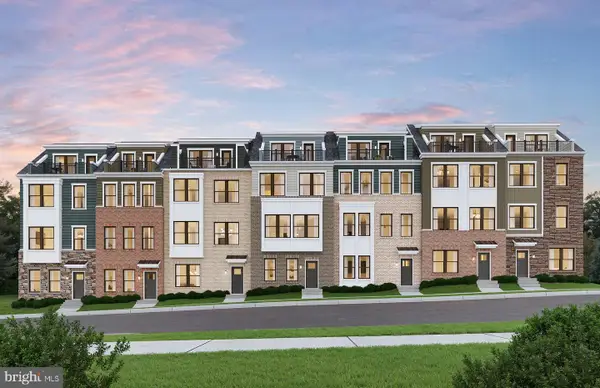 $699,990Active3 beds 4 baths1,887 sq. ft.
42619 Black Angus Dr, ASHBURN, VA 20148
MLS# VALO2137442Listed by: MONUMENT SOTHEBY'S INTERNATIONAL REALTY - Open Wed, 10:30am to 4:30pm
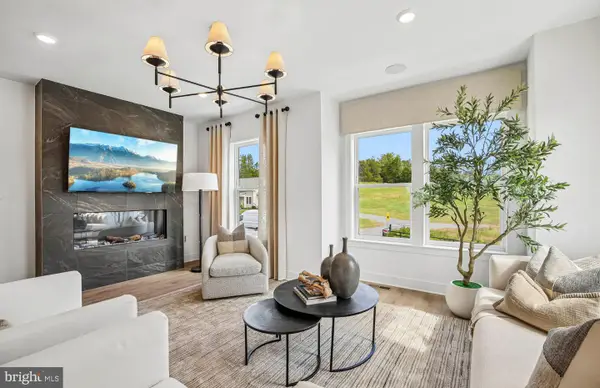 $779,990Active3 beds 3 baths2,360 sq. ft.
42621 Black Angus Dr, ASHBURN, VA 20148
MLS# VALO2137448Listed by: MONUMENT SOTHEBY'S INTERNATIONAL REALTY - Open Wed, 10:30am to 4:30pm
 $879,990Active3 beds 3 baths2,823 sq. ft.
42629 Black Angus Dr, ASHBURN, VA 20148
MLS# VALO2137450Listed by: MONUMENT SOTHEBY'S INTERNATIONAL REALTY


Protect your home and budget from life's surprises with an Assurant Home Warranty, backed by a partner that supports you through every step of homeownership. Explore Plans.
© 2026 Better Homes and Gardens Real Estate LLC. An Anywhere Real Estate company. All rights reserved. Better Homes and Gardens® Real Estate is a registered trademark owned by Meredith Operations Corporation, licensed to Better Homes and Gardens Real Estate LLC and used with permission. Better Homes and Gardens Real Estate LLC fully supports the principles of the Fair Housing Act and the Equal Opportunity Act. Listing information is deemed reliable but is not guaranteed accurate.
Each office is independently owned and operated.
Any services or products provided by third parties are not provided by, affiliated with or related to Better Homes and Gardens Real Estate LLC, or its affiliated companies.