
10402 Phillips Store Rd, Broadway, VA 22815
Local realty services provided by:Better Homes and Gardens Real Estate Pathways
10402 Phillips Store Rd,Broadway, VA 22815
$384,900
- 4 Beds
- 2 Baths
- 3,971 sq. ft.
- Single family
- Pending
Listed by: leila longcor
Office: kline may realty
MLS#:679380
Source:CHARLOTTESVILLE
Price summary
- Price:$384,900
- Price per sq. ft.:$96.93
About this home
Discover your dream country home! This charming residence boasts 4 spacious bedrooms and 2 baths, perfect for all your family's needs. Enjoy the bright, airy sunroom—ideal for relaxing with a good book or indulging in hobbies. The detached garage and workshop provide ample space for your projects and storage. Embrace the tranquility of country living while still being close to amenities. Plus, there's a cozy kennel for your beloved pets, ensuring they feel right at home too. Don't miss this opportunity to create lasting memories in a peaceful setting!
Contact an agent
Home facts
- Year built:1952
- Subdivision & Development:NONE
- Listing ID #:679380
- Added:45 day(s) ago
- Updated:August 25, 2026 at 08:28 AM
Rooms and interior
- Bedrooms:4
- Total bathrooms:2
- Full bathrooms:2
- Flooring:Ceramic Tile, Hardwood, Luxury Vinyl Plank
- Kitchen Description:Electric Range, Refrigerator
- Basement:Yes
- Basement Description:Unfinished
- Living area:3,971 sq. ft.
Heating and cooling
- Cooling:Central Air, Ductless
- Heating:Forced Air, Oil
- Central air:Yes
Structure and exterior
- Year built:1952
- Building area:3,971 sq. ft.
- Lot area:1.05 Acres
- Lot Features:Landscaped
- Architectural Style:Ranch
- Construction Materials:Brick, Stick Built
- Foundation Description:Block
- Levels:1.5 Stories
Schools
- High school:Broadway
- Middle school:J. Frank Hillyard
- Elementary school:Lacey Spring
Utilities
- Water:Private, Well
- Sewer:Septic Tank
Finances and disclosures
- Price:$384,900
- Price per sq. ft.:$96.93
- Tax amount:$2,005 (2025)
Features and amenities
- Appliances:Electric Range, Refrigerator
- Laundry features:Dryer Hookup, Washer Hookup
Parking
- Parking description:Garage Faces Front
- Garage:Yes
- Garage spaces:2
New listings near 10402 Phillips Store Rd
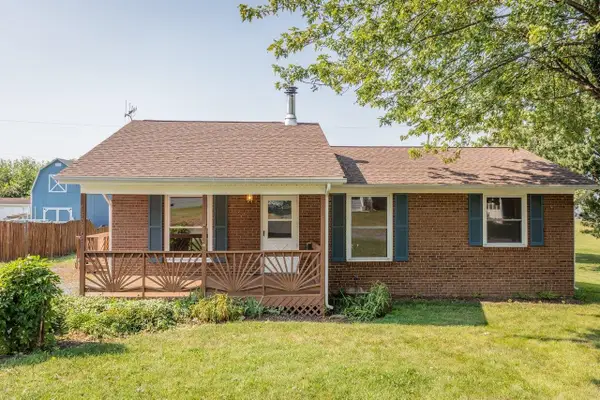 $235,000Pending3 beds 1 baths980 sq. ft.
204 Fourth St, Broadway, VA 22815
MLS# 680823Listed by: NEST REALTY HARRISONBURG- New
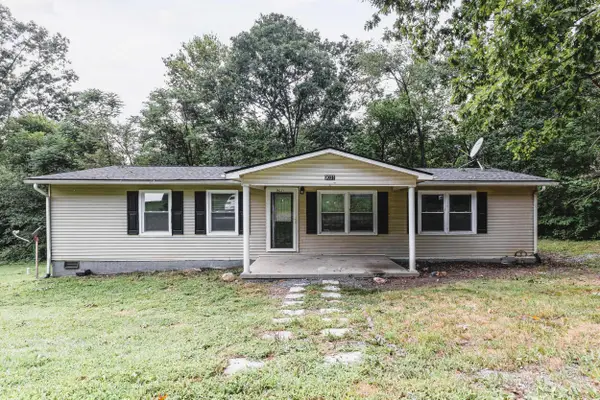 $285,000Active3 beds 2 baths1,248 sq. ft.
9031 Dolphin Ln, Broadway, VA 22815
MLS# 680700Listed by: FUNKHOUSER REAL ESTATE GROUP 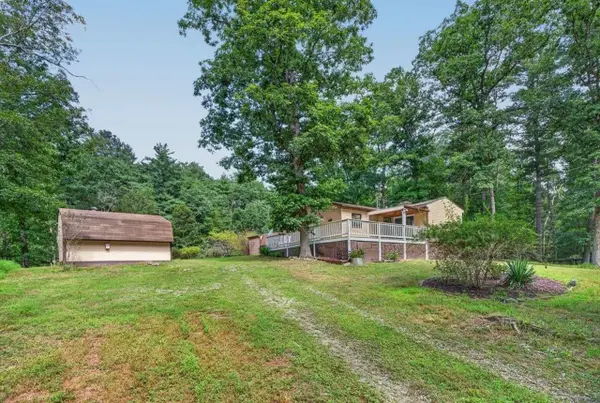 $234,900Active3 beds 1 baths768 sq. ft.
17395 Peepers Hollow Ln, Broadway, VA 22815
MLS# 680662Listed by: CONNEXA REAL ESTATE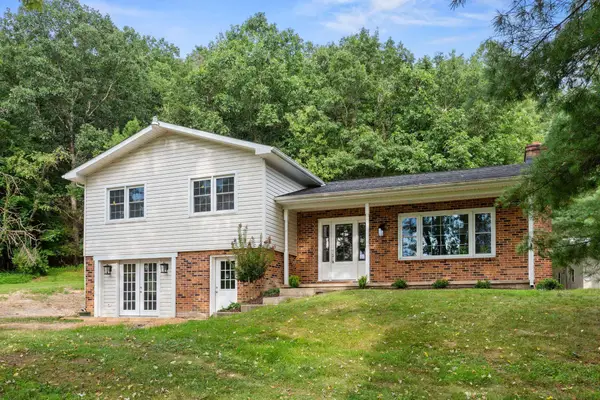 $449,000Active3 beds 2 baths2,232 sq. ft.
16148 Runions Creek Rd, Broadway, VA 22815
MLS# 680615Listed by: KLINE MAY REALTY: BROADWAY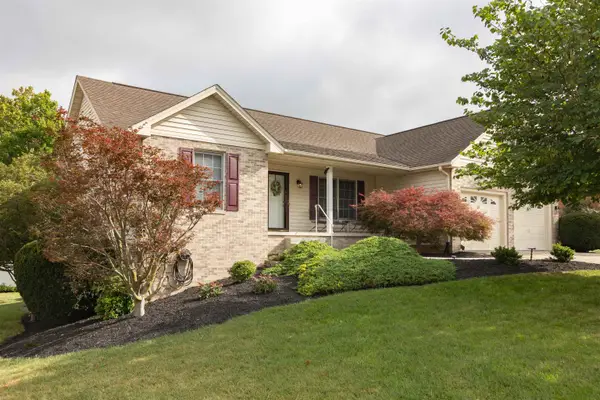 $419,900Pending4 beds 3 baths3,554 sq. ft.
187 Walnut Dr, Broadway, VA 22815
MLS# 680418Listed by: OLD DOMINION REALTY INC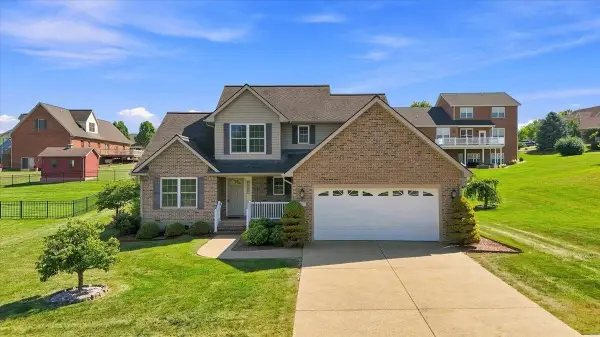 $399,000Pending3 beds 3 baths2,250 sq. ft.
230 Bush Dr, Broadway, VA 22815
MLS# 680219Listed by: COTTONWOOD COMMERCIAL LLC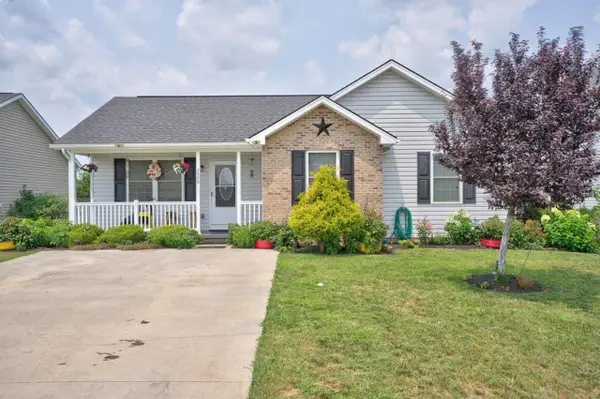 $299,000Pending3 beds 2 baths1,118 sq. ft.
3509 Majestic Cir, Broadway, VA 22815
MLS# 680176Listed by: FUNKHOUSER REAL ESTATE GROUP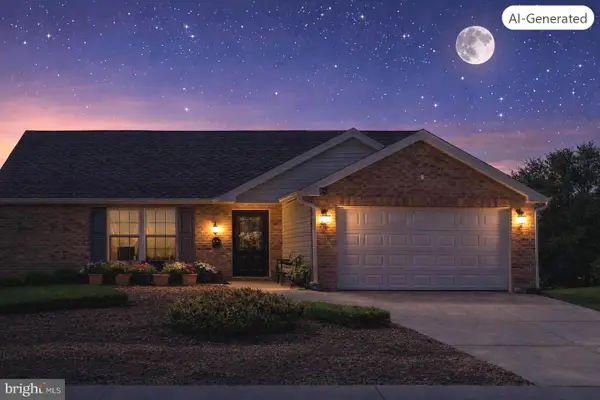 $264,000Pending3 beds 2 baths1,292 sq. ft.
129 Alger Ln, BROADWAY, VA 22815
MLS# VARO2003256Listed by: LONG & FOSTER REAL ESTATE, INC.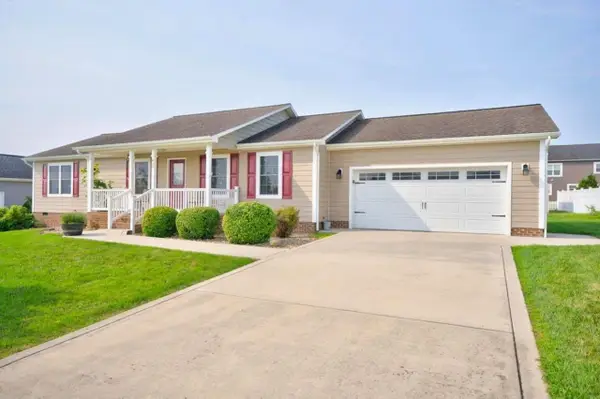 $385,000Pending3 beds 2 baths2,240 sq. ft.
430 Coyote Run, Broadway, VA 22815
MLS# 679848Listed by: CONNEXA REAL ESTATE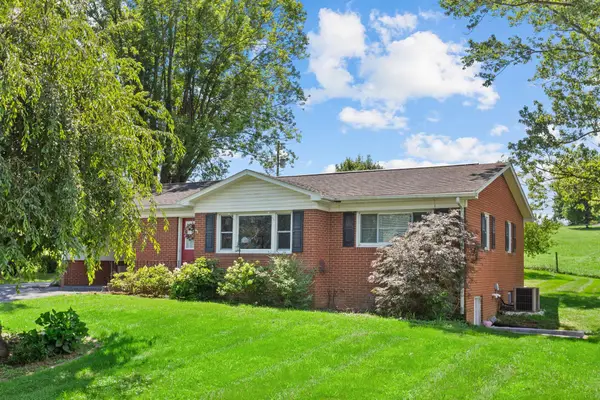 $339,000Active3 beds 2 baths2,220 sq. ft.
5381 Brocks Gap Rd, Broadway, VA 22815
MLS# 680046Listed by: KLINE MAY REALTY: BROADWAY


Protect your home and budget from life's surprises with an Assurant Home Warranty, backed by a partner that supports you through every step of homeownership. Explore Plans.
© 2026 Better Homes and Gardens Real Estate LLC. An Anywhere Real Estate company. All rights reserved. Better Homes and Gardens® Real Estate is a registered trademark owned by Meredith Operations Corporation, licensed to Better Homes and Gardens Real Estate LLC and used with permission. Better Homes and Gardens Real Estate LLC fully supports the principles of the Fair Housing Act and the Equal Opportunity Act. Listing information is deemed reliable but is not guaranteed accurate.
Each office is independently owned and operated.
Any services or products provided by third parties are not provided by, affiliated with or related to Better Homes and Gardens Real Estate LLC, or its affiliated companies.