
10621 Wentworth Dr, Broadway, VA 22815
Local realty services provided by:Better Homes and Gardens Real Estate Premier
10621 Wentworth Dr,Broadway, VA 22815
$318,000
- 2 Beds
- 1 Baths
- 1,225 sq. ft.
- Single family
- Active
Listed by: kathie see
Office: kline may realty
MLS#:VARO2003400
Source:BRIGHTMLS
Price summary
- Price:$318,000
- Price per sq. ft.:$259.59
About this home
Escape to the peaceful beauty of the Shenandoah Valley with this charming, updated home nestled on 1.2375 acres in a picturesque country setting. Full of character and cozy touches, this inviting property offers the perfect blend of comfort and convenience. The spacious country kitchen features a sunny dining nook and opens to a generous rear deck overlooking the mature backyard—an ideal setting for morning coffee, outdoor dining, or evenings gathered around the firepit. Inside, the welcoming living room provides the perfect space for entertaining or relaxing with your favorite movie. An enclosed porch creates a practical drop zone after a busy day, while the office nook offers endless possibilities as a reading retreat, playroom, home office, or hobby space. Enjoy the tranquility of country living without sacrificing convenience. Located just 2.5 miles from the charming town of Broadway, less than 10 miles from Harrisonburg City, and with easy access to I-81 and the Route 11 corridor, this home offers the best of both worlds....
Contact an agent
Home facts
- Year built:1960
- Subdivision & Development:NONE
- Listing ID #:VARO2003400
- Added:2 day(s) ago
- Updated:October 08, 2026 at 02:05 PM
Rooms and interior
- Bedrooms:2
- Total bathrooms:1
- Full bathrooms:1
- Flooring:Carpet, Ceramic Tile, Wood
- Dining Description:Dining Area
- Kitchen Description:Breakfast Area, Carpet, Dishwasher, Oven/Range - Electric, Refrigerator, Upgraded Countertops
- Bedroom Description:Carpet, Entry Level Bedroom
- Basement:Yes
- Living area:1,225 sq. ft.
Heating and cooling
- Cooling:Central A/C
- Heating:Forced Air, Oil
Structure and exterior
- Roof:Metal
- Year built:1960
- Building area:1,225 sq. ft.
- Lot area:1.24 Acres
- Lot Features:Front Yard, Landscaping, Partly Wooded, Rear Yard, Road Frontage, SideYard(s)
- Architectural Style:Ranch/Rambler
- Construction Materials:Aluminum Siding
- Exterior Features:Deck(s), Enclosed, Outbuilding(s)
- Foundation Description:Crawl Space
- Levels:1 Story
Schools
- High school:BROADWAY
- Middle school:J. FRANK HILLYARD
- Elementary school:JOHN C. MYERS
Utilities
- Water:Well
- Sewer:On Site Septic
Finances and disclosures
- Price:$318,000
- Price per sq. ft.:$259.59
- Tax amount:$1,173 (2026)
Features and amenities
- Laundry features:Hookup
- Amenities:Above Ground Utilities, Carpet, Ceiling Fan(s), Double Hung Windows, Insulated Windows
Parking
- Parking description:Detached Garage, Garage - Front Entry, Garage Door Opener, Gravel Driveway
- Garage:Yes
- Garage spaces:2
New listings near 10621 Wentworth Dr
- New
 $325,000Active4 beds 1 baths1,751 sq. ft.
12329 N Valley Pike, BROADWAY, VA 22815
MLS# VARO2003398Listed by: PROCTOR AND COMPANY REALTY, LLC - New
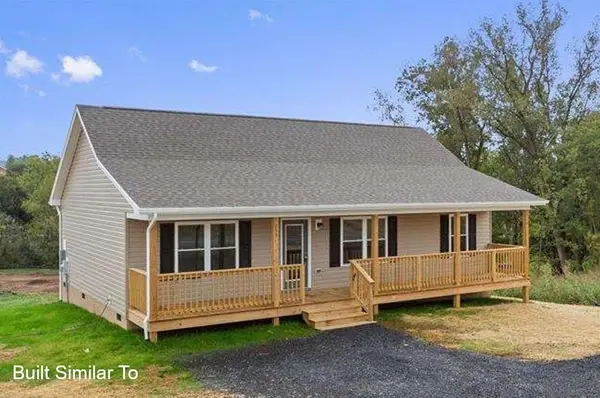 $314,900Active3 beds 2 baths1,160 sq. ft.
231 Holly Hill St, Broadway, VA 22815
MLS# 682693Listed by: KLINE MAY REALTY - New
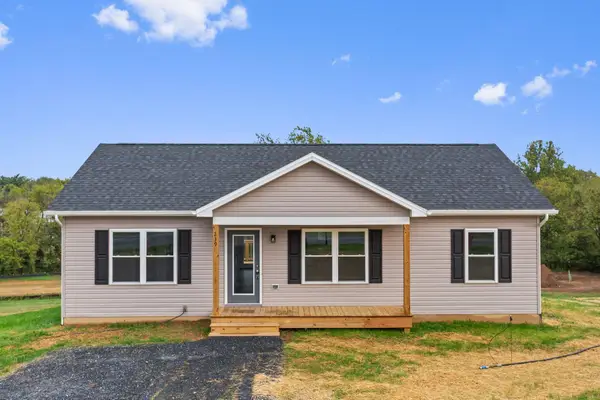 $316,900Active3 beds 2 baths1,160 sq. ft.
251 Holly Hill St, Broadway, VA 22815
MLS# 682715Listed by: KLINE MAY REALTY - New
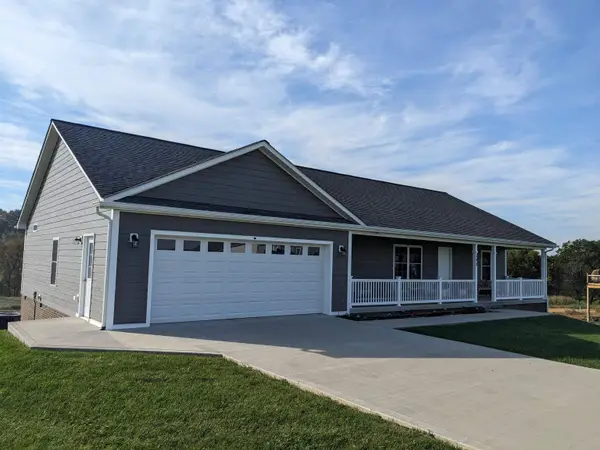 $459,000Active3 beds 3 baths3,606 sq. ft.
340 Mesa Ct, Broadway, VA 22815
MLS# 682634Listed by: ACCENT REALTY LTD - New
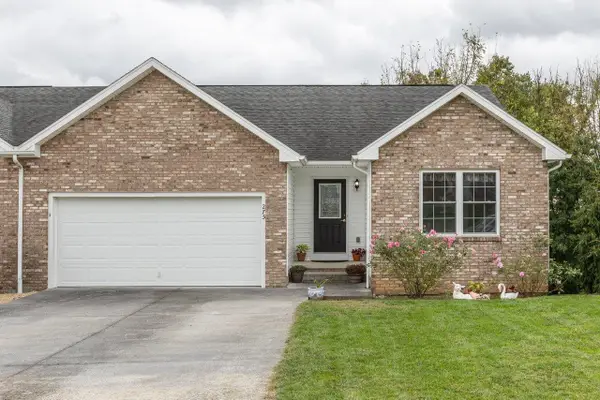 $339,900Active4 beds 3 baths2,864 sq. ft.
275 Windermere Dr, Broadway, VA 22815
MLS# 682613Listed by: KLINE MAY REALTY - New
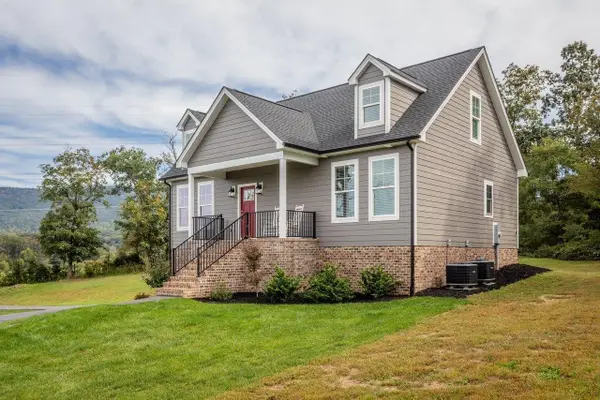 $569,000Active4 beds 4 baths5,258 sq. ft.
1788 Arkton Rd, Broadway, VA 22815
MLS# 682577Listed by: KLINE MAY REALTY - New
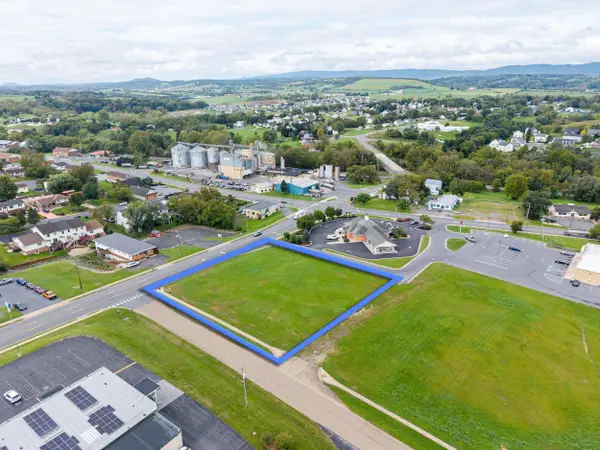 $200,000Active1 Acres
0 E Springbrook Rd, Broadway, VA 22815
MLS# 682515Listed by: FUNKHOUSER REAL ESTATE GROUP 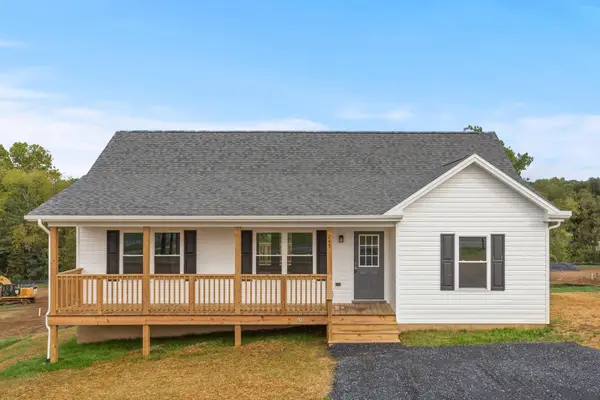 $316,900Pending3 beds 2 baths1,240 sq. ft.
255 Holly Hill St, Broadway, VA 22815
MLS# 682502Listed by: KLINE MAY REALTY- New
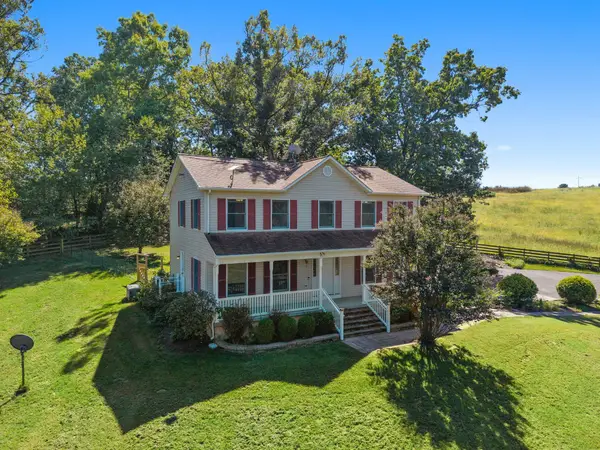 $775,000Active5 beds 4 baths3,946 sq. ft.
2162 Skippie Ln, Broadway, VA 22815
MLS# 682436Listed by: RE/MAX PERFORMANCE REALTY


Protect your home and budget from life's surprises with an Assurant Home Warranty, backed by a partner that supports you through every step of homeownership. Explore Plans.
© 2026 Better Homes and Gardens Real Estate LLC. An Anywhere Real Estate company. All rights reserved. Better Homes and Gardens® Real Estate is a registered trademark owned by Meredith Operations Corporation, licensed to Better Homes and Gardens Real Estate LLC and used with permission. Better Homes and Gardens Real Estate LLC fully supports the principles of the Fair Housing Act and the Equal Opportunity Act. Listing information is deemed reliable but is not guaranteed accurate.
Each office is independently owned and operated.
Any services or products provided by third parties are not provided by, affiliated with or related to Better Homes and Gardens Real Estate LLC, or its affiliated companies.