
2024 Libbie Lake West Street #B, Brookland, VA 23230
Local realty services provided by:Better Homes and Gardens Real Estate Native American Group
2024 Libbie Lake West Street #B,Henrico, VA 23230
$609,000
- 3 Beds
- 3 Baths
- 2,343 sq. ft.
- Townhouse
- Active
Listed by: bridget mcsherry
Office: samson properties
MLS#:2617434
Source:RV
Price summary
- Price:$609,000
- Price per sq. ft.:$259.92
- Monthly HOA dues:$342
About this home
Elevator living, elevated style — in Richmond Magazine's "Best New Neighborhood in Henrico" ('23)! Welcome to The Monroe, a beautifully maintained one-owner row house on a tree-lined street in Libbie Mill, where city convenience meets Henrico County living. A private elevator serving every floor (wrapped in cheerful designer wallpaper) makes this home as practical as it is polished.
Sunlight pours through oversized windows into a bright interior with warm, welcoming tones, gleaming hardwoods, and crown molding — no contractor gray in sight! The open main level features a chef's kitchen with quartz counters, gas range, stainless appliances, and large island with bar seating, flowing into the dining area and light-filled living room, with a rear balcony off the kitchen and convenient stacked laundry. The serene primary suite offers a custom walk-in closet and spa-inspired bath with dual vanities and oversized glass shower. The top-floor family room is a showstopper: custom built-ins, a wet bar with beverage fridge, and treetop views — an elevated finish rarely found at this price point. A built-in home office with dual workstations plus an attached garage with direct entry add everyday ease.
Libbie Mill delivers the best of "city" living just inside the Henrico line: minutes to downtown, quick highway access, and a walkable neighborhood with restaurants, shops, and the Libbie Mill Library at your door. Zoned for Johnson ES, Tuckahoe MS, and Tucker HS (buyer to verify). Best of all, this is one of the most reasonably priced townhome communities in greater RVA — a modest monthly fee (less than half the cost of comparable communities) covers the pool, clubhouse, fitness center, community lake, and playground.
Move-in ready and flooded with light. An incredible value - Schedule your tour today!...
Contact an agent
Home facts
- Year built:2020
- Subdivision & Development:Libbie Mill Townhomes
- Listing ID #:2617434
- Added:52 day(s) ago
- Updated:August 25, 2026 at 04:58 AM
Rooms and interior
- Bedrooms:3
- Total bathrooms:3
- Full bathrooms:2
- Half bathrooms:1
- Rooms Total:7
- Flooring:Carpet, Ceramic Tile, Wood
- Bathrooms Description:Double Vanity
- Living area:2,343 sq. ft.
Heating and cooling
- Cooling:Central Air
- Heating:Electric, Forced Air, Natural Gas
- Central air:Yes
Structure and exterior
- Roof:Flat
- Year built:2020
- Building area:2,343 sq. ft.
- Lot area:0.61 Acres
- Architectural Style:Row House
- Construction Materials:Brick, Drywall, Frame
- Exterior Features:Deck
- Foundation Description:Slab
- Levels:Two
Schools
- High school:Tucker
- Middle school:Tuckahoe
- Elementary school:Johnson
Utilities
- Water:Public
- Sewer:Public Sewer
Finances and disclosures
- Price:$609,000
- Price per sq. ft.:$259.92
- Tax amount:$4,900 (2025)
Features and amenities
- Appliances:Gas Water Heater, Tankless Water Heater
- Amenities:Ceiling Fans, Fire Sprinkler System, High Ceilings, Recessed Lighting, Solid Surface Counters, Thermal Windows
- Pool features:Community
Parking
- Parking description:Attached, Direct Access, Finished Garage, Garage, Garage Door Opener, Garage Faces Rear, On Street
- Garage:Yes
- Garage spaces:1
 The information being provided is for consumers' personal, non-commercial use and may not be used for any purpose other than to identify prospective properties for purchasing. All information provided is deemed reliable but is not guaranteed accurate.The multiple listing information is provided by Central Virginia Regional Multiple Listing Service, LLC from a copyrighted compilation of listings. The compilation of listings and each individual listing are © 2026 Central Virginia Regional Multiple Listing Service, LLC. All rights reserved.
New listings near 2024 Libbie Lake West Street #B
- Coming Soon
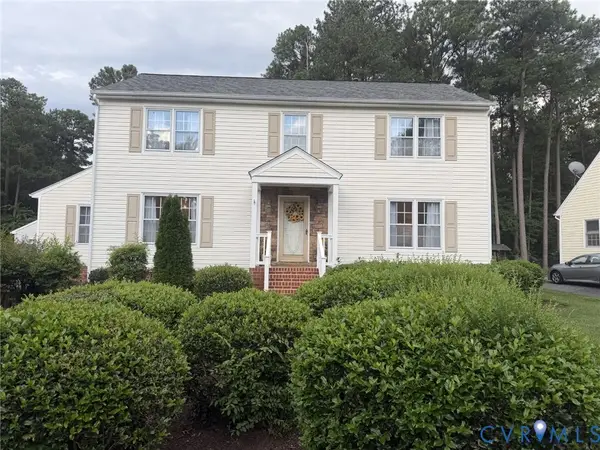 $597,750Coming Soon4 beds 3 baths2,416 sq. ft.
10309 Attems Way, Glen Allen, VA 23060
MLS# 2622670Listed by: HOMETOWN REALTY - Coming Soon
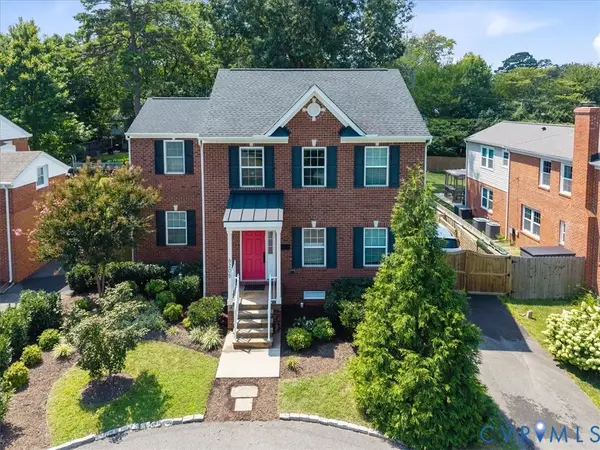 $699,950Coming Soon4 beds 4 baths2,247 sq. ft.
6205 Monument Avenue, Henrico, VA 23226
MLS# 2622858Listed by: JOYNER FINE PROPERTIES - Coming Soon
 $247,900Coming Soon2 beds 1 baths765 sq. ft.
11201 Greenwood Road, Glen Allen, VA 23059
MLS# 2622306Listed by: KEETON & CO REAL ESTATE - Coming Soon
 $399,900Coming Soon3 beds 2 baths1,812 sq. ft.
8219 Ireton Road, Henrico, VA 23228
MLS# 2622826Listed by: FRANCISCO, ROBINSON & ASSOC. - Coming Soon
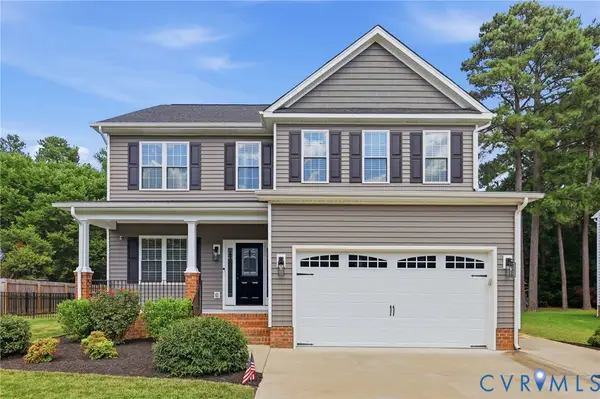 $635,000Coming Soon4 beds 3 baths2,708 sq. ft.
10228 Heritage Lane, Glen Allen, VA 23060
MLS# 2622563Listed by: COMPASS - Coming Soon
 $350,000Coming Soon3 beds 2 baths1,296 sq. ft.
7313 Erskine Street, Henrico, VA 23228
MLS# 2622765Listed by: SAMSON PROPERTIES - Coming Soon
 $369,900Coming Soon3 beds 1 baths1,010 sq. ft.
2328 Leah Road, Richmond, VA 23230
MLS# 2621830Listed by: SHAHEEN RUTH MARTIN & FONVILLE - Coming Soon
 $430,000Coming Soon3 beds 4 baths2,300 sq. ft.
7905 Wistar Woods Court, Richmond, VA 23228
MLS# 2622215Listed by: NEXTHOME ADVANTAGE - Coming Soon
 $499,950Coming Soon3 beds 4 baths3,051 sq. ft.
417 Siena Lane, Glen Allen, VA 23059
MLS# 2621783Listed by: LONG & FOSTER REALTORS - Coming Soon
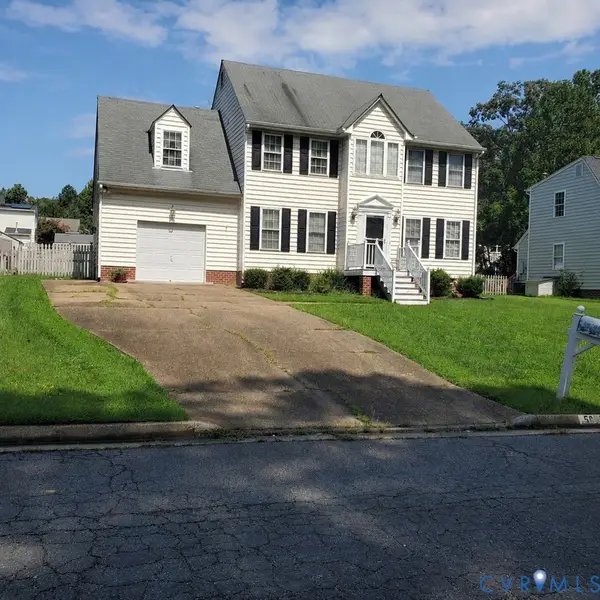 $475,000Coming Soon4 beds 3 baths1,957 sq. ft.
5625 Drayton Drive, Glen Allen, VA 23060
MLS# 2621699Listed by: HOMETOWN REALTY


Protect your home and budget from life's surprises with an Assurant Home Warranty, backed by a partner that supports you through every step of homeownership. Explore Plans.
© 2026 Better Homes and Gardens Real Estate LLC. An Anywhere Real Estate company. All rights reserved. Better Homes and Gardens® Real Estate is a registered trademark owned by Meredith Operations Corporation, licensed to Better Homes and Gardens Real Estate LLC and used with permission. Better Homes and Gardens Real Estate LLC fully supports the principles of the Fair Housing Act and the Equal Opportunity Act. Listing information is deemed reliable but is not guaranteed accurate.
Each office is independently owned and operated.
Any services or products provided by third parties are not provided by, affiliated with or related to Better Homes and Gardens Real Estate LLC, or its affiliated companies.