
6019 Westbourne Drive, Brookland, VA 23230
Local realty services provided by:Better Homes and Gardens Real Estate Native American Group
6019 Westbourne Drive,Henrico, VA 23230
$365,000
- 4 Beds
- 2 Baths
- 1,560 sq. ft.
- Single family
- Active
Listed by: erin walsh
Office: open gate realty group
MLS#:2624693
Source:RV
Price summary
- Price:$365,000
- Price per sq. ft.:$233.97
About this home
Welcome to this charming 4-bedroom, 2-bath Cape-style home situated on a spacious half-acre lot at the end of a dead-end street in Henrico’s desirable West End. Conveniently located near Libbie Mill Midtown, Broad Street, and Interstate 64, this home offers both comfort and convenience. Enjoy restaurants, shops, the library, a dog park, Libbie Lake and other recreational amenities just blocks away.
Recent updates include fresh interior paint throughout and new LVP wood-look flooring on the first floor, creating a clean and inviting feel. The home features a full bathroom on each level, central A/C, gas heat, and all appliances convey. The generous lot provides plenty of space for outdoor enjoyment, gardening, entertaining, or future possibilities.
Whether you're looking for a great first home or a property with rental potential, this home offers a wonderful combination of location, updates, space, and value. Don't miss the opportunity to make it yours!
Contact an agent
Home facts
- Year built:1956
- Subdivision & Development:Westbourne
- Listing ID #:2624693
- Added:13 day(s) ago
- Updated:September 24, 2026 at 02:36 PM
Rooms and interior
- Bedrooms:4
- Total bathrooms:2
- Full bathrooms:2
- Rooms Total:7
- Flooring:Partially Carpeted, Tile, Vinyl
- Dining Description:Breakfast Area, Dining Area
- Kitchen Description:Dishwasher, Electric Cooking, Microwave, Refrigerator
- Bedroom Description:Main Level Primary
- Living area:1,560 sq. ft.
Heating and cooling
- Cooling:Central Air
- Heating:Forced Air, Natural Gas
- Central air:Yes
Structure and exterior
- Roof:Composition
- Year built:1956
- Building area:1,560 sq. ft.
- Lot area:0.48 Acres
- Lot Features:Cul-de-sac
- Architectural Style:Cape Cod
- Construction Materials:Frame, Vinyl Siding
- Exterior Features:Front Porch, Porch
- Foundation Description:Slab
Schools
- High school:Tucker
- Middle school:Tuckahoe
- Elementary school:Johnson
Utilities
- Water:Public
- Sewer:Public Sewer
Finances and disclosures
- Price:$365,000
- Price per sq. ft.:$233.97
- Tax amount:$2,595 (2026)
Features and amenities
- Appliances:Dishwasher, Dryer, Electric Cooking, Gas Water Heater, Microwave, Refrigerator, Washer
- Laundry features:Dryer, Washer
- Amenities:Laminate Counters
Parking
- Parking description:Driveway, Paved, Paved Driveway
 The information being provided is for consumers' personal, non-commercial use and may not be used for any purpose other than to identify prospective properties for purchasing. All information provided is deemed reliable but is not guaranteed accurate.The multiple listing information is provided by Central Virginia Regional Multiple Listing Service, LLC from a copyrighted compilation of listings. The compilation of listings and each individual listing are © 2026 Central Virginia Regional Multiple Listing Service, LLC. All rights reserved.
New listings near 6019 Westbourne Drive
- Coming Soon
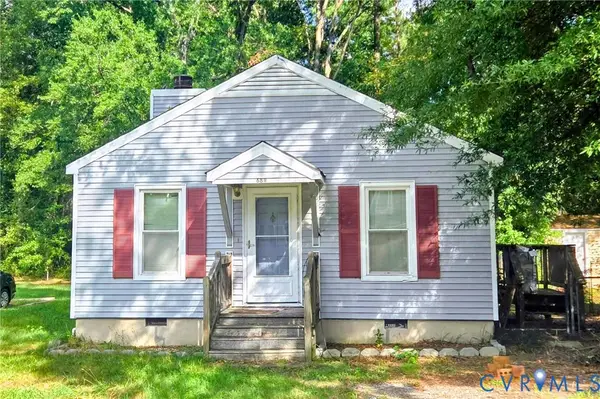 $350,000Coming Soon3 beds 2 baths1,056 sq. ft.
6811 Cloverdale Street, Henrico, VA 23228
MLS# 2625979Listed by: REAL BROKER LLC - Coming Soon
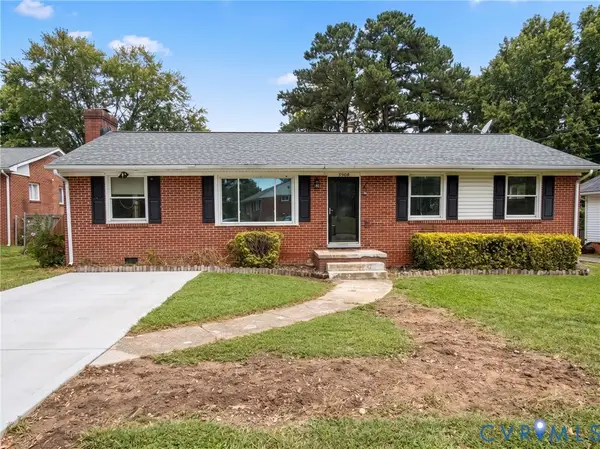 $349,950Coming Soon3 beds 1 baths1,352 sq. ft.
3908 Monida Road, Henrico, VA 23294
MLS# 2625778Listed by: JOYNER FINE PROPERTIES - Coming Soon
 $337,500Coming Soon2 beds 3 baths1,524 sq. ft.
8135 Wistar Creek Mews #A, Henrico, VA 23228
MLS# 2625888Listed by: REAL BROKER LLC - Coming Soon
 $885,000Coming Soon3 beds 4 baths2,648 sq. ft.
271 Finial Avenue #45, Henrico, VA 23226
MLS# 2625254Listed by: RASHKIND SAUNDERS & CO. - Coming Soon
 $490,000Coming Soon3 beds 3 baths2,020 sq. ft.
3412 Gwynns Place, Glen Allen, VA 23060
MLS# 2625570Listed by: SHAHEEN RUTH MARTIN & FONVILLE - Coming Soon
 $650,000Coming Soon3 beds 3 baths3,158 sq. ft.
3805 Nightmuse Way, Glen Allen, VA 23059
MLS# 2623192Listed by: ERA WOODY HOGG & ASSOC - Coming Soon
 $600,000Coming Soon3 beds 3 baths2,591 sq. ft.
3824 Coles Point Way, Glen Allen, VA 23060
MLS# 2623232Listed by: BHHS PENFED REALTY - New
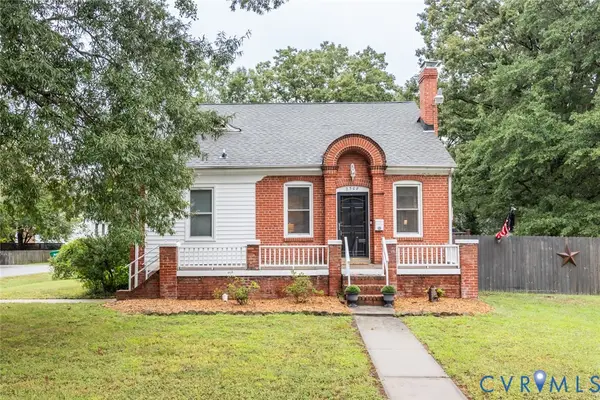 $425,000Active4 beds 2 baths1,584 sq. ft.
2508 Lincoln Avenue, Henrico, VA 23228
MLS# 2624580Listed by: SHAHEEN RUTH MARTIN & FONVILLE - Open Sun, 2 to 4pmNew
 $399,950Active4 beds 2 baths1,720 sq. ft.
5802 Indigo Road, Henrico, VA 23230
MLS# 2625909Listed by: HOMETOWN REALTY - New
 $539,950Active4 beds 3 baths2,022 sq. ft.
9516 Hungary Woods Drive, Henrico, VA 23060
MLS# 2625731Listed by: UNITED REAL ESTATE RICHMOND


Protect your home and budget from life's surprises with an Assurant Home Warranty, backed by a partner that supports you through every step of homeownership. Explore Plans.
© 2026 Better Homes and Gardens Real Estate LLC. An Anywhere Real Estate company. All rights reserved. Better Homes and Gardens® Real Estate is a registered trademark owned by Meredith Operations Corporation, licensed to Better Homes and Gardens Real Estate LLC and used with permission. Better Homes and Gardens Real Estate LLC fully supports the principles of the Fair Housing Act and the Equal Opportunity Act. Listing information is deemed reliable but is not guaranteed accurate.
Each office is independently owned and operated.
Any services or products provided by third parties are not provided by, affiliated with or related to Better Homes and Gardens Real Estate LLC, or its affiliated companies.