
6216 W Franklin Street, Brookland, VA 23226
Local realty services provided by:Better Homes and Gardens Real Estate Base Camp
6216 W Franklin Street,Henrico, VA 23226
$585,000
- 3 Beds
- 2 Baths
- - sq. ft.
- Single family
- Sold
Listed by: meghan dickey hale
Office: shaheen ruth martin & fonville
MLS#:2619951
Source:RV
Sorry, we are unable to map this address
Price summary
- Price:$585,000
About this home
Welcome to 6216 West Franklin Street! Tucked away on one of the most convenient streets in the Near West End, this charming colonial puts you just minutes (or a quick walk!) from some of Richmond's favorite spots. Grab breakfast at Westwood Fountain, dinner at Conejo, meet friends at The Grill, browse the Shops at 5807, or run errands with Target, Willow Lawn, St. Mary's Hospital, CCV, top-rated schools, and major interstates all just around the corner. Inside, you'll find the perfect blend of classic charm and thoughtful updates. Original hardwood floors and crown molding run throughout the home, while the updated kitchen features granite countertops, stainless steel appliances, updated fixtures, and an open flow into the living room. A spacious family room addition off the back of the home creates the ideal gathering space, and the screened porch has been beautifully finished into a bright first-floor office that's perfect for working from home. Upstairs offers three comfortable bedrooms and an updated full bathroom, while the first floor also includes a convenient half bath. Step outside to a private backyard designed for entertaining with a paver patio and plenty of room to relax or host friends and family. This is one of those homes where the neighborhood is just as special as the house itself—you truly can't beat the location!...
Contact an agent
Home facts
- Year built:1947
- Subdivision & Development:Westview Manor
- Listing ID #:2619951
- Added:49 day(s) ago
- Updated:September 24, 2026 at 07:11 AM
Rooms and interior
- Bedrooms:3
- Total bathrooms:2
- Full bathrooms:1
- Half bathrooms:1
- Rooms Total:7
- Flooring:Carpet, Ceramic Tile, Wood
- Dining Description:Dining Area
- Kitchen Description:Disposal, Electric Cooking, Microwave, Range, Refrigerator
- Basement:Yes
- Basement Description:Crawl Space
Heating and cooling
- Cooling:Central Air, Electric
- Heating:Natural Gas, Radiators
- Central air:Yes
Structure and exterior
- Roof:Composition
- Year built:1947
- Lot Features:Landscaped, Level
- Architectural Style:Colonial, Two Story
- Construction Materials:Brick, Frame, Plaster
- Exterior Features:Patio, Porch
- Levels:Two, Two Story
Schools
- High school:Freeman
- Middle school:Tuckahoe
- Elementary school:Crestview
Utilities
- Water:Public
- Sewer:Public Sewer
Finances and disclosures
- Price:$585,000
- Tax amount:$4,470 (2026)
Features and amenities
- Appliances:Disposal, Dryer, Electric Cooking, Gas Water Heater, Microwave, Range, Refrigerator, Washer
- Laundry features:Dryer, Washer
- Amenities:Granite Counters
Parking
- Parking description:Driveway, Off Street, Paved, Paved Driveway
 The information being provided is for consumers' personal, non-commercial use and may not be used for any purpose other than to identify prospective properties for purchasing. All information provided is deemed reliable but is not guaranteed accurate.The multiple listing information is provided by Central Virginia Regional Multiple Listing Service, LLC from a copyrighted compilation of listings. The compilation of listings and each individual listing are © 2026 Central Virginia Regional Multiple Listing Service, LLC. All rights reserved.
New listings near 6216 W Franklin Street
- Coming Soon
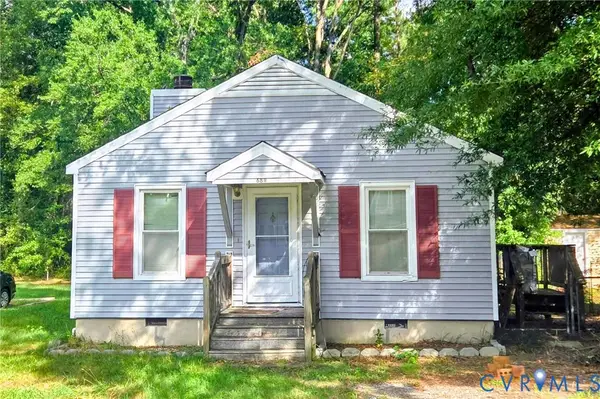 $350,000Coming Soon3 beds 2 baths1,056 sq. ft.
6811 Cloverdale Street, Henrico, VA 23228
MLS# 2625979Listed by: REAL BROKER LLC - Coming Soon
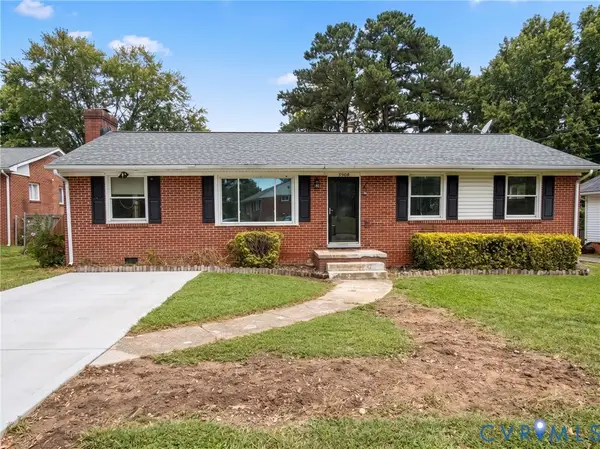 $349,950Coming Soon3 beds 1 baths1,352 sq. ft.
3908 Monida Road, Henrico, VA 23294
MLS# 2625778Listed by: JOYNER FINE PROPERTIES - Coming Soon
 $499,900Coming Soon3 beds 4 baths2,976 sq. ft.
121 Siena Lane, Glen Allen, VA 23059
MLS# 2625273Listed by: REAL BROKER LLC - Coming Soon
 $337,500Coming Soon2 beds 3 baths1,524 sq. ft.
8135 Wistar Creek Mews #A, Henrico, VA 23228
MLS# 2625888Listed by: REAL BROKER LLC - Coming Soon
 $885,000Coming Soon3 beds 4 baths2,648 sq. ft.
271 Finial Avenue #45, Henrico, VA 23226
MLS# 2625254Listed by: RASHKIND SAUNDERS & CO. - Coming Soon
 $490,000Coming Soon3 beds 3 baths2,020 sq. ft.
3412 Gwynns Place, Glen Allen, VA 23060
MLS# 2625570Listed by: SHAHEEN RUTH MARTIN & FONVILLE - Coming Soon
 $650,000Coming Soon3 beds 3 baths3,158 sq. ft.
3805 Nightmuse Way, Glen Allen, VA 23059
MLS# 2623192Listed by: ERA WOODY HOGG & ASSOC - Coming Soon
 $600,000Coming Soon3 beds 3 baths2,591 sq. ft.
3824 Coles Point Way, Glen Allen, VA 23060
MLS# 2623232Listed by: BHHS PENFED REALTY - Open Sun, 2 to 4pmNew
 $399,950Active4 beds 2 baths1,720 sq. ft.
5802 Indigo Road, Henrico, VA 23230
MLS# 2625909Listed by: HOMETOWN REALTY - New
 $539,950Active4 beds 3 baths2,022 sq. ft.
9516 Hungary Woods Drive, Henrico, VA 23060
MLS# 2625731Listed by: UNITED REAL ESTATE RICHMOND


Protect your home and budget from life's surprises with an Assurant Home Warranty, backed by a partner that supports you through every step of homeownership. Explore Plans.
© 2026 Better Homes and Gardens Real Estate LLC. An Anywhere Real Estate company. All rights reserved. Better Homes and Gardens® Real Estate is a registered trademark owned by Meredith Operations Corporation, licensed to Better Homes and Gardens Real Estate LLC and used with permission. Better Homes and Gardens Real Estate LLC fully supports the principles of the Fair Housing Act and the Equal Opportunity Act. Listing information is deemed reliable but is not guaranteed accurate.
Each office is independently owned and operated.
Any services or products provided by third parties are not provided by, affiliated with or related to Better Homes and Gardens Real Estate LLC, or its affiliated companies.