
13232 W James Anderson Highway, Buckingham, VA 23921
Local realty services provided by:Better Homes and Gardens Real Estate Native American Group
13232 W James Anderson Highway,Buckingham, VA 23921
$285,000
- 3 Beds
- 3 Baths
- 1,642 sq. ft.
- Single family
- Active
Listed by: cory metts
Office: hometown realty
MLS#:2624906
Source:RV
Price summary
- Price:$285,000
- Price per sq. ft.:$173.57
About this home
Welcome to 13232 West James Anderson Highway in Buckingham, VA, a classic 1940 Colonial offering 3 bedrooms, 2 full baths, and 2.32 acres.
Inside, the home features a spacious living room, formal dining room, dedicated office, kitchen with pantry, separate laundry room, and an unfinished basement offering additional storage and workspace.
Several major improvements have already been completed, including a new septic system in 2024, both HVAC units replaced in 2023, and new windows in 2022. The home also features a slate roof and outdoor furnace.
Outside, enjoy a covered rear porch, back deck, above-ground pool, and a hot tub added in 2023. The 2.32-acre lot provides plenty of outdoor space, while the detached shed with rear lean-to offers additional storage for tools and equipment.
With its combination of acreage, recent system updates, outdoor amenities, and classic Colonial character, this Buckingham County home has a lot to offer. Schedule your showing to see 13232 West James Anderson Highway!...
Contact an agent
Home facts
- Year built:1940
- Subdivision & Development:None
- Listing ID #:2624906
- Added:1 day(s) ago
- Updated:September 24, 2026 at 02:36 PM
Rooms and interior
- Bedrooms:3
- Total bathrooms:3
- Full bathrooms:3
- Rooms Total:9
- Flooring:Tile, Vinyl, Wood
- Dining Description:Dining Area, Separate/Formal Dining Room
- Kitchen Description:Dishwasher, Microwave, Oven, Pantry, Refrigerator
- Basement:Yes
- Basement Description:Full, Unfinished
- Living area:1,642 sq. ft.
Heating and cooling
- Cooling:Heat Pump
- Heating:Electric, Heat Pump
Structure and exterior
- Roof:Slate
- Year built:1940
- Building area:1,642 sq. ft.
- Lot area:2.32 Acres
- Lot Features:Landscaped
- Architectural Style:Colonial
- Construction Materials:Brick, Drywall, Wood Siding
- Exterior Features:Deck, Front Porch, Rear Porch
- Levels:Two
Schools
- High school:Buckingham
- Middle school:Buckingham
- Elementary school:Buckingham
Utilities
- Water:Public
- Sewer:Septic Tank
Finances and disclosures
- Price:$285,000
- Price per sq. ft.:$173.57
- Tax amount:$1,553 (2026)
Features and amenities
- Appliances:Dishwasher, Dryer, Electric Water Heater, Microwave, Oven, Refrigerator, Washer
- Laundry features:Dryer, Washer, Washer Hookup
- Pool features:Above Ground
Parking
- Parking description:Circular Driveway, Driveway, Off Street, Unpaved, Unpaved Driveway
 The information being provided is for consumers' personal, non-commercial use and may not be used for any purpose other than to identify prospective properties for purchasing. All information provided is deemed reliable but is not guaranteed accurate.The multiple listing information is provided by Central Virginia Regional Multiple Listing Service, LLC from a copyrighted compilation of listings. The compilation of listings and each individual listing are © 2026 Central Virginia Regional Multiple Listing Service, LLC. All rights reserved.
New listings near 13232 W James Anderson Highway
 $75,000Active6.07 Acres
2362 Dixie Hill Road, Buckingham, VA 23921
MLS# 2624926Listed by: RE/MAX ADVANTAGE PLUS $35,000Active2.56 Acres
Lot 5 Dixie Hill Road, Buckingham, VA 23921
MLS# 2624970Listed by: RE/MAX ADVANTAGE PLUS $649,900Active217.81 Acres
000 Miller Camp Road, Buckingham, VA 23921
MLS# 2623296Listed by: STATE WIDE REALTY $425,000Pending5 beds 3 baths3,000 sq. ft.
7192 S James River Highway, Buckingham, VA 23921
MLS# 2622878Listed by: KEETON & CO REAL ESTATE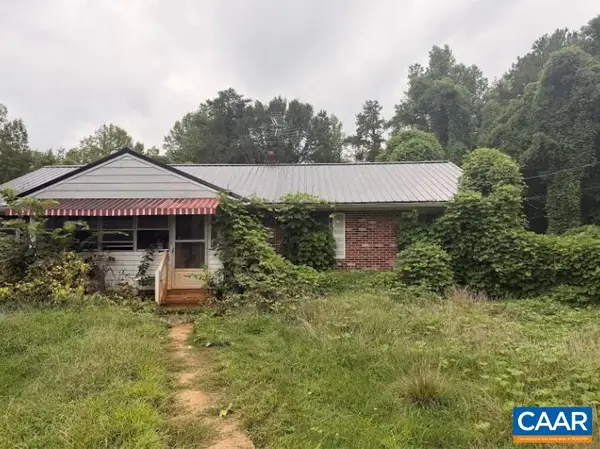 $165,000Pending3 beds 2 baths2,184 sq. ft.
11972 James Anderson Hwy W, Buckingham, VA 23921
MLS# 680393Listed by: KEETON & CO REAL ESTATE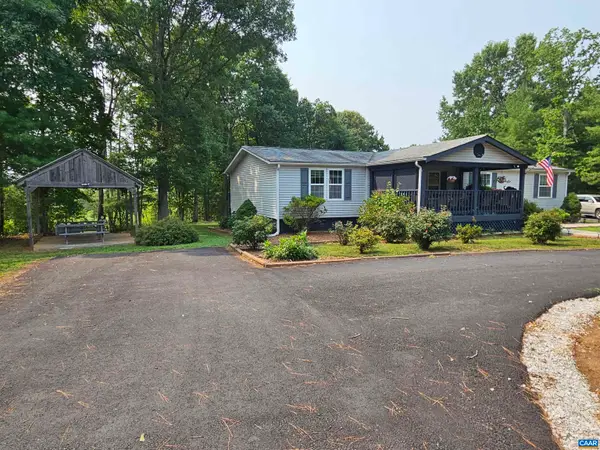 $289,900Active3 beds 2 baths2,292 sq. ft.
1278 Jerusalem Church Rd, Buckingham, VA 23921
MLS# 679597Listed by: MEEKS REALTY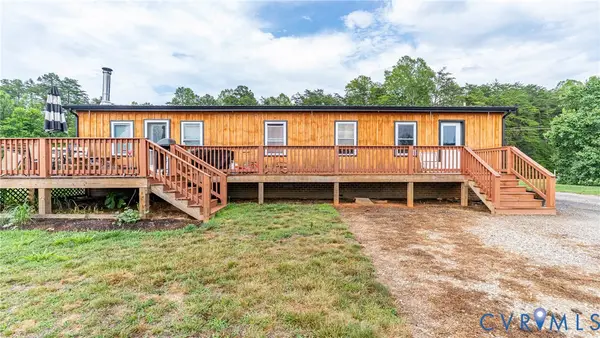 $550,000Active3 beds 1 baths1,512 sq. ft.
1451 Dixie Hill Road, Dillwyn, VA 23936
MLS# 2618738Listed by: RE/MAX ADVANTAGE PLUS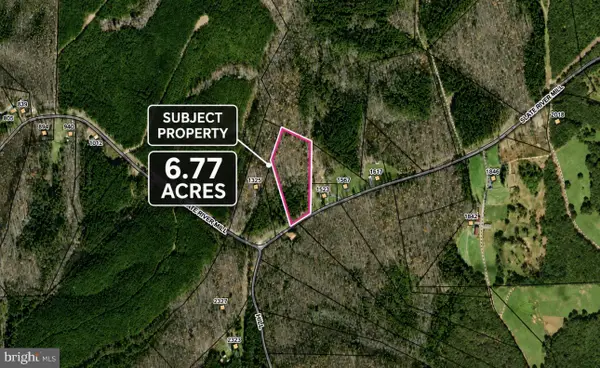 $85,000Active6.77 Acres
Slate River Mill Rd, DILLWYN, VA 23936
MLS# VABH2000340Listed by: ASCENDANCY REALTY LLC $85,000Active15.39 Acres
0 Hall Road, Buckingham, VA 23921
MLS# 2616205Listed by: EXP REALTY, LLC


Protect your home and budget from life's surprises with an Assurant Home Warranty, backed by a partner that supports you through every step of homeownership. Explore Plans.
© 2026 Better Homes and Gardens Real Estate LLC. An Anywhere Real Estate company. All rights reserved. Better Homes and Gardens® Real Estate is a registered trademark owned by Meredith Operations Corporation, licensed to Better Homes and Gardens Real Estate LLC and used with permission. Better Homes and Gardens Real Estate LLC fully supports the principles of the Fair Housing Act and the Equal Opportunity Act. Listing information is deemed reliable but is not guaranteed accurate.
Each office is independently owned and operated.
Any services or products provided by third parties are not provided by, affiliated with or related to Better Homes and Gardens Real Estate LLC, or its affiliated companies.