
2235 Spruce Ave, Buena Vista, VA 24416
Local realty services provided by:Better Homes and Gardens Real Estate Pathways
2235 Spruce Ave,Buena Vista, VA 24416
$409,900
- 4 Beds
- 4 Baths
- 2,496 sq. ft.
- Single family
- Active
Listed by: kimberly hostetter
Office: exp realty llc.
MLS#:681136
Source:CHARLOTTESVILLE
Price summary
- Price:$409,900
- Price per sq. ft.:$164.22
About this home
Discover this one-of-a-kind new construction home, thoughtfully designed with timeless finishes, exceptional craftsmanship, and attention to detail throughout. Offering 2,496 finished square feet, 4 bedrooms, and 3.5 baths, this beautifully appointed residence blends sophisticated style with everyday functionality. Step inside to a light-filled open-concept floor plan featuring 9-foot ceilings, luxury vinyl plank flooring, and a welcoming living room centered around a vented gas log fireplace. The kitchen is both beautiful and functional, with quartz countertops, stainless steel appliances, a spacious pantry, and seamless flow into the dining and living areas, perfect for entertaining or relaxed everyday living. The main-level primary suite offers a private retreat with a custom-designed walk-in closet and spa-inspired ensuite featuring a tiled walk-in shower and double vanity. Two additional bedrooms on the main level provide comfortable accommodations for family, guests, or flexible living needs. The finished walk-out basement adds exceptional versatility with a spacious second living area, fourth bedroom, full bath, and direct access to the lower patio....
Contact an agent
Home facts
- Year built:2026
- Subdivision & Development:NONE
- Listing ID #:681136
- Added:44 day(s) ago
- Updated:October 10, 2026 at 02:54 PM
Rooms and interior
- Bedrooms:4
- Total bathrooms:4
- Full bathrooms:3
- Half bathrooms:1
- Flooring:Carpet, Ceramic Tile, Luxury Vinyl Plank
- Kitchen Description:Eat In Kitchen, Electric Range, Microwave, Refrigerator
- Basement:Yes
- Basement Description:Finished, Full, Heated
- Living area:2,496 sq. ft.
Heating and cooling
- Cooling:Central Air, Ductless, Heat Pump
- Heating:Heat Pump
- Central air:Yes
Structure and exterior
- Year built:2026
- Building area:2,496 sq. ft.
- Lot area:0.21 Acres
- Construction Materials:Stick Built
- Foundation Description:Poured
- Levels:2 Levels
Schools
- High school:Parry McCluer
- Middle school:Parry McCluer
- Elementary school:Kling
Utilities
- Water:Public
- Sewer:Public Sewer
Finances and disclosures
- Price:$409,900
- Price per sq. ft.:$164.22
- Tax amount:$3,185 (2026)
Features and amenities
- Appliances:Dishwasher, Electric Range, Microwave, Refrigerator
- Laundry features:Dryer, Washer
Parking
- Parking description:On Street
New listings near 2235 Spruce Ave
- New
 $399,900Active3 beds 3 baths4,184 sq. ft.
145 S Woodland Ave, Buena Vista, VA 24416
MLS# 682868Listed by: KW COMMONWEALTH - New
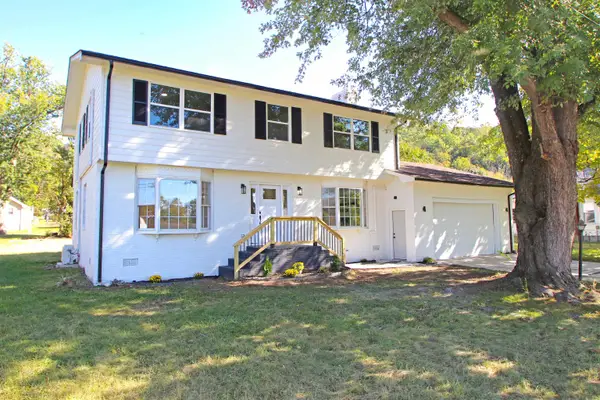 $339,900Active4 beds 3 baths3,048 sq. ft.
1224 Cherry Ave, Buena Vista, VA 24416
MLS# 682837Listed by: HIVE GROUP REALTY 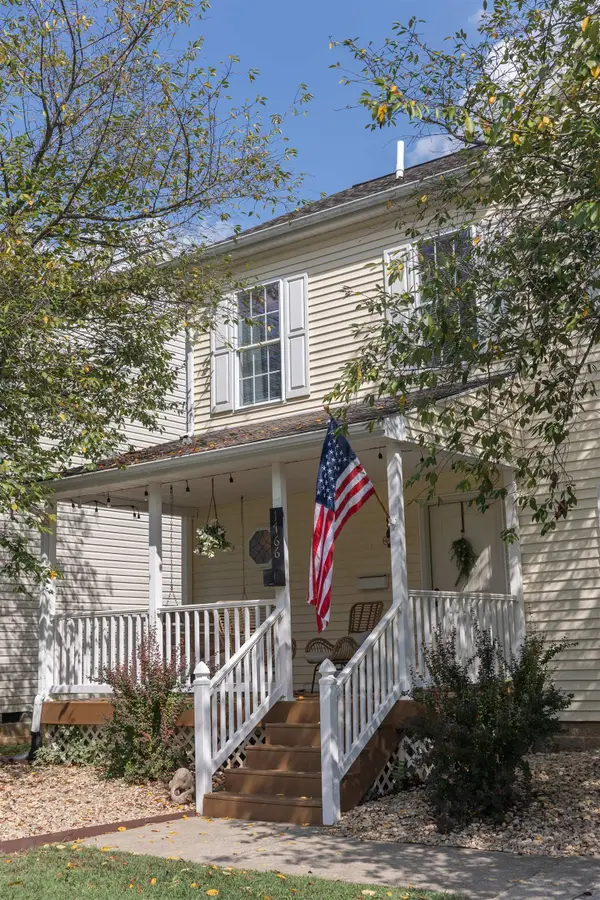 $289,500Active3 beds 3 baths1,650 sq. ft.
1766 NW Forest Ave, Buena Vista, VA 24416
MLS# 682311Listed by: EXP REALTY LLC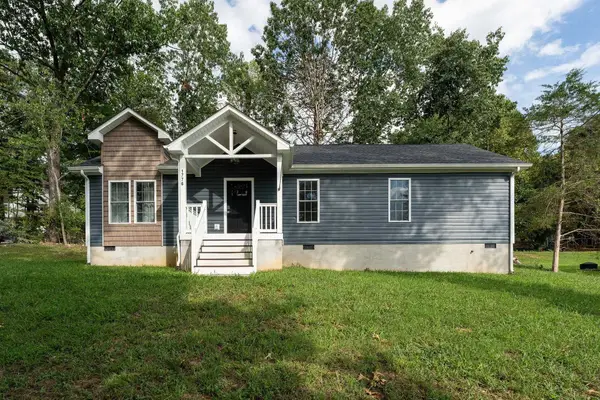 $289,000Active3 beds 2 baths1,200 sq. ft.
1776 Hawthorne Ave, Buena Vista, VA 24416
MLS# 680887Listed by: 1ST CHOICE REAL ESTATE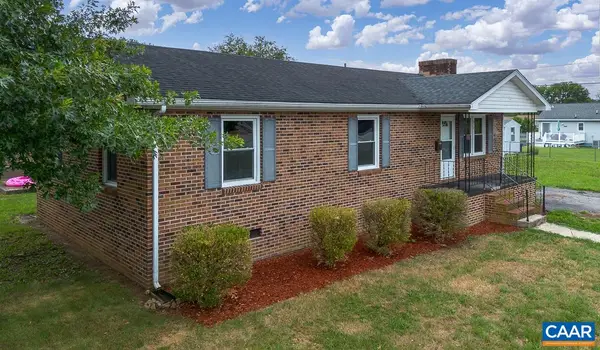 $248,900Active3 beds 2 baths1,104 sq. ft.
674 E 14th St, Buena Vista, VA 24416
MLS# 680229Listed by: HOME REALTY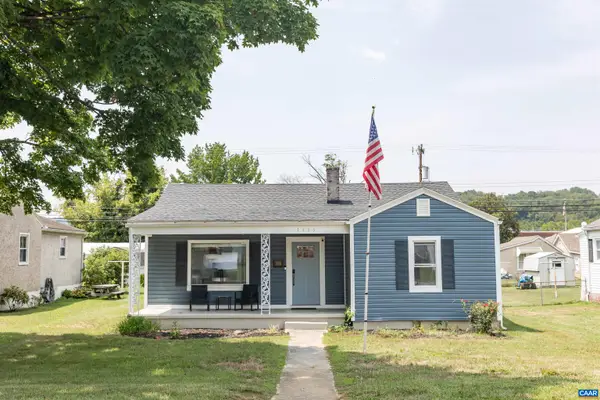 $268,500Pending2 beds 2 baths1,347 sq. ft.
1213 Woodland Ave, Buena Vista, VA 24416
MLS# 679625Listed by: EXP REALTY LLC - STAFFORD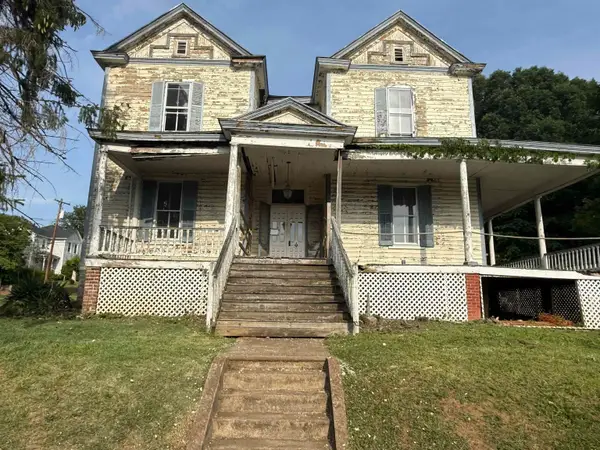 $70,000Pending6 beds 3 baths3,936 sq. ft.
2374 Maple Ave, Buena Vista, VA 24416
MLS# 678415Listed by: WEICHERT REALTORS NANCY BEAHM REAL ESTATE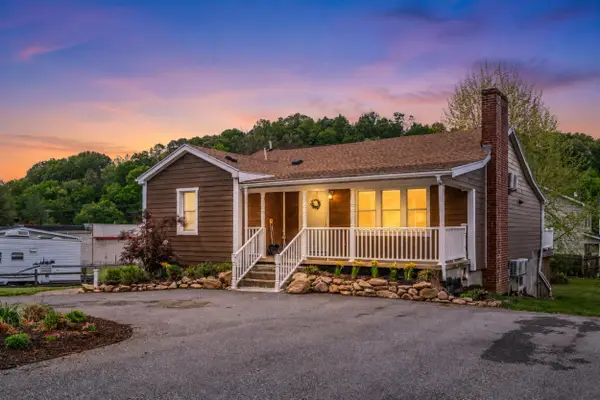 $399,900Active-- beds -- baths2,604 sq. ft.
217 W 28th St, Buena Vista, VA 24416
MLS# 676880Listed by: EXP REALTY LLC


Protect your home and budget from life's surprises with an Assurant Home Warranty, backed by a partner that supports you through every step of homeownership. Explore Plans.
© 2026 Better Homes and Gardens Real Estate LLC. An Anywhere Real Estate company. All rights reserved. Better Homes and Gardens® Real Estate is a registered trademark owned by Meredith Operations Corporation, licensed to Better Homes and Gardens Real Estate LLC and used with permission. Better Homes and Gardens Real Estate LLC fully supports the principles of the Fair Housing Act and the Equal Opportunity Act. Listing information is deemed reliable but is not guaranteed accurate.
Each office is independently owned and operated.
Any services or products provided by third parties are not provided by, affiliated with or related to Better Homes and Gardens Real Estate LLC, or its affiliated companies.